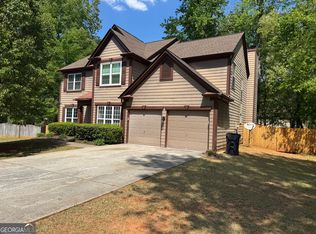
Only 3 years old! This like-new home located in the sought-after Brookstone West community and within the highly rated North Paulding High School District! This home has 4 bedrooms, 2.5 baths, on a .43-acre lot, plus an unfinished basement that's ready for finishing for even more living space! The bright, open floor plan offers a family room with a fireplace and mantle, creating a warm cozy atmosphere. The chef-inspired kitchen is amazing, featuring an island, white cabinetry, quartz countertops, and stainless-steel appliances, it's perfect for both everyday living and entertaining. The open layout flows from kitchen into the dining area, and out to the covered rear porch where you can enjoy the private backyard. Upstairs, you'll find a spacious loft offering versatile living space, along with large sized secondary bedrooms & secondary bathroom with double vanities and a tub/shower combo. The master suite is complete with a luxurious ensuite bath featuring double vanities, a separate tiled tub and shower, and a large walk-in closet. With energy efficiency in mind, this home includes EPA Indoor air PLUS certification and a RHEIA air duct system, for comfort and savings. Located in a prime area close to shopping, dining, entertainment, schools, parks and trails. Brookstone Golf & Country Club offers Swim/Tennis membership to Brookstone West residents, which runs from June 1 to May 31 for $395/year.
Active
$459,000
63 Brookstone Park E, Acworth, GA 30101
4beds
2,164sqft
Single Family Residence
Built in 2023
0.43 Acres Lot
$457,400 Zestimate®
$212/sqft
$-- HOA
What's special
Private backyardBright open floor planLarge walk-in closetStainless-steel appliancesLarge sized secondary bedroomsQuartz countertopsWhite cabinetry
- 20 days
- 261
- 17
Zillow last checked:
Listing updated:
Listed by:
Brett Bennett 678-410-8780,
Bennett Realty Partners
Source: GAMLS,MLS#: 10868828
Facts & features
Interior
Bedrooms & bathrooms
- Bedrooms: 4
- Bathrooms: 3
- Full bathrooms: 2
- 1/2 bathrooms: 1
Rooms
- Room types: Great Room, Laundry, Other
Kitchen
- Features: Breakfast Area, Kitchen Island, Solid Surface Counters
Heating
- Central, Forced Air, Natural Gas
Cooling
- Ceiling Fan(s), Central Air, Electric
Appliances
- Included: Dishwasher, Microwave, Refrigerator, Tankless Water Heater
- Laundry: Laundry Closet, Upper Level
Features
- Walk-In Closet(s)
- Flooring: Carpet, Hardwood
- Windows: Double Pane Windows
- Basement: Bath/Stubbed,Daylight,Exterior Entry,Interior Entry,Unfinished
- Number of fireplaces: 1
- Fireplace features: Factory Built, Family Room, Gas Log
- Common walls with other units/homes: No Common Walls
Interior area
- Total structure area: 2,164
- Total interior livable area: 2,164 sqft
- Finished area above ground: 2,164
- Finished area below ground: 0
Property
Parking
- Total spaces: 2
- Parking features: Attached, Garage, Garage Door Opener
- Has attached garage: Yes
Features
- Levels: Two
- Stories: 2
- Patio & porch: Deck
- Waterfront features: No Dock Or Boathouse
- Body of water: None
Lot
- Size: 0.43 Acres
- Features: Level
Details
- Parcel number: 85793
- Special conditions: As Is,Government Owned,No Disclosure
Construction
Type & style
- Home type: SingleFamily
- Architectural style: Craftsman,Traditional
- Property subtype: Single Family Residence
Materials
- Vinyl Siding, Wood Siding
- Foundation: Slab
- Roof: Composition
Condition
- Resale
- New construction: No
- Year built: 2023
Utilities & green energy
- Sewer: Public Sewer
- Water: Public
- Utilities for property: Electricity Available, Natural Gas Available, Phone Available, Sewer Available, Water Available
Community & HOA
Community
- Features: None
- Subdivision: Brookstone West
HOA
- Has HOA: Yes
- Services included: Insurance, Maintenance Grounds, Reserve Fund
Location
- Region: Acworth
Financial & listing details
- Price per square foot: $212/sqft
- Tax assessed value: $479,950
- Annual tax amount: $4,776
- Date on market: 9/29/2026
- Cumulative days on market: 20 days
- Listing agreement: Exclusive Right To Sell
- Listing terms: Cash,Conventional,FHA,VA Loan
- Electric utility on property: Yes
Estimated market value
$457,400
$435,000 - $480,000
$2,523/mo
Price history
| Date | Event | Price |
|---|---|---|
| 10/7/2026 | Listed for sale | $459,000-3.4%$212/sqft |
Source:  GAMLS #10868828 Report a problem GAMLS #10868828 Report a problem | ||
| 12/16/2025 | Listing removed | $475,000$220/sqft |
Source: GAMLS #10570059 Report a problem | ||
| 12/15/2025 | Listed for sale | $475,000$220/sqft |
Source: GAMLS #10570059 Report a problem | ||
| 10/7/2025 | Pending sale | $475,000$220/sqft |
Source: GAMLS #10570059 Report a problem | ||
| 9/17/2025 | Price change | $475,000-4.8%$220/sqft |
Source: GAMLS #10570059 Report a problem | ||
| 7/23/2025 | Price change | $499,000-1.6%$231/sqft |
Source: GAMLS #10570059 Report a problem | ||
| 5/5/2025 | Listed for sale | $507,000-1.9%$234/sqft |
Source: GAMLS #10515298 Report a problem | ||
| 5/4/2025 | Listing removed | $517,000$239/sqft |
Source:  FMLS GA #7517271 Report a problem FMLS GA #7517271 Report a problem | ||
| 3/16/2025 | Price change | $517,000-3.4%$239/sqft |
Source: FMLS GA #7517271 Report a problem | ||
| 2/1/2025 | Listed for sale | $535,000-1.4%$247/sqft |
Source: FMLS GA #7517271 Report a problem | ||
| 2/1/2025 | Listing removed | $542,500$251/sqft |
Source: GAMLS #10399328 Report a problem | ||
| 10/21/2024 | Listed for sale | $542,500-0.5%$251/sqft |
Source: FMLS GA #7474763 Report a problem | ||
| 10/20/2024 | Listing removed | $544,990$252/sqft |
Source: FMLS GA #7439710 Report a problem | ||
| 9/15/2024 | Price change | $544,990-0.9%$252/sqft |
Source: GAMLS #10359025 Report a problem | ||
| 8/30/2024 | Price change | $549,990-1.5%$254/sqft |
Source: FMLS GA #7439710 Report a problem | ||
| 8/15/2024 | Listed for sale | $558,250+6.4%$258/sqft |
Source: GAMLS #10359025 Report a problem | ||
| 10/23/2023 | Sold | $524,9000%$243/sqft |
Source: FMLS GA #7155830 Report a problem | ||
| 10/5/2023 | Price change | $524,990-0.3%$243/sqft |
Source: FMLS GA #7155830 Report a problem | ||
| 9/29/2023 | Listed for sale | $526,375+6.4%$243/sqft |
Source: FMLS GA #7155830 Report a problem | ||
| 8/4/2023 | Sold | $494,887-5.7%$229/sqft |
Source: Public Record Report a problem | ||
| 7/19/2023 | Pending sale | $524,840$243/sqft |
Source: FMLS GA #7155830 Report a problem | ||
| 6/30/2023 | Price change | $524,840+0.5%$243/sqft |
Source: FMLS GA #7155830 Report a problem | ||
| 6/25/2023 | Price change | $522,340+1.3%$241/sqft |
Source: FMLS GA #7155830 Report a problem | ||
| 6/6/2023 | Price change | $515,560+1%$238/sqft |
Source: FMLS GA #7155830 Report a problem | ||
| 6/1/2023 | Price change | $510,560-2.7%$236/sqft |
Source: FMLS GA #7155830 Report a problem | ||
| 5/20/2023 | Price change | $524,5520%$242/sqft |
Source: FMLS GA #7155830 Report a problem | ||
| 5/13/2023 | Listed for sale | $524,682-51.4%$242/sqft |
Source: FMLS GA #7155830 Report a problem | ||
| 1/9/2014 | Sold | $1,080,000$499/sqft |
Source: Public Record Report a problem | ||
Public tax history
| Year | Property taxes | Tax assessment |
|---|---|---|
| 2025 | $4,776 +3% | $191,980 +5.1% |
| 2024 | $4,637 +1170.4% | $182,580 +1204.1% |
| 2023 | $365 -10.3% | $14,000 |
| 2022 | $407 -2.2% | $14,000 |
| 2021 | $416 +76% | $14,000 +78.6% |
| 2020 | $236 -89.7% | $7,840 -89.6% |
| 2018 | $2,297 -59.1% | $75,200 -59.6% |
| 2017 | $5,622 -5.6% | $185,920 -5.6% |
| 2016 | $5,953 | $196,880 |
| 2015 | $5,953 | $196,880 |
| 2014 | -- | $196,880 -12.7% |
| 2013 | $6,215 | $225,640 |
| 2012 | -- | -- |
Find assessor info on the county website
Monthly payment
Est. payment
Payment breakdown
Explore the cost of this home by adjusting the details. Changes won't be saved.Climate risks
Neighborhood: 30101
Nearby schools
Schools provided by the listing agent
- Elementary: Russom
- Middle: East Paulding
- High: North Paulding
Source: GAMLS. This data may not be complete. We recommend contacting the local school district to confirm school assignments for this home.

Similar homes
- $382,0003 bd2 ba1.6k sqft275 Summerfield Xing, Acworth, GA 30101For Sale

 MLS ID #7839745, SHARON MACALUSO, Atlanta Fine Homes Sotheby's International. FMLS GA
 - $424,9003 bd3 ba2.2k sqft2586 Abbotts Glen Dr NW, Acworth, GA 30101Active

 MLS ID #10851309, The Joe Carbone Team, Compass. GAMLS
 - $459,9004 bd3 ba2.5k sqft2874 Donamire Ln NW, Kennesaw, GA 30144Active
 MLS ID #10731345, Calvin Barnes, Keller Williams Realty Atl. Partners. GAMLS
 - $460,0003 bd3 ba2.2k sqft3403 Hampreston Way NW, Kennesaw, GA 30144For Sale
 MLS ID #7831423, Angela M Carroll, Simply Sold Realty, Inc.. FMLS GA
 - $419,0004 bd3 ba2k sqft4508 Lost Mountain Ct, Powder Springs, GA 30127ActiveMLS ID #10800690, Amanda S Ammons, Maximum One Grt. Atl. REALTORS. GAMLS
- $320,0004 bd2 ba1.7k sqft3681 Lavilla Dr, Powder Springs, GA 30127ActiveMLS ID #10874827, Francis Yang, Realty One Group Edge. GAMLS
- $500,0004 bd3 ba2.5k sqft4956 Crider Creek Dr, Powder Springs, GA 30127ActiveMLS ID #10841331, Karen Duarte, Virtual Properties Realty.com. GAMLS
- $450,0004 bd3 ba2.6k sqft2887 Montview Dr SW, Marietta, GA 30060ActiveMLS ID #10840824, Taqqeea Waters, HomeSmart. GAMLS
- $399,0003 bd3 ba2.1k sqft428 Blue Sky Cir, Acworth, GA 30102For SaleMLS ID #7836613, Dung Nguyen, Northview Realty Partners, LLC. FMLS GA
- $375,0003 bd3 ba1.9k sqft156 Woodhouse Cir, Acworth, GA 30102ActiveMLS ID #10866626, Amanda Fard, Keller Williams Realty Cityside. GAMLS
- $426,9904 bd3 ba2k sqft394 Champions Blvd, Dallas, GA 30157New ConstructionFMLS GA
- $405,0003 bd3 ba2k sqft3460 Ebenezer Rd, Marietta, GA 30066For SaleMLS ID #7851760, Manoj Koottappilly, Homeland Realty Group, LLC.. FMLS GA
- $458,5024 bd3 ba2k sqft5376 Elliott Meadow Dr, Powder Springs, GA 30127New ConstructionMLS ID #7845630, Valerie Wainwright, Traton Homes Realty, Inc.. FMLS GA
- $429,9004 bd3 ba2.3k sqft1244 Hickory Wood Dr NE, Woodstock, GA 30188ActiveMLS ID #10817700, Eugen Voloti, Virtual Properties Realty.Net. GAMLS
- $430,0003 bd3 ba2k sqft2657 McGuire Dr NW, Kennesaw, GA 30144For SaleMLS ID #7767044, Leonardo Staciarine, HomeSmart. FMLS GA
- $434,9005 bd3 ba2k sqft4610 Kings Crossing Dr NE, Kennesaw, GA 30144ActiveMLS ID #10810355, Robert M Perry, Fathom Realty GA, LLC. GAMLS
- $465,9903 bd3 ba2.4k sqft247 Easton Park Blvd, Dallas, GA 30157New ConstructionFMLS GA
- $374,9003 bd3 ba1.8k sqft250 Shaw Dr, Acworth, GA 30102For SaleMLS ID #7849223, Dawn J Wolf, Prime Properties Atlanta. FMLS GA
- $309,9003 bd3 ba1.6k sqft41 Red Oak Cir, Dallas, GA 30157ActiveMLS ID #10856093, Kayla Dorsett, Southern Classic Realtors. GAMLS
- $410,0004 bd2 ba2.6k sqft160 Camden Woods Pl, Dallas, GA 30157For SaleMLS ID #7778257, DAISY M BARNUM, Exposure Realty, LLC.. FMLS GA
