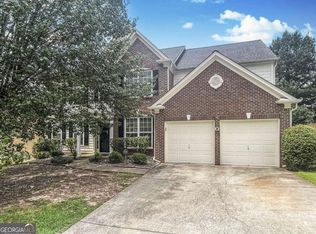
Welcome Home! This Home is Turn-Key and Move In ready! Fully restored and updated. Almost $50K in very recent renovations, including New kitchen cabinets, New Appliances, New Quartz Counters, Marble backsplash, remodeled bathrooms, all new flooring, paint and fixtures. The open floor plan features a two-story family room with fireplace, screened porch and semi-private lot. Enjoy main-level living with a spacious primary suite with large custom dream closet, second bedroom and full bath on main, perfect for an office. Upstairs offers a practical Roommate style set-up w/ a spacious Loft, an oversized 3rd bedroom, large closet, full bath. HOA-maintained lawn care for front yard provides easy, low-maintenance living. Conveniently located near grocery stores/ mall shopping/ schools, and within short walking distance w/ sidewalk safety to Swift-Cantrell Park. Ideal location, close to I-75/575, Hwy 41/Hwy 92, Dallas Hwy/120 and perfectly situated between Historic Downtown Kennesaw and Historic Downtown Acworth! Close proximity to Kennesaw Mtn, KSU, and Lake Allatoona Docks/and public beach access. Hurry this one Won't Last! Owner/Agent. All Ages Welcome.
Active
Price cut: $5K (10/6)
$460,000
3403 Hampreston Way NW, Kennesaw, GA 30144
3beds
2,239sqft
Single Family Residence, Residential
Built in 2004
6,098 Square Feet Lot
$457,300 Zestimate®
$205/sqft
$115/mo HOA
What's special
Spacious primary suiteOpen floor planSpacious loftLarge custom dream closetNew appliancesNew kitchen cabinetsMarble backsplash
- 41 days
- 286
- 12
Zillow last checked:
Listing updated:
Listed by:
Angela M Carroll,
Simply Sold Realty, Inc. 770-856-6758
Source: FMLS GA,MLS#: 7831423
Facts & features
Interior
Bedrooms & bathrooms
- Bedrooms: 3
- Bathrooms: 3
- Full bathrooms: 3
- Main level bathrooms: 2
- Main level bedrooms: 2
Rooms
- Room types: Bathroom, Bedroom, Great Room, Loft
Primary bedroom
- Features: Master on Main, Roommate Floor Plan
- Level: Master on Main, Roommate Floor Plan
Bedroom
- Features: Master on Main, Roommate Floor Plan
Primary bathroom
- Features: Double Vanity, Shower Only
Dining room
- Features: Separate Dining Room
Kitchen
- Features: Breakfast Bar, Cabinets Other, Pantry, Stone Counters, View to Family Room
Heating
- Central, Forced Air, Natural Gas
Cooling
- Ceiling Fan(s), Central Air, Electric
Appliances
- Included: Dishwasher, Disposal, Dryer, ENERGY STAR Qualified Appliances, Gas Oven, Gas Range, Gas Water Heater, Microwave, Refrigerator, Washer
- Laundry: In Hall, Laundry Room, Main Level
Features
- Double Vanity, Entrance Foyer 2 Story, High Ceilings 9 ft Main, High Speed Internet, Tray Ceiling(s), Vaulted Ceiling(s), Walk-In Closet(s)
- Flooring: Carpet, Ceramic Tile, Luxury Vinyl
- Windows: Double Pane Windows
- Basement: None
- Attic: Pull Down Stairs
- Number of fireplaces: 1
- Fireplace features: Factory Built, Family Room, Gas Log, Glass Doors
- Common walls with other units/homes: No Common Walls
Interior area
- Total structure area: 2,239
- Total interior livable area: 2,239 sqft
Video & virtual tour
Property
Parking
- Total spaces: 2
- Parking features: Attached, Garage, Garage Door Opener, Garage Faces Front, Kitchen Level, Level Driveway
- Attached garage spaces: 2
- Has uncovered spaces: Yes
Accessibility
- Accessibility features: None
Features
- Levels: One and One Half
- Stories: 1
- Patio & porch: Covered, Enclosed
- Exterior features: Lighting, Private Yard, No Dock
- Pool features: None
- Spa features: None
- Fencing: None
- Has view: Yes
- View description: Neighborhood
- Waterfront features: None
- Body of water: None
Lot
- Size: 6,098 Square Feet
- Features: Back Yard, Landscaped, Level
Details
- Additional structures: None
- Parcel number: 20010402150
- Special conditions: Trust
- Other equipment: Satellite Dish
- Horse amenities: None
Construction
Type & style
- Home type: SingleFamily
- Architectural style: Traditional
- Property subtype: Single Family Residence, Residential
Materials
- Brick Front, Frame, Vinyl Siding
- Foundation: Slab
- Roof: Composition
Condition
- Resale
- New construction: No
- Year built: 2004
Utilities & green energy
- Electric: 110 Volts, 220 Volts
- Sewer: Public Sewer
- Water: Public
- Utilities for property: Cable Available, Electricity Available, Natural Gas Available, Phone Available, Sewer Available, Underground Utilities, Water Available
Green energy
- Energy efficient items: None
- Energy generation: None
Community & HOA
Community
- Features: Homeowners Assoc, Near Schools, Near Shopping, Sidewalks, Street Lights
- Security: Fire Alarm, Smoke Detector(s)
- Subdivision: Duvall Court
HOA
- Has HOA: Yes
- Services included: Maintenance Grounds, Reserve Fund
- HOA fee: $115 monthly
- HOA phone: 770-309-0973
Location
- Region: Kennesaw
Financial & listing details
- Price per square foot: $205/sqft
- Tax assessed value: $402,120
- Annual tax amount: $1,216
- Date on market: 9/4/2026
- Cumulative days on market: 41 days
- Listing terms: Cash,Conventional,FHA,VA Loan
- Electric utility on property: Yes
- Road surface type: Asphalt
Estimated market value
$457,300
$434,000 - $480,000
$2,302/mo
Price history
| Date | Event | Price |
|---|---|---|
| 10/6/2026 | Price change | $460,000-1.1%$205/sqft |
Source:  FMLS GA #7831423 Report a problem FMLS GA #7831423 Report a problem | ||
| 9/25/2026 | Price change | $465,000-1.1%$208/sqft |
Source: FMLS GA #7831423 Report a problem | ||
| 9/18/2026 | Price change | $470,000-1.1%$210/sqft |
Source: FMLS GA #7831423 Report a problem | ||
| 9/10/2026 | Price change | $475,000-2.1%$212/sqft |
Source: FMLS GA #7831423 Report a problem | ||
| 9/4/2026 | Listed for sale | $485,000+113.7%$217/sqft |
Source: FMLS GA #7831423 Report a problem | ||
| 3/31/2017 | Sold | $227,000-1.3%$101/sqft |
Source:  FMLS GA #5801400 Report a problem FMLS GA #5801400 Report a problem | ||
| 3/10/2017 | Pending sale | $230,000$103/sqft |
Source: ATLANTA COMMUNITIES #8130123 Report a problem | ||
| 12/7/2016 | Price change | $230,000-2.1%$103/sqft |
Source: ATLANTA COMMUNITIES #8130123 Report a problem | ||
| 11/8/2016 | Listed for sale | $235,000$105/sqft |
Source: ATLANTA COMMUNITIES #8130123 Report a problem | ||
| 11/1/2016 | Pending sale | $235,000$105/sqft |
Source: ATLANTA COMMUNITIES #8130123 Report a problem | ||
| 10/26/2016 | Listed for sale | $235,000+23.7%$105/sqft |
Source: ATLANTA COMMUNITIES #8130123 Report a problem | ||
| 7/10/2010 | Listing removed | $189,900$85/sqft |
Source: FreeHomeListingOnLine.com #17452 Report a problem | ||
| 6/15/2010 | Listed for sale | $189,900+1.6%$85/sqft |
Source: FreeHomeListingOnLine.com #17452 Report a problem | ||
| 5/25/2004 | Sold | $186,900$83/sqft |
Source: Public Record Report a problem | ||
Public tax history
| Year | Property taxes | Tax assessment |
|---|---|---|
| 2024 | $1,147 +21.9% | $160,848 |
| 2023 | $941 -14.3% | $160,848 +11.5% |
| 2022 | $1,097 +11.3% | $144,312 +34.9% |
| 2021 | $986 +3.9% | $107,016 +13.1% |
| 2020 | $949 | $94,656 |
| 2019 | $949 +1.9% | $94,656 +6.7% |
| 2018 | $931 | $88,692 |
| 2017 | $931 +10.5% | $88,692 +14.9% |
| 2016 | $843 -58% | $77,168 +13.2% |
| 2015 | $2,008 -0.8% | $68,160 |
| 2014 | $2,025 +10.2% | $68,160 +11.1% |
| 2013 | $1,837 -0.8% | $61,324 |
| 2012 | $1,853 -9.1% | $61,324 -19.5% |
| 2011 | $2,038 +5.5% | $76,176 |
| 2010 | $1,932 | $76,176 |
| 2009 | $1,932 +8.7% | $76,176 |
| 2006 | $1,778 -24.7% | $76,176 |
| 2005 | $2,361 | $76,176 |
Find assessor info on the county website
Monthly payment
Est. payment
Payment breakdown
Explore the cost of this home by adjusting the details. Changes won't be saved.Climate risks
Neighborhood: 30144
Nearby schools
Schools provided by the listing agent
- Elementary: Kennesaw/Big Shanty
- Middle: Awtrey
- High: North Cobb
Source: FMLS GA. This data may not be complete. We recommend contacting the local school district to confirm school assignments for this home.
- $356,9002 bd2 ba1.7k sqft3399 Hampreston Way NW, Kennesaw, GA 30144Off Market

- $420,7003 bd12 ba2.2k sqft3425 Ravensworth Trce NW, Kennesaw, GA 30144Off Market
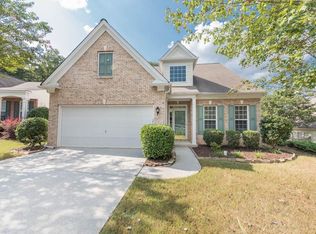
- $359,7002 bd2 ba1.7k sqft3415 Hampreston Way NW, Kennesaw, GA 30144Off Market
- $369,4002 bd2 ba1.6k sqft3421 Ravensworth Trce NW, Kennesaw, GA 30144Off Market
Similar homes
- $459,9004 bd3 ba2.5k sqft2874 Donamire Ln NW, Kennesaw, GA 30144Active
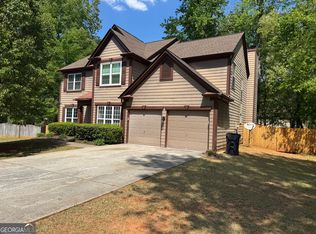
 MLS ID #10731345, Calvin Barnes, Keller Williams Realty Atl. Partners. GAMLS
 - $430,0003 bd3 ba2k sqft2657 McGuire Dr NW, Kennesaw, GA 30144For Sale
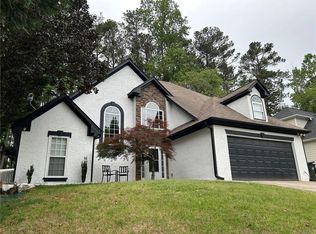
 MLS ID #7767044, Leonardo Staciarine, HomeSmart. FMLS GA
 - $526,0005 bd3 ba3k sqft209 Tennis Court Ln NW, Kennesaw, GA 30144Active
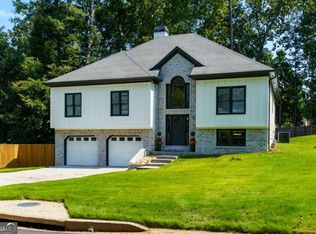 MLS ID #10849372, Flavia Miller, Atlanta Communities. GAMLS
 - $400,0004 bd3 ba2.9k sqft3145 Elmendorf Dr NW, Kennesaw, GA 30144Active
 MLS ID #10760461, Tal Kramer, Atlanta Communities. GAMLS
 - $424,9003 bd3 ba2.2k sqft2586 Abbotts Glen Dr NW, Acworth, GA 30101ActiveMLS ID #10851309, The Joe Carbone Team, Compass. GAMLS
- $394,0004 bd3 ba2.6k sqft4336 Walforde Blvd, Acworth, GA 30101For SaleMLS ID #7834847, Kyle Shoren, Atlanta Fine Homes Sotheby's International. FMLS GA
- $419,0004 bd4 ba2.4k sqft3728 Spring Leaf Ln, Acworth, GA 30101ActiveMLS ID #10833653, Nancy Zayas, Maximum One Grt. Atl. REALTORS. GAMLS
- $359,9004 bd3 ba2k sqft3755 Station Dr NW, Kennesaw, GA 30144For SaleMLS ID #7809434, BARBARA WILLIAMS, HomeSmart. FMLS GA
- $405,0003 bd3 ba2k sqft3460 Ebenezer Rd, Marietta, GA 30066For SaleMLS ID #7851760, Manoj Koottappilly, Homeland Realty Group, LLC.. FMLS GA
- $459,0004 bd3 ba2.1k sqft63 Brookstone Park E, Acworth, GA 30101ActiveMLS ID #10868828, Brett Bennett, Bennett Realty Partners. GAMLS
- $435,0004 bd3 ba2.8k sqft990 Hickory View Ct NW, Marietta, GA 30064For SaleMLS ID #7819222, Pharaoh Negm, Trend Atlanta Realty, Inc.. FMLS GA
- $399,9004 bd3 ba2.5k sqft3106 Delacorte Dr, Acworth, GA 30101For SaleMLS ID #7791549, Ryan Jones, Clear Summit Realty, LLC.. FMLS GA
- $430,0005 bd2 ba2.2k sqft402 Eileen Cir, Canton, GA 30114ActiveMLS ID #10872766, Tanya Pickens, Opendoor Brokerage. GAMLS
- $389,0005 bd3 ba2.3k sqft6040 Pine Mountain Rd NW, Kennesaw, GA 30152For SaleMLS ID #7807335, Nick Karim, AI Real Estate Atlanta, LLC. FMLS GA
- $382,0003 bd2 ba1.6k sqft275 Summerfield Xing, Acworth, GA 30101For SaleMLS ID #7839745, SHARON MACALUSO, Atlanta Fine Homes Sotheby's International. FMLS GA
- $379,5003 bd3 ba1.8k sqft250 Shaw Dr, Acworth, GA 30102For SaleMLS ID #7849223, Dawn J Wolf, Prime Properties Atlanta. FMLS GA
- $375,0003 bd3 ba1.9k sqft156 Woodhouse Cir, Acworth, GA 30102ActiveMLS ID #10866626, Amanda Fard, Keller Williams Realty Cityside. GAMLS
- $399,0003 bd3 ba2.1k sqft428 Blue Sky Cir, Acworth, GA 30102For SaleMLS ID #7836613, Dung Nguyen, Northview Realty Partners, LLC. FMLS GA
- $429,0004 bd3 ba2.3k sqft1469 Oak Springs Dr, Kennesaw, GA 30066For SaleMLS ID #7795490, THE LAM, Georgia Realty Brokers International Corporation. FMLS GA
- $450,0004 bd3 ba2.6k sqft2887 Montview Dr SW, Marietta, GA 30060ActiveMLS ID #10840824, Taqqeea Waters, HomeSmart. GAMLS
