Welcome to 156 Woodhouse Circle, a spacious three-bedroom home offering a comfortable open-concept layout, fresh updates, and plenty of storage inside and out. Fresh interior paint and new carpet throughout give the home a clean, move-in-ready feel, with new appliances to be installed prior to closing. The main level features an open floor plan ideal for both everyday living and entertaining. The family room is anchored by a cozy fireplace and flows easily into the kitchen, featuring granite countertops and generous workspace. A convenient half bath completes the main level. Upstairs, the spacious primary suite offers a private bath and an impressively large closet. Two additional bedrooms share a full hall bath, and large closets provide excellent storage throughout the upper level. The laundry room is also conveniently located upstairs, keeping everyday chores close to the bedrooms. Outside, enjoy a large, fully fenced backyard with a privacy fence and rear gate providing access from the back of the property. The patio creates a great space for grilling, entertaining, or relaxing outdoors, while two separate exterior storage spaces-one on each side of the patio-offer additional room for lawn equipment, tools, bikes, and more.A two-car garage provides even more storage and everyday convenience. Ideally situated in a convenient Acworth location near area schools, shopping, dining, and everyday necessities, this home makes it easy to stay connected to everything the surrounding area has to offer. With its functional floor plan, fresh updates, generous storage, and private backyard. Welcome Home!
Active
Price increase: $900 (11/5)
$369,900
156 Woodhouse Cir, Acworth, GA 30102
3beds
1,962sqft
Single Family Residence
Built in 2020
5,227 Square Feet Lot
$368,900 Zestimate®
$189/sqft
$130/mo HOA
What's special
Cozy fireplaceLarge fully fenced backyardTwo-car garageSpacious primary suitePrivate backyardComfortable open-concept layoutNew carpet throughout
- 38 days
- 168
- 19
Zillow last checked:
Listing updated:
Listed by:
Amanda Fard 678-760-4070,
Keller Williams Realty Cityside
Source: GAMLS,MLS#: 10866626
Facts & features
Interior
Bedrooms & bathrooms
- Bedrooms: 3
- Bathrooms: 3
- Full bathrooms: 2
- 1/2 bathrooms: 1
Rooms
- Room types: Other
Kitchen
- Features: Breakfast Bar
Heating
- Central
Cooling
- Ceiling Fan(s), Central Air
Appliances
- Included: Dishwasher
- Laundry: In Hall
Features
- Double Vanity
- Flooring: Carpet, Laminate
- Basement: None
- Number of fireplaces: 1
- Fireplace features: Factory Built, Family Room
- Common walls with other units/homes: No Common Walls
Interior area
- Total structure area: 1,962
- Total interior livable area: 1,962 sqft
- Finished area above ground: 1,962
- Finished area below ground: 0
Property
Parking
- Total spaces: 2
- Parking features: Detached, Garage
- Has garage: Yes
Features
- Levels: Two
- Stories: 2
- Patio & porch: Patio
- Fencing: Fenced,Wood
- Body of water: None
Lot
- Size: 5,227 Square Feet
- Features: Private
Details
- Parcel number: 21N12L 218
- Special conditions: Investor Owned
Construction
Type & style
- Home type: SingleFamily
- Architectural style: Traditional
- Property subtype: Single Family Residence
Materials
- Other
- Foundation: Slab
- Roof: Composition
Condition
- Resale
- New construction: No
- Year built: 2020
Utilities & green energy
- Sewer: Public Sewer
- Water: Public
- Utilities for property: Cable Available, Electricity Available, Natural Gas Available, Phone Available, Sewer Available
Community & HOA
Community
- Features: Walk To Schools, Near Shopping
- Subdivision: Worthington
HOA
- Has HOA: Yes
- Services included: Other
- HOA fee: $1,560 annually
Location
- Region: Acworth
Financial & listing details
- Price per square foot: $189/sqft
- Tax assessed value: $392,900
- Annual tax amount: $4,043
- Date on market: 10/2/2026
- Cumulative days on market: 38 days
- Listing agreement: Exclusive Right To Sell
- Electric utility on property: Yes
Estimated market value
$368,900
$350,000 - $387,000
$2,472/mo
Price history
| Date | Event | Price |
|---|---|---|
| 11/5/2026 | Price change | $369,900+0.2%$189/sqft |
Source:  GAMLS #10866626 Report a problem | ||
| 10/29/2026 | Price change | $369,000-1.6%$188/sqft |
Source:  FMLS GA #7848344 Report a problem | ||
| 10/2/2026 | Listed for sale | $375,000+51.6%$191/sqft |
Source: FMLS GA #7848344 Report a problem | ||
| 5/17/2026 | Sold | $247,381-37%$126/sqft |
Source: Public Record Report a problem | ||
| 9/1/2025 | Listing removed | $392,500$200/sqft |
Source: FMLS GA #7573527 Report a problem | ||
| 8/11/2025 | Price change | $392,500-0.6%$200/sqft |
Source: GAMLS #10516448 Report a problem | ||
| 7/22/2025 | Price change | $395,000-0.6%$201/sqft |
Source: FMLS GA #7573527 Report a problem | ||
| 7/14/2025 | Price change | $397,500-0.4%$203/sqft |
Source: GAMLS #10516448 Report a problem | ||
| 6/25/2025 | Price change | $399,000-0.3%$203/sqft |
Source: GAMLS #10516448 Report a problem | ||
| 6/12/2025 | Price change | $400,000-1.2%$204/sqft |
Source: GAMLS #10516448 Report a problem | ||
| 5/28/2025 | Price change | $405,000-1%$206/sqft |
Source: GAMLS #10516448 Report a problem | ||
| 5/11/2025 | Price change | $409,000-2.6%$208/sqft |
Source: FMLS GA #7573527 Report a problem | ||
| 5/7/2025 | Listed for sale | $420,000+4.5%$214/sqft |
Source: FMLS GA #7573527 Report a problem | ||
| 7/21/2023 | Sold | $402,000+3.1%$205/sqft |
Source: FMLS GA #7219388 Report a problem | ||
| 6/29/2023 | Pending sale | $390,000$199/sqft |
Source: GAMLS #10171353 Report a problem | ||
| 6/16/2023 | Listed for sale | $390,000+41.6%$199/sqft |
Source: FMLS GA #7219388 Report a problem | ||
| 6/30/2020 | Sold | $275,485$140/sqft |
Source: Public Record Report a problem | ||
Public tax history
| Year | Property taxes | Tax assessment |
|---|---|---|
| 2025 | $4,043 +0.1% | $157,160 +0.3% |
| 2024 | $4,038 +8.2% | $156,760 +2.6% |
| 2023 | $3,733 +19.5% | $152,800 +23.1% |
| 2022 | $3,124 +2.1% | $124,160 +15.2% |
| 2021 | $3,059 +438.3% | $107,760 +438.8% |
| 2020 | $568 | $20,000 |
Find assessor info on the county website
Monthly payment
Est. payment
Payment breakdown
Explore the cost of this home by adjusting the details. Changes won't be saved.Climate risks
Neighborhood: 30102
Nearby schools
Schools provided by the listing agent
- Elementary: Clark Creek
- Middle: Booth
- High: Etowah
Source: GAMLS. This data may not be complete. We recommend contacting the local school district to confirm school assignments for this home.

Similar homes
- $359,9003 bd3 ba1.8k sqft250 Shaw Dr, Acworth, GA 30102For Sale
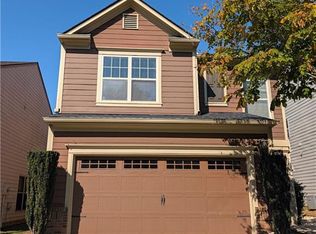
 MLS ID #7849223, Dawn J Wolf, Prime Properties Atlanta. FMLS GA
- $399,0003 bd3 ba2.1k sqft428 Blue Sky Cir, Acworth, GA 30102For Sale
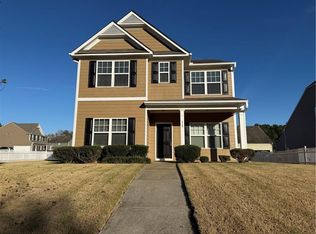 MLS ID #7836613, Dung Nguyen, Northview Realty Partners, LLC. FMLS GA
- $409,9003 bd3 ba2.2k sqft2586 Abbotts Glen Dr NW, Acworth, GA 30101Active

 MLS ID #10851309, The Joe Carbone Team, Compass. GAMLS
- $399,9004 bd3 ba2.1k sqft5069 Abbotts Glen Way NW, Acworth, GA 30101Active
 MLS ID #10875694, Summer R Brady, Mainstay Brokerage. GAMLS
- $377,9003 bd3 ba1.8k sqft324 Colsen Dr, Acworth, GA 30102New ConstructionFMLS GA
- $349,9003 bd3 ba1.8k sqft304 Colsen Dr, Acworth, GA 30102New ConstructionFMLS GA
- $385,0003 bd3 ba2k sqft4246 Brighton Way NW, Kennesaw, GA 30144ActiveMLS ID #10852807, Kelly L Roe, Liberty Realty. GAMLS
- $389,0004 bd3 ba2.4k sqft3912 McGuire Way NW, Kennesaw, GA 30144ActiveMLS ID #10793537, Tanya Pickens, Opendoor Brokerage. GAMLS
- $399,9004 bd3 ba2.6k sqft456 Leyland Xing, Dallas, GA 30132ActiveMLS ID #10885956, Robert E Salmons Jr., Entera Realty. GAMLS
- $379,9003 bd2 ba1.2k sqft110 Midway Rd NW, Marietta, GA 30064ActiveMLS ID #10885340, Luke Mayben, Chapman Hall Realtors. GAMLS
- $405,0003 bd3 ba2k sqft3460 Ebenezer Rd, Marietta, GA 30066For SaleMLS ID #7851760, Manoj Koottappilly, Homeland Realty Group, LLC.. FMLS GA
- $349,9004 bd3 ba2k sqft35 Ginger Ct, Dallas, GA 30132For SaleMLS ID #7861004, GAMALIER STURGIS, Sturgis Realty Group. FMLS GA
- $370,0004 bd3 ba2.3k sqft264 Laurelcrest Ln, Dallas, GA 30132Active Under ContractMLS ID #10789559, Heather Doppelheuer, Sanders Real Estate. GAMLS
- $437,0004 bd3 ba2.1k sqft63 Brookstone Park E, Acworth, GA 30101ActiveMLS ID #10868828, Brett Bennett, Bennett Realty Partners. GAMLS
- $385,0004 bd3 ba2.2k sqft504 Mill Ridge Rd, Woodstock, GA 30188For SaleMLS ID #7753689, Bonita Galloway, Bonita Galloway Luxury Realty. FMLS GA
- $360,0003 bd3 ba1.7k sqft2113 Wesson Ct, Kennesaw, GA 30144For SaleMLS ID #7831271, Paige Woodhouse, Dorsey Alston Realtors. FMLS GA
- $369,0003 bd2 ba2.5k sqft2573 Chimney Hill Pl, Austell, GA 30106For SaleMLS ID #7803051, Kristen Lawson, Pulliam Real Estate, LLC. FMLS GA
- $335,0004 bd3 ba2k sqft27 Tabasco Cat Ct, Cartersville, GA 30120ActiveMLS ID #10795434, Mark Spain, Mark Spain Real Estate. GAMLS
- $341,1004 bd2 ba2.3k sqft141 Donegal Way, Dallas, GA 30132ActiveMLS ID #10832919, Chris Hurd, Blue Mountain Realty GA LLC. GAMLS
