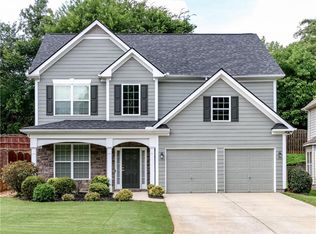
Welcome to this beautiful and well-maintained 4-bedroom, 2.5-bath home in the desirable High Shoals community of Acworth! Featuring an open and inviting floor plan, the main level offers beautiful flooring, a spacious family room, and a well-appointed kitchen with granite countertops, stained cabinetry, stainless-steel appliances, kitchen island. The main-level living room can be converted to a bedroom provides flexibility for a guest suite, home office, or study. Upstairs features a spacious primary suite with a separate tub and shower, along with additional bedrooms and convenient upper-level laundry. Enjoy the private fenced yard and patio, perfect for relaxing or entertaining. Two-car garage and ample storage. Conveniently located near shopping, restaurants, Lake Allatoona, and major roads. Don't miss this opportunity to make this wonderful Acworth home yours!
Active
Price cut: $10K (10/4)
$399,000
428 Blue Sky Cir, Acworth, GA 30102
3beds
2,148sqft
Single Family Residence, Residential
Built in 2016
10,454 Square Feet Lot
$398,200 Zestimate®
$186/sqft
$44/mo HOA
What's special
Two-car garageSpacious primary suiteBeautiful flooringSpacious family roomWell-appointed kitchenStainless-steel appliancesSeparate tub and shower
- 27 days
- 281
- 16
Zillow last checked:
Listing updated:
Listed by:
Dung Nguyen,
Northview Realty Partners, LLC 404-707-5890
Source: FMLS GA,MLS#: 7836613
Facts & features
Interior
Bedrooms & bathrooms
- Bedrooms: 3
- Bathrooms: 3
- Full bathrooms: 2
- 1/2 bathrooms: 1
Rooms
- Room types: Living Room, Office, Other
Primary bedroom
- Features: Other
- Level: Other
Bedroom
- Features: Other
Primary bathroom
- Features: Other
Dining room
- Features: Separate Dining Room
Kitchen
- Features: Kitchen Island, Pantry, Stone Counters, View to Family Room
Heating
- Central, Natural Gas
Cooling
- Ceiling Fan(s), Central Air, Electric
Appliances
- Included: Dishwasher, Disposal
- Laundry: Upper Level
Features
- Entrance Foyer, Tray Ceiling(s), Walk-In Closet(s)
- Flooring: Luxury Vinyl
- Windows: Double Pane Windows
- Basement: None
- Has fireplace: No
- Fireplace features: None
- Common walls with other units/homes: No Common Walls
Interior area
- Total structure area: 2,148
- Total interior livable area: 2,148 sqft
Video & virtual tour
Property
Parking
- Parking features: Attached
- Has attached garage: Yes
Accessibility
- Accessibility features: Accessible Bedroom
Features
- Levels: Two
- Stories: 2
- Patio & porch: Front Porch, Patio
- Exterior features: Other, No Dock
- Pool features: None
- Spa features: None
- Fencing: Back Yard,Fenced,Front Yard,Privacy,Stone
- Has view: Yes
- View description: Other
- Waterfront features: None
- Body of water: None
Lot
- Size: 10,454 Square Feet
- Features: Corner Lot, Front Yard, Level, Private
Details
- Additional structures: Other
- Parcel number: 21N10G 042
- Other equipment: None
- Horse amenities: None
Construction
Type & style
- Home type: SingleFamily
- Architectural style: Traditional
- Property subtype: Single Family Residence, Residential
Materials
- Cement Siding
- Foundation: Concrete Perimeter
- Roof: Composition
Condition
- Resale
- New construction: No
- Year built: 2016
Utilities & green energy
- Electric: 110 Volts
- Sewer: Public Sewer
- Water: Public
- Utilities for property: Electricity Available, Water Available
Green energy
- Energy efficient items: Windows
- Energy generation: None
Community & HOA
Community
- Features: Homeowners Assoc
- Security: Smoke Detector(s)
- Subdivision: High Shoals
HOA
- Has HOA: Yes
- HOA fee: $525 annually
Location
- Region: Acworth
Financial & listing details
- Price per square foot: $186/sqft
- Tax assessed value: $426,500
- Annual tax amount: $4,478
- Date on market: 9/11/2026
- Cumulative days on market: 27 days
- Electric utility on property: Yes
- Road surface type: Paved
Estimated market value
$398,200
$378,000 - $418,000
$2,526/mo
Price history
| Date | Event | Price |
|---|---|---|
| 10/4/2026 | Price change | $399,000-2.4%$186/sqft |
Source:  FMLS GA #7836613 Report a problem FMLS GA #7836613 Report a problem | ||
| 9/17/2026 | Price change | $409,000-2.4%$190/sqft |
Source: FMLS GA #7836613 Report a problem | ||
| 9/11/2026 | Listed for sale | $419,000+2.1%$195/sqft |
Source: FMLS GA #7836613 Report a problem | ||
| 8/18/2024 | Listing removed | -- |
Source: FMLS GA #7423220 Report a problem | ||
| 7/23/2024 | Listed for rent | $2,495+4.2%$1/sqft |
Source: FMLS GA #7423220 Report a problem | ||
| 6/14/2022 | Listing removed | -- |
Source: Zillow Rental Network Premium Report a problem | ||
| 5/12/2022 | Listed for rent | $2,395$1/sqft |
Source: Zillow Rental Network Premium Report a problem | ||
| 5/2/2022 | Sold | $410,200+7.1%$191/sqft |
Source: FMLS GA #7022838 Report a problem | ||
| 4/7/2022 | Pending sale | $382,900$178/sqft |
Source: FMLS GA #7022838 Report a problem | ||
| 4/4/2022 | Contingent | $382,900$178/sqft |
Source:  GAMLS #10032789 Report a problem GAMLS #10032789 Report a problem | ||
| 3/28/2022 | Listed for sale | $382,900+64.7%$178/sqft |
Source: GAMLS #10032789 Report a problem | ||
| 3/10/2017 | Sold | $232,535+481.3%$108/sqft |
Source: Public Record Report a problem | ||
| 12/1/2016 | Sold | $40,000$19/sqft |
Source: Public Record Report a problem | ||
Public tax history
| Year | Property taxes | Tax assessment |
|---|---|---|
| 2025 | $4,478 +4.3% | $170,600 +4.4% |
| 2024 | $4,293 -0.4% | $163,480 -0.6% |
| 2023 | $4,313 +37.9% | $164,440 +38.2% |
| 2022 | $3,128 -2.9% | $119,000 +4.9% |
| 2021 | $3,220 +10.4% | $113,440 +10.5% |
| 2020 | $2,917 +6.1% | $102,640 +6.1% |
| 2019 | $2,748 +3% | $96,720 -58.6% |
| 2018 | $2,669 +42.9% | $233,400 +44% |
| 2017 | $1,868 +301.1% | $162,100 +305.3% |
| 2016 | $466 | $40,000 |
Find assessor info on the county website
Monthly payment
Est. payment
Payment breakdown
Explore the cost of this home by adjusting the details. Changes won't be saved.Climate risks
Neighborhood: 30102
Nearby schools
Schools provided by the listing agent
- Elementary: Boston
- Middle: E.T. Booth
- High: Etowah
Source: FMLS GA. This data may not be complete. We recommend contacting the local school district to confirm school assignments for this home.
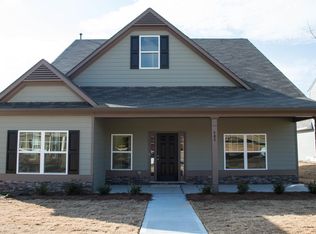
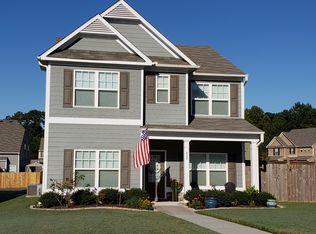

Similar homes
- $375,0003 bd3 ba1.9k sqft156 Woodhouse Cir, Acworth, GA 30102Active
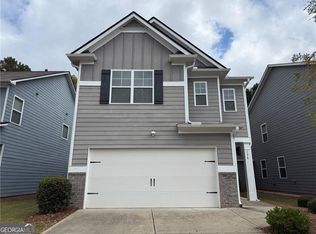
 MLS ID #10866626, Amanda Fard, Keller Williams Realty Cityside. GAMLS
 - $439,0003 bd3 ba2.2k sqft2586 Abbotts Glen Dr NW, Acworth, GA 30101Active
 MLS ID #10851309, The Joe Carbone Team, Compass. GAMLS
 - $394,0004 bd3 ba2.6k sqft4336 Walforde Blvd, Acworth, GA 30101For Sale
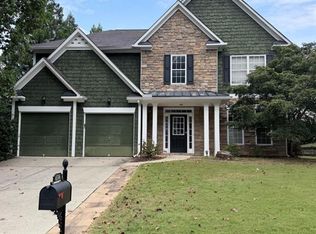
 MLS ID #7834847, Kyle Shoren, Atlanta Fine Homes Sotheby's International. FMLS GA
 - $399,9004 bd3 ba2.5k sqft3106 Delacorte Dr, Acworth, GA 30101For Sale
 MLS ID #7791549, Ryan Jones, Clear Summit Realty, LLC.. FMLS GA
 - $359,9003 bd3 ba1.8k sqft304 Colsen Dr, Acworth, GA 30102New ConstructionFMLS GA
- $382,0003 bd2 ba1.6k sqft275 Summerfield Xing, Acworth, GA 30101For SaleMLS ID #7839745, SHARON MACALUSO, Atlanta Fine Homes Sotheby's International. FMLS GA
- $377,9003 bd3 ba1.8k sqft324 Colsen Dr, Acworth, GA 30102New ConstructionFMLS GA
- $390,0004 bd3 ba2.2k sqft504 Mill Ridge Rd, Woodstock, GA 30188For SaleMLS ID #7753689, Bonita Galloway, Bonita Galloway Luxury Realty. FMLS GA
- $419,0003 bd3 ba2k sqft827 Poplar Ter, Canton, GA 30115ActiveMLS ID #10840820, Xiuwei Yi, Virtual Properties Realty.Net. GAMLS
- $429,9004 bd3 ba2.3k sqft1244 Hickory Wood Dr NE, Woodstock, GA 30188ActiveMLS ID #10817700, Eugen Voloti, Virtual Properties Realty.Net. GAMLS
- $430,0003 bd3 ba2k sqft2657 McGuire Dr NW, Kennesaw, GA 30144For SaleMLS ID #7767044, Leonardo Staciarine, HomeSmart. FMLS GA
- $359,9004 bd3 ba2k sqft3755 Station Dr NW, Kennesaw, GA 30144For SaleMLS ID #7809434, BARBARA WILLIAMS, HomeSmart. FMLS GA
- $389,0005 bd3 ba2.3k sqft6040 Pine Mountain Rd NW, Kennesaw, GA 30152For SaleMLS ID #7807335, Nick Karim, AI Real Estate Atlanta, LLC. FMLS GA
- $400,0004 bd3 ba2.9k sqft3145 Elmendorf Dr NW, Kennesaw, GA 30144Active Under ContractMLS ID #10760461, Tal Kramer, Atlanta Communities. GAMLS
- $379,0004 bd3 ba2k sqft808 Inkberry Rd, Canton, GA 30114ActiveMLS ID #10758700, Todd Whiddon, Fathom Realty GA, LLC. GAMLS
- $379,0003 bd2 ba1.6k sqft2002 Arbor Forest Dr SW, Marietta, GA 30064For SaleMLS ID #7835886, Phillip Rogers, Johnny Walker Realty. FMLS GA
- $460,0003 bd3 ba2.2k sqft3403 Hampreston Way NW, Kennesaw, GA 30144For SaleMLS ID #7831423, Angela M Carroll, Simply Sold Realty, Inc.. FMLS GA
- $429,0004 bd3 ba2.3k sqft1469 Oak Springs Dr, Kennesaw, GA 30066For SaleMLS ID #7795490, THE LAM, Georgia Realty Brokers International Corporation. FMLS GA
- $404,0002 bd2 ba1.7k sqft1812 Manor View Cir #10, Acworth, GA 30101For SaleMLS ID #7838472, Keith Kraft, Simple Showing, Inc.. FMLS GA
