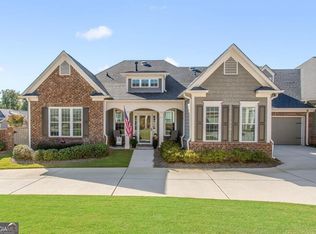
Welcome to effortless, single-level living in the sought-after Brookstone Manor community. Tucked away on a quiet cul-de-sac just minutes from Brookstone Country Club, this stepless ranch-style home is truly move-in ready with thoughtful upgrades throughout.The open, easy-flowing floor plan features hardwood flooring across the main living areas, high ceilings, custom built-in bookcases, zoned HVAC, cozy gas-log fireplace, and finished garage loft. The kitchen is designed for everyday comfort and entertaining, complete with solid granite countertops, stainless steel appliances, and a seamless view into the dining area and great room.Unwind in the primary suite on the main level, featuring a tray ceiling, double-vanity bath with a walk-in tile shower, and a generous closet with built-in shelving system. A split-bedroom layout ensures complete privacy for visiting family or guests. Enjoy morning coffee or an evening book in the enclosed four-season sunroom bathed in natural light, step out to the private back patio, or head upstairs to the finished flex room-ideal for a quiet home office, hobby studio, or climate-controlled bonus space.Best of all, your monthly HOA takes care of all exterior maintenance, water, lawn care, termite/pest coverage, trash, and gives you access to the community clubhouse, pool, and fitness center. Leave the yard tools behind and enjoy low-maintenance living close to West Cobb dining, parks, and shopping.* True One-Level Living: Stepless entry with main-floor primary and guest suites* Flexible Bonus Space: Finished climate controlled upper flex room/loft and sunroom* Updated Kitchen & Living: Granite counters, stainless appliances, hardwood floors, built-ins, and gas fireplace.* Low-Maintenance HOA: Dues cover lawn care, exterior building upkeep, roof reserves, trash, and amenities.* Community Amenities: Clubhouse, swimming pool, and fitness room.* Location: Quiet interior cul-de-sac in West Cobb, minutes to Mars Hill retail, Stilesboro, and Brookstone Golf & Country Club.
Active
$419,000
1812 Manor View Cir #10, Acworth, GA 30101
2beds
1,742sqft
Condominium, Residential
Built in 2015
-- sqft lot
$412,800 Zestimate®
$241/sqft
$450/mo HOA
What's special
Cozy gas-log fireplaceHigh ceilingsStepless ranch-style homeOpen easy-flowing floor planCustom built-in bookcasesStainless steel appliancesFinished garage loft
- 17 days
- 181
- 21
Zillow last checked:
Listing updated:
Listed by:
Keith Kraft,
Simple Showing, Inc. 310-339-6157
Source: FMLS GA,MLS#: 7838472
Facts & features
Interior
Bedrooms & bathrooms
- Bedrooms: 2
- Bathrooms: 2
- Full bathrooms: 2
- Main level bathrooms: 2
- Main level bedrooms: 2
Rooms
- Room types: Attic, Bonus Room, Laundry, Sun Room
Primary bedroom
- Features: Master on Main, Split Bedroom Plan
- Level: Master on Main, Split Bedroom Plan
Bedroom
- Features: Master on Main, Split Bedroom Plan
Primary bathroom
- Features: Double Vanity, Shower Only
Dining room
- Features: Open Concept
Kitchen
- Features: Breakfast Bar, Cabinets White, Eat-in Kitchen, Kitchen Island, Pantry, Pantry Walk-In, Stone Counters, View to Family Room
Heating
- Central, Forced Air, Natural Gas, Zoned
Cooling
- Ceiling Fan(s), Central Air, Electric, Zoned
Appliances
- Included: Dishwasher, Disposal, Double Oven, Dryer, ENERGY STAR Qualified Appliances, Gas Cooktop, Gas Range, Gas Water Heater, Microwave, Washer
- Laundry: Laundry Room, Main Level
Features
- Bookcases, Crown Molding, Double Vanity, Recessed Lighting, Walk-In Closet(s)
- Flooring: Hardwood
- Windows: Double Pane Windows, Insulated Windows, Window Treatments
- Basement: None
- Number of fireplaces: 1
- Fireplace features: Brick, Family Room, Gas Log
- Common walls with other units/homes: End Unit,No One Above
Interior area
- Total structure area: 1,742
- Total interior livable area: 1,742 sqft
- Finished area above ground: 1,742
- Finished area below ground: 0
Video & virtual tour
Property
Parking
- Total spaces: 2
- Parking features: Attached, Garage, Garage Door Opener, Garage Faces Front, Kitchen Level
- Attached garage spaces: 2
Accessibility
- Accessibility features: Accessible Full Bath, Grip-Accessible Features
Features
- Levels: One
- Stories: 1
- Patio & porch: Patio
- Exterior features: Lighting, Rain Gutters, Storage, No Dock
- Pool features: None
- Spa features: None
- Fencing: Brick
- Has view: Yes
- View description: Other
- Waterfront features: None
- Body of water: None
Lot
- Size: 1,742 Square Feet
- Features: Cleared, Cul-De-Sac, Level, Zero Lot Line
Details
- Additional structures: None
- Parcel number: 20019402910
- Other equipment: None
- Horse amenities: None
Construction
Type & style
- Home type: Condo
- Architectural style: Craftsman
- Property subtype: Condominium, Residential
- Attached to another structure: Yes
Materials
- Brick, HardiPlank Type, Stone
- Foundation: Slab
- Roof: Composition,Ridge Vents
Condition
- Resale
- New construction: No
- Year built: 2015
Utilities & green energy
- Electric: 110 Volts, 220 Volts in Laundry
- Sewer: Public Sewer
- Water: Public
- Utilities for property: Cable Available, Electricity Available, Natural Gas Available, Phone Available, Underground Utilities, Water Available
Green energy
- Energy efficient items: None
- Energy generation: None
Community & HOA
Community
- Features: Clubhouse, Fitness Center, Homeowners Assoc, Near Schools, Near Shopping, Pool, Sidewalks, Street Lights
- Security: Carbon Monoxide Detector(s), Secured Garage/Parking, Smoke Detector(s)
- Senior community: Yes
- Subdivision: Brookstone Manor
HOA
- Has HOA: Yes
- Services included: Insurance, Maintenance Grounds, Maintenance Structure, Pest Control, Reserve Fund, Sewer, Swim, Termite, Trash, Water
- HOA fee: $450 monthly
Location
- Region: Acworth
Financial & listing details
- Price per square foot: $241/sqft
- Annual tax amount: $4,051
- Date on market: 9/15/2026
- Cumulative days on market: 18 days
- Ownership: Condominium
- Electric utility on property: Yes
- Road surface type: Asphalt, Paved
Estimated market value
$412,800
$392,000 - $433,000
$2,099/mo
Price history
| Date | Event | Price |
|---|---|---|
| 9/15/2026 | Listed for sale | $419,000$241/sqft |
Source:  FMLS GA #7838472 Report a problem FMLS GA #7838472 Report a problem | ||
Public tax history
Tax history is unavailable.
Monthly payment
Est. payment
Payment breakdown
Explore the cost of this home by adjusting the details. Changes won't be saved.Climate risks
Neighborhood: 30101
Nearby schools
Schools provided by the listing agent
- Elementary: Pickett's Mill
- Middle: Durham
- High: Allatoona
Source: FMLS GA. This data may not be complete. We recommend contacting the local school district to confirm school assignments for this home.
- $419,0002 bd2 ba1.7k sqft1812 Manor View Cir NW #10, Acworth, GA 30101For Sale
- $364,3002 bd2 ba1.6k sqft1808 Manor View Cir NW #10, Acworth, GA 30101Off Market
- $367,4002 bd2 ba1.7k sqft1814 Manor View Cir NW #10, Acworth, GA 30101Off Market
- $364,2002 bd2 ba1.7k sqft1806 Manor View Cir NW #10, Acworth, GA 30101Off Market
Similar homes
- $419,0002 bd2 ba1.7k sqft1812 Manor View Cir NW #10, Acworth, GA 30101Active
 MLS ID #10846380, Keith Kraft, Simple Showing Inc. GAMLS
 - $382,0003 bd2 ba1.6k sqft275 Summerfield Xing, Acworth, GA 30101For Sale

 MLS ID #7839745, SHARON MACALUSO, Atlanta Fine Homes Sotheby's International. FMLS GA
 - $439,0003 bd3 ba2.2k sqft2586 Abbotts Glen Dr NW, Acworth, GA 30101Active
 MLS ID #10851309, The Joe Carbone Team, Compass. GAMLS
 - $419,9004 bd3 ba2.3k sqft30 Blakely Ct, Acworth, GA 30101Active
 MLS ID #10819574, Terry Swanson, Century 21 Results. GAMLS
 - $450,0004 bd3 ba2.5k sqft24 Dovecrest Way, Acworth, GA 30101ActiveMLS ID #10809709, Mark Naffziger, Keller Williams Realty. GAMLS
- $415,0003 bd2 ba2.1k sqft105 Peregrine Way NW, Kennesaw, GA 30144ActiveMLS ID #10856609, Leah Nascimento, MGN Fine Homes. GAMLS
- $409,0003 bd3 ba2.1k sqft428 Blue Sky Cir, Acworth, GA 30102For SaleMLS ID #7836613, Dung Nguyen, Northview Realty Partners, LLC. FMLS GA
- $380,0004 bd3 ba1.6k sqft32 Maddox Rd, Acworth, GA 30102ActiveMLS ID #10842742, Nichole Hollis, Maximum One Community Realtors. GAMLS
- $320,0003 bd3 ba1.8k sqft4118 Mars Bay Building 27, Acworth, GA 30101ActiveMLS ID #10812206, The Premier Group, Keller Williams Realty Partners. GAMLS
- $499,9003 bd3 ba2.2k sqft62 Cedarcrest Village Ct, Acworth, GA 30101ActiveMLS ID #10788623, Malissa Allen, Allen and Associates Realty. GAMLS
- $444,9994 bd3 ba2.4k sqft137 Unicoi Way, Dallas, GA 30132ActiveMLS ID #10818830, Denise Nunley, Keller Williams Northwest. GAMLS
- $360,0004 bd3 ba2.1k sqft252 Parkmont Way, Dallas, GA 30132ActiveMLS ID #10825519, Brandy D Black, Keller Williams Realty Partners. GAMLS
- $399,0003 bd2 ba1.7k sqft463 Valleyside Dr, Dallas, GA 30157For SaleMLS ID #7768293, Gabriela Bishop, Veribas Real Estate, LLC. FMLS GA
- $427,9004 bd3 ba1.8k sqft294 Balaban Cir, Woodstock, GA 30188ActiveMLS ID #10837609, Esiri Ohimor, Realty Hub of Georgia, LLC. GAMLS
- $379,0003 bd2 ba1.6k sqft2002 Arbor Forest Dr SW, Marietta, GA 30064For SaleMLS ID #7835886, Phillip Rogers, Johnny Walker Realty. FMLS GA
- $448,9003 bd2 ba2.2k sqft2208 Caneridge Ct SW, Marietta, GA 30064ActiveMLS ID #10843618, Steven Parker, Keller Williams Realty First Atlanta. GAMLS
- $365,0003 bd3 ba1.8k sqft35 Ivey Township Dr, Dallas, GA 30132ActiveMLS ID #10825097, Marithza Kayee, Virtual Properties Realty.com. GAMLS
- $399,9004 bd3 ba2.4k sqft1423 Lady Slipper Ct NW, Kennesaw, GA 30152ActiveMLS ID #10826361, Connie Wolff, Coldwell Banker Realty. GAMLS
- $429,0004 bd3 ba2.3k sqft310 Woodson Way, Woodstock, GA 30189ActiveMLS ID #10779370, Christopher Bartelski, Atlanta Communities. GAMLS
