Welcome to effortless, single-level living in the sought-after Brookstone Manor community. Tucked away on a quiet cul-de-sac just minutes from Brookstone Country Club, this stepless ranch-style home is truly move-in ready with thoughtful upgrades throughout.The open, easy-flowing floor plan features hardwood flooring across the main living areas, high ceilings, custom built-in bookcases, zoned HVAC, cozy gas-log fireplace, and finished garage loft. The kitchen is designed for everyday comfort and entertaining, complete with solid granite countertops, stainless steel appliances, and a seamless view into the dining area and great room.Unwind in the primary suite on the main level, featuring a tray ceiling, double-vanity bath with a walk-in tile shower, and a generous closet with built-in shelving system. A split-bedroom layout ensures complete privacy for visiting family or guests. Enjoy morning coffee or an evening book in the enclosed four-season sunroom bathed in natural light, step out to the private back patio, or head upstairs to the finished flex room-ideal for a quiet home office, hobby studio, or climate-controlled bonus space.Best of all, your monthly HOA takes care of all exterior maintenance, water, lawn care, termite/pest coverage, trash, and gives you access to the community clubhouse, pool, and fitness center. Leave the yard tools behind and enjoy low-maintenance living close to West Cobb dining, parks, and shopping.* True One-Level Living: Stepless entry with main-floor primary and guest suites* Flexible Bonus Space: Finished climate controlled upper flex room/loft and sunroom* Updated Kitchen & Living: Granite counters, stainless appliances, hardwood floors, built-ins, and gas fireplace.* Low-Maintenance HOA: Dues cover lawn care, exterior building upkeep, roof reserves, trash, and amenities.* Community Amenities: Clubhouse, swimming pool, and fitness room.* Location: Quiet interior cul-de-sac in West Cobb, minutes to Mars Hill retail, Stilesboro, and Brookstone Golf & Country Club.
Active
Price cut: $15K (10/7)
$404,000
1812 Manor View Cir NW #10, Acworth, GA 30101
2beds
1,742sqft
Condominium
Built in 2015
-- sqft lot
$399,000 Zestimate®
$232/sqft
$450/mo HOA
What's special
Single-level livingCozy gas-log fireplaceHigh ceilingsStepless ranch-style homeOpen easy-flowing floor planCustom built-in bookcasesStainless steel appliances
- 37 days
- 203
- 14
Zillow last checked:
Listing updated:
Listed by:
Keith Kraft 310-339-6157,
Simple Showing Inc
Source: GAMLS,MLS#: 10846380
Facts & features
Interior
Bedrooms & bathrooms
- Bedrooms: 2
- Bathrooms: 2
- Full bathrooms: 2
- Main level bathrooms: 2
- Main level bedrooms: 2
Rooms
- Room types: Foyer, Laundry, Bonus Room, Den, Family Room
Kitchen
- Features: Breakfast Bar, Kitchen Island, Pantry, Solid Surface Counters, Walk-in Pantry
Heating
- Central, Forced Air, Natural Gas, Zoned
Cooling
- Ceiling Fan(s), Central Air, Electric, Zoned
Appliances
- Included: Cooktop, Dishwasher, Disposal, Dryer, Gas Water Heater, Microwave, Refrigerator, Washer
- Laundry: Other
Features
- Bookcases, Walk-In Closet(s)
- Flooring: Hardwood
- Basement: None
- Number of fireplaces: 1
- Fireplace features: Family Room, Gas Log
- Common walls with other units/homes: 1 Common Wall,End Unit,No One Above,No One Below
Interior area
- Total structure area: 1,742
- Total interior livable area: 1,742 sqft
- Finished area above ground: 1,742
- Finished area below ground: 0
Video & virtual tour
Property
Parking
- Parking features: Attached, Garage, Garage Door Opener, Kitchen Level
- Has attached garage: Yes
Accessibility
- Accessibility features: Accessible Doors
Features
- Levels: One
- Stories: 1
- Patio & porch: Porch
- On waterfront: Yes
- Frontage type: Lakefront
Lot
- Size: 1,742 Square Feet
- Features: Cul-De-Sac, Level, Zero Lot Line
Details
- Parcel number: 20019402910
- Special conditions: Covenants/Restrictions
Construction
Type & style
- Home type: Condo
- Architectural style: Craftsman,Ranch
- Property subtype: Condominium
- Attached to another structure: Yes
Materials
- Brick, Concrete, Stone
- Foundation: Slab
- Roof: Composition
Condition
- Resale
- New construction: No
- Year built: 2015
Utilities & green energy
- Electric: 220 Volts
- Sewer: Public Sewer
- Water: Public
- Utilities for property: Cable Available, Electricity Available, Natural Gas Available, Phone Available, Sewer Connected, Underground Utilities, Water Available
Community & HOA
Community
- Features: Clubhouse, Fitness Center, Pool, Sidewalks, Street Lights, Walk To Schools, Near Shopping
- Security: Smoke Detector(s)
- Subdivision: Brookstone Manor
HOA
- Has HOA: Yes
- Services included: Facilities Fee, Insurance, Maintenance Structure, Maintenance Grounds, Pest Control, Reserve Fund, Sewer, Swimming, Trash, Water
- HOA fee: $5,400 annually
Location
- Region: Acworth
Financial & listing details
- Price per square foot: $232/sqft
- Tax assessed value: $336,150
- Annual tax amount: $4,051
- Date on market: 9/15/2026
- Cumulative days on market: 37 days
- Listing agreement: Exclusive Right To Sell
- Electric utility on property: Yes
Estimated market value
$399,000
$379,000 - $419,000
$2,208/mo
Price history
| Date | Event | Price |
|---|---|---|
| 10/7/2026 | Price change | $404,000-3.6%$232/sqft |
Source:  GAMLS #10846380 Report a problem | ||
| 9/15/2026 | Listed for sale | $419,000+35.2%$241/sqft |
Source: GAMLS #10846380 Report a problem | ||
| 11/12/2020 | Sold | $310,000$178/sqft |
Source:  FMLS GA #6791124 Report a problem | ||
| 10/5/2020 | Pending sale | $310,000$178/sqft |
Source: Atlanta Communities #8867813 Report a problem | ||
| 10/3/2020 | Listed for sale | $310,000+26%$178/sqft |
Source: Atlanta Communities #8867813 Report a problem | ||
| 3/28/2016 | Sold | $246,000$141/sqft |
Source: FMLS GA #5602950 Report a problem | ||
Public tax history
| Year | Property taxes | Tax assessment |
|---|---|---|
| 2024 | $4,054 | $134,460 |
| 2023 | $4,054 +13.6% | $134,460 +14.4% |
| 2022 | $3,568 | $117,572 |
| 2021 | $3,568 +233.2% | $117,572 +8.8% |
| 2020 | $1,071 +2.8% | $108,068 +9.8% |
| 2019 | $1,042 | $98,400 |
| 2018 | $1,042 | $98,400 |
| 2017 | $1,042 -57.8% | $98,400 +14.6% |
| 2016 | $2,468 +355.3% | $85,852 +366.6% |
| 2015 | $542 +30.3% | $18,400 +31.4% |
| 2014 | $416 +98.3% | $14,000 +100% |
| 2013 | $210 -0.8% | $7,000 |
| 2012 | $211 -0.2% | $7,000 |
| 2011 | $212 -14.7% | $7,000 -19% |
| 2010 | $248 -10% | $8,640 -10% |
| 2009 | $276 | $9,600 |
Find assessor info on the county website
Monthly payment
Est. payment
Payment breakdown
Explore the cost of this home by adjusting the details. Changes won't be saved.Climate risks
Neighborhood: 30101
Nearby schools
Schools provided by the listing agent
- Elementary: Picketts Mill
- Middle: Durham
- High: Allatoona
Source: GAMLS. This data may not be complete. We recommend contacting the local school district to confirm school assignments for this home.
- $404,0002 bd2 ba1.7k sqft1812 Manor View Cir #10, Acworth, GA 30101For Sale

- $364,1002 bd2 ba1.6k sqft1808 Manor View Cir NW #10, Acworth, GA 30101Off Market
- $367,3002 bd2 ba1.7k sqft1814 Manor View Cir NW #10, Acworth, GA 30101Off Market
- $365,3002 bd2 ba1.7k sqft1806 Manor View Cir NW #10, Acworth, GA 30101Off Market
Similar homes
- $404,0002 bd2 ba1.7k sqft1812 Manor View Cir #10, Acworth, GA 30101For Sale
 MLS ID #7838472, Keith Kraft, Simple Showing, Inc.. FMLS GA
- $425,0004 bd3 ba2.5k sqft24 Dovecrest Way, Acworth, GA 30101Active
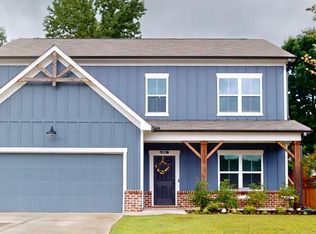
 MLS ID #10809709, Mark Naffziger, Keller Williams Realty. GAMLS
- $370,0003 bd3 ba1.3k sqft41 Hickory Bluff Ct, Acworth, GA 30101For Sale By Owner

- $429,9003 bd2 ba1.9k sqft22 Hawthorne Ridge Cir, Dallas, GA 30132Active
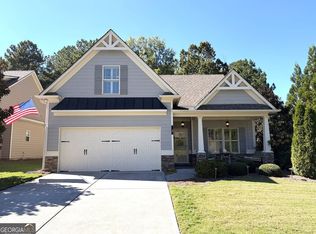 MLS ID #10858318, Amanda McFerrin, Atlanta Home Brokers. GAMLS
- $399,0004 bd3 ba2k sqft59 Beams Way, Dallas, GA 30157ActiveMLS ID #10825731, Jennifer West, Keller Williams Northwest. GAMLS
- $403,0003 bd3 ba2.3k sqft3348 Owens Brook Way NW, Kennesaw, GA 30152ActiveMLS ID #10622762, Deelip Paithane, Keller Williams Realty Atlanta North. GAMLS
- $389,9004 bd2 ba1.9k sqft114 Saddle Horse Ln, Hiram, GA 30141ActiveMLS ID #10840137, Céline Higgins Evans, Simply List. GAMLS
- $365,0003 bd3 ba1.8k sqft35 Ivey Township Dr, Dallas, GA 30132ActiveMLS ID #10825097, Marithza Kayee, Virtual Properties Realty.com. GAMLS
- $289,9992 bd2 ba1.4k sqft5033 Kathryn Glen Dr, Acworth, GA 30101ActiveMLS ID #10779954, Steven Hale, High Caliber Realty. GAMLS
- $399,9003 bd3 ba2k sqft4246 Brighton Way NW, Kennesaw, GA 30144ActiveMLS ID #10852807, Kelly L Roe, Liberty Realty. GAMLS
- $409,0004 bd3 ba2.1k sqft1822 Penrose Ct, Powder Springs, GA 30127ActiveMLS ID #10798173, Wendy R Bunch, RE/MAX Pure. GAMLS
- $359,0003 bd2 ba1.5k sqft67 Wolfridge Ct, Dallas, GA 30132ActiveMLS ID #10814744, Cedric Giles, Scott Realty Professionals LLC. GAMLS
- $349,9002 bd2 ba1.3k sqft1923 Kolb Farm Cir SW, Marietta, GA 30008ActiveMLS ID #10836295, Brad Pittman, Arnold Realty Company. GAMLS
- $400,0002 bd2 ba1.5k sqft231 Abercorn Way, Woodstock, GA 30188ActiveMLS ID #10846729, Francisco Urrea, Atlanta Communities. GAMLS
- $415,0004 bd3 ba1.7k sqft274 Balaban Cir, Woodstock, GA 30188ActiveMLS ID #10834798, Mojtaba Aryafar, HomeSmart. GAMLS
- $289,9002 bd3 ba1.7k sqft1219 Gates Mill Dr NW #15, Kennesaw, GA 30144ActiveMLS ID #10809055, Joey Womack, Joey's Homes. GAMLS
- $365,0004 bd2 ba1.9k sqft3946 Saint George Ter SW, Powder Springs, GA 30127ActiveMLS ID #10833664, Dana Sparks, Maximum One Grt. Atl. REALTORS. GAMLS
- $374,9003 bd3 ba1.8k sqft1326 Vayda Court, Marietta, GA 30068ActiveMLS ID #10836259, Stephen Lytle, GPS Property Management LLC. GAMLS
- $435,0004 bd3 ba2.2k sqft566 Parliament St, Marietta, GA 30066ActiveMLS ID #10803563, Stella Harris, WM Realty LLC. GAMLS
- $392,5003 bd2 ba1.7k sqft415 Smallwood Ln, Douglasville, GA 30134ActiveMLS ID #10835229, Joy A Hughes, BHHS Georgia Properties. GAMLS
