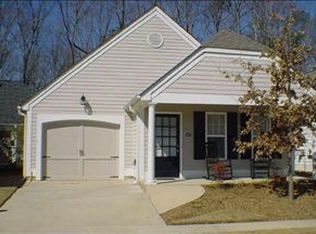
Charming, low-maintenance living awaits in this beautifully maintained 2-bedroom, 2-bathroom cottage. Nestled within a premier gated Cobb County community, this home perfectly blends comfort, style, and total convenience. Enjoy ultimate peace of mind with a newer roof, fresh exterior paint, and an HOA that handles the vast majority of exterior upkeep. Inside, the light-filled, open-concept floor plan features soaring vaulted ceilings, gorgeous LVP flooring, and fresh interior paint. The well-designed kitchen boasts newer appliances, laminate countertops, a pantry, a breakfast bar, and a separate dining room. Unwind in the sun-drenched living room, anchored by a cozy gas fireplace with a large mantel, or step directly out to your ultra-private courtyard-a peaceful oasis perfect for relaxing or outdoor dining.The spacious primary suite serves as a true retreat, complete with double vanities and a large walk-in closet. A generous second bedroom and full bath offer the perfect setup for guests, family, or a dedicated home office. True carefree living is guaranteed, as the condo association covers lawn care, grounds maintenance, exterior upkeep, termite control, trash, and fire insurance. Surrounded by two acres of beautifully manicured greenspace, this property offers the perfect balance of charm and modern convenience. Located just moments from I-75, Cobb Parkway, shopping, dining, and historic downtown Acworth. Schedule your private tour today!
Active
Price cut: $5K (6/29)
$299,999
5033 Kathryn Glen Dr, Acworth, GA 30101
2beds
1,444sqft
:
Get pre-qualified$2,469/mo
Condominium
Built in 2003
-- sqft lot
$297,100 Zestimate®
$208/sqft
$405/mo HOA
What's special
Light-filled open-concept floor planNewer roofGorgeous lvp flooringNewer appliancesSeparate dining roomBreakfast barFresh exterior paint
- 69 days |
- 266 |
- 12 |
Zillow last checked:
Listing updated:
Listed by:
Steven Hale steve@highcaliberrealty.com,
High Caliber Realty
Source: GAMLS,MLS#: 10779954
Facts & features
Interior
Bedrooms & bathrooms
- Bedrooms: 2
- Bathrooms: 2
- Full bathrooms: 2
- Main level bathrooms: 2
- Main level bedrooms: 2
Rooms
- Room types: Family Room
Kitchen
- Features: Breakfast Bar
Heating
- Central, Forced Air
Cooling
- Central Air
Appliances
- Included: Dishwasher, Disposal, Gas Water Heater
- Laundry: In Kitchen
Features
- Walk-In Closet(s)
- Flooring: Carpet, Laminate
- Windows: Window Treatments
- Basement: None
- Number of fireplaces: 1
- Fireplace features: Gas Starter
- Common walls with other units/homes: No Common Walls
Interior area
- Total structure area: 1,444
- Total interior livable area: 1,444 sqft
- Finished area above ground: 1,444
- Finished area below ground: 0
Property
Parking
- Total spaces: 2
- Parking features: Attached
- Has attached garage: Yes
Accessibility
- Accessibility features: Accessible Approach with Ramp, Accessible Kitchen
Features
- Levels: One
- Stories: 1
- Patio & porch: Patio
- Fencing: Fenced
Lot
- Size: 8,712 Square Feet
- Features: Level
- Residential vegetation: Grassed
Details
- Additional structures: Other
- Parcel number: 20001102660
Construction
Type & style
- Home type: Condo
- Architectural style: Ranch
- Property subtype: Condominium
Materials
- Concrete
- Foundation: Slab
- Roof: Composition
Condition
- Resale
- New construction: No
- Year built: 2003
Utilities & green energy
- Sewer: Public Sewer
- Water: Public
- Utilities for property: Cable Available, Electricity Available, Natural Gas Available, Phone Available, Sewer Available, Water Available
Green energy
- Energy efficient items: Windows
Community & HOA
Community
- Features: Gated
- Security: Smoke Detector(s)
- Subdivision: COTTAGES @ BAKER ROAD
HOA
- Has HOA: Yes
- Services included: Maintenance Grounds, Pest Control, Trash
- HOA fee: $4,860 annually
Location
- Region: Acworth
Financial & listing details
- Price per square foot: $208/sqft
- Tax assessed value: $309,900
- Annual tax amount: $797
- Date on market: 6/5/2026
- Cumulative days on market: 70 days
- Listing agreement: Exclusive Right To Sell
- Listing terms: 1031 Exchange,Cash,Conventional,FHA
- Electric utility on property: Yes
Estimated market value
$297,100
$282,000 - $312,000
$1,900/mo
Price history
| Date | Event | Price |
|---|---|---|
| 6/29/2026 | Price change | $299,999-1.6%$208/sqft |
Source:  FMLS GA #7783482 Report a problem FMLS GA #7783482 Report a problem | ||
| 6/17/2026 | Price change | $304,999-3.1%$211/sqft |
Source:  GAMLS #10779954 Report a problem GAMLS #10779954 Report a problem | ||
| 6/5/2026 | Listed for sale | $314,900+97.4%$218/sqft |
Source: GAMLS #10779954 Report a problem | ||
| 3/24/2021 | Listing removed | -- |
Source: Owner Report a problem | ||
| 11/10/2017 | Sold | $159,500-0.3%$110/sqft |
Source: Public Record Report a problem | ||
| 11/10/2017 | Listed for sale | $160,000$111/sqft |
Source: Owner Report a problem | ||
| 10/14/2017 | Pending sale | $160,000$111/sqft |
Source: Owner Report a problem | ||
| 9/15/2017 | Listed for sale | $160,000+60.8%$111/sqft |
Source: Owner Report a problem | ||
| 1/11/2013 | Sold | $99,500-20.3%$69/sqft |
Source:  FMLS GA #5052435 Report a problem FMLS GA #5052435 Report a problem | ||
| 9/13/2012 | Pending sale | $124,900$86/sqft |
Source: Professional Realty Group Inc. #5052435 Report a problem | ||
| 8/11/2012 | Listed for sale | $124,900-12.6%$86/sqft |
Source: Professional Realty Group Inc. #5052435 Report a problem | ||
| 8/28/2003 | Sold | $142,900$99/sqft |
Source: Public Record Report a problem | ||
Public tax history
| Year | Property taxes | Tax assessment |
|---|---|---|
| 2024 | $800 +47.9% | $123,960 +16.6% |
| 2023 | $541 -22.1% | $106,308 +19.8% |
| 2022 | $694 +5.3% | $88,764 +15% |
| 2021 | $660 +3.6% | $77,160 +11% |
| 2020 | $637 | $69,516 |
| 2019 | $637 +4.3% | $69,516 +14.5% |
| 2018 | $611 -41.4% | $60,708 |
| 2017 | $1,041 +283% | $60,708 +14.6% |
| 2016 | $272 -21.6% | $52,980 +33.2% |
| 2015 | $347 -70.6% | $39,784 |
| 2014 | $1,182 +176.6% | $39,784 -12.5% |
| 2013 | $427 -2.1% | $45,468 |
| 2012 | $437 -0.5% | $45,468 |
| 2011 | $439 -9.3% | $45,468 -18.9% |
| 2010 | $484 -45% | $56,072 |
| 2009 | $879 +18% | $56,072 |
| 2006 | $745 -1.8% | $56,072 |
| 2005 | $759 +3% | $56,072 |
| 2004 | $737 +20.4% | $56,072 +241.9% |
| 2003 | $612 | $16,400 |
Find assessor info on the county website
Monthly payment
Est. payment
Payment breakdown
Explore the cost of this home by adjusting the details. Changes won't be saved.Climate risks
Neighborhood: 30101
Nearby schools
GreatSchools rating
- 5/10Baker Elementary SchoolGrades: PK-5Distance: 0.4 mi
- 5/10Barber Middle SchoolGrades: 6-8Distance: 1.3 mi
- 6/10North Cobb High SchoolGrades: 9-12Distance: 2.5 mi
Schools provided by the listing agent
- Elementary: Baker
- Middle: Barber
- High: North Cobb
Source: GAMLS. This data may not be complete. We recommend contacting the local school district to confirm school assignments for this home.
- $304,3002 bd2 ba1.4k sqft5035 Kathryn Glen Dr, Acworth, GA 30101Off Market
- $288,0002 bd2 ba1.4k sqft5031 Kathryn Glen Dr, Acworth, GA 30101Off Market
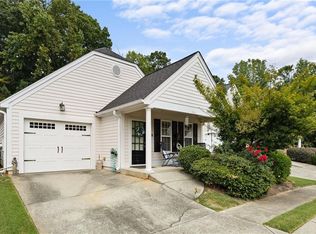
- $288,0002 bd2 ba1.4k sqft5037 Kathryn Glen Dr, Acworth, GA 30101Sold
- $309,9002 bd2 ba1.4k sqft5029 Kathryn Glen Dr, Acworth, GA 30101Sold

- $292,0002 bd2 ba1.4k sqft5039 Kathryn Glen Dr, Acworth, GA 30101Sold
- $289,5002 bd2 ba1.4k sqft5027 Kathryn Glen Dr, Acworth, GA 30101Off Market
- $310,0002 bd2 ba1.4k sqft5048 Kathryn Glen Dr, Acworth, GA 30101Sold
- $303,6002 bd2 ba1.6k sqft5050 Kathryn Glen Dr, Acworth, GA 30101Off Market
A local agent can set up tours, give advice and negotiate with sellers.
Similar homes
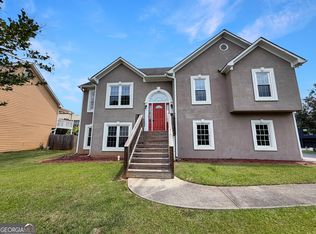
- $386,0004 bd3 ba1.6k sqft4772 Pastry Ln, Acworth, GA 30101Active
 MLS ID #10789020, Mark Spain, Mark Spain Real Estate. GAMLS
 - $325,0004 bd2 ba2.1k sqft1156 Forest Glen Ct NW, Acworth, GA 30102Active
 MLS ID #10783136, Jason Roby, Roby Residential Group. GAMLS
 - $290,0002 bd2 ba912 sqft503 Oakleaf Ct, Acworth, GA 30102Active
 MLS ID #10742802, Mark Spain, Mark Spain Real Estate. GAMLS
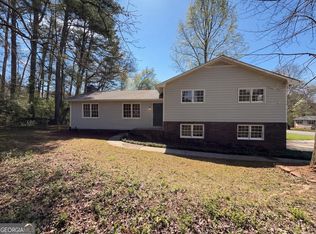
 - $320,0003 bd2 ba1.3k sqft2006 Chelsea Ln, Acworth, GA 30102Active
 MLS ID #10710288, Tanya Pickens, Opendoor Brokerage. GAMLS
 - $267,0002 bd2 ba1k sqft150 Old Mill Rd Unit 311, Cartersville, GA 30120ActiveMLS ID #10822122, Carolyn W Brown, Blackstone Realty Group, LLC. GAMLS
- $320,0003 bd2 ba1.4k sqft3691 Lavilla Dr, Marietta, GA 30127ActiveMLS ID #10818855, Tanya Pickens, Opendoor Brokerage. GAMLS
- $357,0003 bd3 ba1.9k sqft1197 Parkwood Chase NW, Acworth, GA 30102ActiveMLS ID #10760187, Tanya Pickens, Opendoor Brokerage. GAMLS
- $285,0003 bd2 ba1.4k sqft211 Logan Creek Ln, Dallas, GA 30132ActiveMLS ID #10821037, Tanya Pickens, Opendoor Brokerage. GAMLS
- $289,9004 bd2 ba1.1k sqft535 Holland Rd, Dallas, GA 30157ActiveMLS ID #10812686, Becky C Tarbush, Maximum One Realty Greater Atlanta. GAMLS
- $295,0002 bd3 ba1.6k sqft1469 Westwood Ct SW, Marietta, GA 30008ActiveMLS ID #10815577, Donna Singleton, Century 21 Results. GAMLS
- $300,0003 bd2 ba1.2k sqft330 Peach Crossing Dr, Dallas, GA 30132ActiveMLS ID #10760787, Eric Baham, Sovereign Real Estate Group. GAMLS
- $289,9002 bd2 ba1.2k sqft2370 Pine Valley Rd, Powder Springs, GA 30127ActiveMLS ID #10798934, Becky C Tarbush, Maximum One Realty Greater Atlanta. GAMLS
- $285,0002 bd3 ba1.5k sqft2350 Heritage Park Cir NW #24, Kennesaw, GA 30144ActiveMLS ID #10764158, Tanya Pickens, Opendoor Brokerage. GAMLS
- $319,0002 bd2 ba1.1k sqft4805 W Village Way #2408, Smyrna, GA 30080ActiveMLS ID #10821553, Jasmine Showers-Manning, HomeSmart. GAMLS
- $285,0003 bd2 ba1.4k sqft2004 Vicksburg Trl, Woodstock, GA 30189ActiveMLS ID #10812169, Eric Baham, Sovereign Real Estate Group. GAMLS
- $310,0003 bd3 ba1.6k sqft41 Red Oak Cir, Dallas, GA 30157ActiveMLS ID #10786795, Kelsey McLucas, Southern Classic Realtors. GAMLS
- $330,0003 bd3 ba1.4k sqft1627 Heyford Cir NW, Kennesaw, GA 30152ActiveMLS ID #10816985, Eric Baham, Sovereign Real Estate Group. GAMLS
- $379,9004 bd2 ba2k sqft1001 Winston Way NW, Acworth, GA 30102ActiveMLS ID #10812843, John Sherwood, Worthmoore Realty. GAMLS
- $285,0002 bd3 ba1.4k sqft670 Powers Ferry North SE, Marietta, GA 30067ActiveMLS ID #10822307, Jay Hadjaev, Keller Williams Realty North Atlanta. GAMLS
- $317,5003 bd2 ba1.8k sqft223 Christopher Dr, Hiram, GA 30141ActiveMLS ID #10818731, Malissa Allen, Allen and Associates Realty. GAMLS
