Nestled on a quiet cul-de-sac and surrounded by mature hardwoods, this charming 3-bedroom, 2.5-bath home offers the perfect blend of privacy, space, and opportunity in a convenient Acworth location. A welcoming covered front porch sets the tone as you enter into a spacious floor plan featuring a dramatic vaulted family room with a floor-to-ceiling stone fireplace, creating a warm and inviting gathering space. The functional kitchen offers abundant cabinet and counter space and opens to a separate dining area, making everyday living and entertaining easy. Upstairs, the oversized primary suite provides a peaceful retreat with a private bath, while two additional bedrooms offer flexibility for family, guests, or a home office. Step outside to enjoy the private backyard and expansive patio area, ideal for outdoor dining, relaxing, or entertaining while surrounded by the natural beauty of the wooded lot. The oversized two-car garage includes built-in storage and workspace, providing plenty of room for hobbies, tools, or extra storage. Conveniently located near shopping, dining, parks, and major commuter routes, this home presents an excellent opportunity for buyers looking to add their personal touch while enjoying solid bones, generous living spaces, and a desirable cul-de-sac setting. Priced at $349,900, this is a value-packed opportunity you won't want to miss.
Active
Price cut: $10.4K (7/22)
$332,000
1156 Forest Glen Ct NW, Acworth, GA 30102
4beds
2,166sqft
:
Get pre-qualified$2,141/mo
Single Family Residence
Built in 1985
0.55 Acres Lot
$328,400 Zestimate®
$153/sqft
$-- HOA
What's special
Floor-to-ceiling stone fireplacePrivate backyardOversized two-car garageGenerous living spacesExpansive patio areaSeparate dining areaWelcoming covered front porch
- 54 days |
- 1,107 |
- 52 |
Likely to sell faster than
Zillow last checked:
Listing updated:
Listed by:
Jason Roby 850-591-9451,
Roby Residential Group
Source: GAMLS,MLS#: 10783136
Facts & features
Interior
Bedrooms & bathrooms
- Bedrooms: 4
- Bathrooms: 2
- Full bathrooms: 2
- Main level bathrooms: 1
- Main level bedrooms: 2
Rooms
- Room types: Other
Dining room
- Features: Separate Room
Heating
- Natural Gas, Forced Air
Cooling
- Electric, Ceiling Fan(s), Central Air
Appliances
- Included: Gas Water Heater, Dishwasher, Disposal
- Laundry: Other
Features
- High Ceilings
- Flooring: Hardwood, Carpet, Vinyl
- Basement: None
- Number of fireplaces: 1
- Fireplace features: Factory Built, Gas Starter
- Common walls with other units/homes: No Common Walls
Interior area
- Total structure area: 2,166
- Total interior livable area: 2,166 sqft
- Finished area above ground: 2,166
- Finished area below ground: 0
Property
Parking
- Total spaces: 2
- Parking features: Attached, Garage Door Opener, Garage, Kitchen Level
- Has attached garage: Yes
Features
- Levels: Two
- Stories: 2
- Patio & porch: Porch, Patio
- Exterior features: Garden
- Fencing: Back Yard,Other
Lot
- Size: 0.55 Acres
- Features: Cul-De-Sac, Level
Details
- Parcel number: 20001800400
Construction
Type & style
- Home type: SingleFamily
- Architectural style: Cape Cod
- Property subtype: Single Family Residence
Materials
- Other
- Foundation: Slab
- Roof: Composition
Condition
- Resale
- New construction: No
- Year built: 1985
Utilities & green energy
- Electric: 220 Volts
- Sewer: Public Sewer
- Water: Public
- Utilities for property: Cable Available, Sewer Connected, Electricity Available, Natural Gas Available, Phone Available
Community & HOA
Community
- Features: None
- Subdivision: Wade Green Forest
HOA
- Has HOA: No
- Services included: None
Location
- Region: Acworth
Financial & listing details
- Price per square foot: $153/sqft
- Tax assessed value: $377,140
- Annual tax amount: $4,545
- Date on market: 6/10/2026
- Cumulative days on market: 54 days
- Listing agreement: Exclusive Right To Sell
- Electric utility on property: Yes
Estimated market value
$328,400
$312,000 - $345,000
$2,846/mo
Price history
| Date | Event | Price |
|---|---|---|
| 7/22/2026 | Price change | $332,000-3%$153/sqft |
Source:  GAMLS #10783136 Report a problem GAMLS #10783136 Report a problem | ||
| 6/30/2026 | Price change | $342,400-2.1%$158/sqft |
Source: GAMLS #10783136 Report a problem | ||
| 6/11/2026 | Listed for sale | $349,900-4.7%$162/sqft |
Source: GAMLS #10783136 Report a problem | ||
| 6/8/2022 | Sold | $367,000+4.9%$169/sqft |
Source:  FMLS GA #7045500 Report a problem FMLS GA #7045500 Report a problem | ||
| 5/17/2022 | Pending sale | $349,900$162/sqft |
Source: FMLS GA #7045500 Report a problem | ||
| 5/11/2022 | Listed for sale | $349,900+89.1%$162/sqft |
Source: GAMLS #20040277 Report a problem | ||
| 5/18/2018 | Sold | $185,000$85/sqft |
Source:  FMLS GA #6003194 Report a problem FMLS GA #6003194 Report a problem | ||
| 4/28/2018 | Pending sale | $185,000$85/sqft |
Source: Pat Meyers Realty, LLC #6003194 Report a problem | ||
| 4/27/2018 | Price change | $185,000-3.1%$85/sqft |
Source: Owner Report a problem | ||
| 4/12/2018 | Listed for sale | $191,000+26.5%$88/sqft |
Source: Owner Report a problem | ||
| 8/15/2006 | Sold | $151,000+7.2%$70/sqft |
Source: Public Record Report a problem | ||
| 3/6/2003 | Sold | $140,900$65/sqft |
Source: Public Record Report a problem | ||
Public tax history
| Year | Property taxes | Tax assessment |
|---|---|---|
| 2024 | $4,548 +26.5% | $150,856 +26.5% |
| 2023 | $3,596 +356.4% | $119,260 |
| 2022 | $788 +14.6% | $119,260 +39.2% |
| 2021 | $687 +5.4% | $85,688 +15.8% |
| 2020 | $653 | $74,000 |
| 2019 | $653 -64.7% | $74,000 +21.4% |
| 2018 | $1,851 | $60,976 |
| 2017 | $1,851 +18.9% | $60,976 +12.6% |
| 2016 | $1,557 -2.4% | $54,148 |
| 2015 | $1,595 +8.5% | $54,148 +9.4% |
| 2014 | $1,470 +10.5% | $49,492 +11.4% |
| 2013 | $1,331 -0.8% | $44,416 |
| 2012 | $1,342 -1.4% | $44,416 -1.2% |
| 2011 | $1,361 -18.3% | $44,968 -22.4% |
| 2010 | $1,666 | $57,944 |
| 2009 | $1,666 -3.4% | $57,944 |
| 2006 | $1,724 -0.4% | $57,944 |
| 2005 | $1,731 +45.8% | $57,944 |
| 2004 | $1,187 -20.4% | $57,944 +16.1% |
| 2003 | $1,491 0% | $49,916 |
| 2002 | $1,491 +37.1% | $49,916 |
| 2001 | $1,087 -2.5% | $49,916 |
| 2000 | $1,115 | $49,916 |
Find assessor info on the county website
Monthly payment
Est. payment
Payment breakdown
Explore the cost of this home by adjusting the details. Changes won't be saved.Climate risks
Neighborhood: 30102
Nearby schools
GreatSchools rating
- 4/10Pitner Elementary SchoolGrades: PK-5Distance: 0.9 mi
- 5/10Palmer Middle SchoolGrades: 6-8Distance: 1.8 mi
- 7/10Kell High SchoolGrades: 9-12Distance: 4 mi
Schools provided by the listing agent
- Elementary: Pitner
- Middle: Palmer
- High: Kell
Source: GAMLS. This data may not be complete. We recommend contacting the local school district to confirm school assignments for this home.
- $299,6003 bd2 ba1.6k sqft1158 Forest Glen Ct NW, Acworth, GA 30102Off Market
- $360,0004 bd3 ba1.9k sqft1157 Forest Glen Ct NW, Acworth, GA 30102Off Market
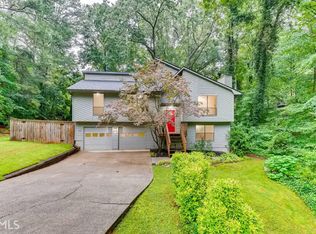
- $323,2003 bd2 ba1.8k sqft1170 Ridgeside Dr NW, Acworth, GA 30102Off Market
- $397,9004 bd3 ba1.9k sqft1172 Ridgeside Dr NW, Acworth, GA 30102For Sale
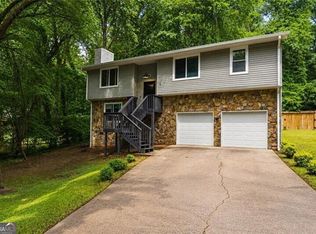
- $326,7004 bd3 ba1.6k sqft1160 Forest Glen Ct NW, Acworth, GA 30102Off Market
- $399,8003 bd3 ba2.5k sqft1147 Rolling Green Dr, Acworth, GA 30102Off Market
- $310,4004 bd2 ba1.1k sqft1198 Wade Green Cir NW, Acworth, GA 30102Off Market
- $318,1003 bd2 ba2.1k sqft1155 Rolling Green Dr, Acworth, GA 30102Off Market
A local agent can set up tours, give advice and negotiate with sellers.
Similar homes
- $370,0003 bd2 ba1.8k sqft1193 Wade Green Cir NW, Acworth, GA 30102Active

 MLS ID #10807320, Stella Harris, WM Realty LLC. GAMLS
 - $330,0003 bd2 ba1.3k sqft2006 Chelsea Ln, Acworth, GA 30102Active
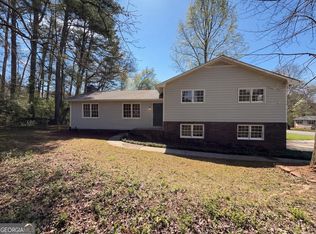 MLS ID #10710288, Tanya Pickens, Opendoor Brokerage. GAMLS
 - $367,0003 bd3 ba1.9k sqft1197 Parkwood Chase NW, Acworth, GA 30102Active
 MLS ID #10760187, Tanya Pickens, Opendoor Brokerage. GAMLS
 - $375,0003 bd3 ba2.5k sqft4681 Mahonia Way NW, Acworth, GA 30102Active
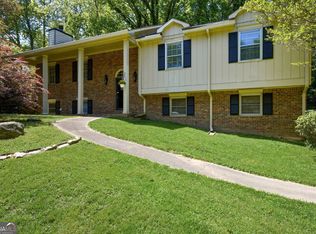 MLS ID #10735173, Rebecca Mohandiss, Keller Williams Realty Cityside. GAMLS
 - $315,0005 bd3 ba2.3k sqft4749 Shallow Ridge Rd NE, Kennesaw, GA 30144ActiveMLS ID #10726764, Greg Kurzner, Resideum Real Estate. GAMLS
- $330,0003 bd3 ba1.2k sqft321 Windcroft Ln NW, Acworth, GA 30101ActiveMLS ID #10792947, Justin Landis, Bolst, Inc.. GAMLS
- $375,0004 bd4 ba2.4k sqft147 Oliver Dr, Dallas, GA 30132ActiveMLS ID #10816789, Jenifer Stewart, REMAX Around Atlanta. GAMLS
- $325,0003 bd2 ba1.4k sqft2411 Emberwood Ct NW, Kennesaw, GA 30152For Sale
 MLS ID #7744916, MARK SPAIN, Mark Spain Real Estate. FMLS GA
 - $360,0003 bd2 ba1.5k sqft671 Toonigh Rd, Canton, GA 30115ActiveMLS ID #10806154, Mark Spain, Mark Spain Real Estate. GAMLS
- $425,0003 bd2 ba1.9k sqft1050 Castlewood Dr, Woodstock, GA 30189ActiveMLS ID #10813100, Peg Grady Fustino, Atlanta Communities. GAMLS
- $340,0004 bd2 ba1.7k sqft3681 Lavilla Dr, Powder Springs, GA 30127ActiveMLS ID #10767700, Francis Yang, Realty One Group Edge. GAMLS
- $359,0003 bd2 ba1.5k sqft67 Wolfridge Ct, Dallas, GA 30132ActiveMLS ID #10814744, Cedric Giles, Scott Realty Professionals LLC. GAMLS
- $398,0004 bd3 ba2.4k sqft3912 McGuire Way NW, Kennesaw, GA 30144ActiveMLS ID #10793537, Tanya Pickens, Opendoor Brokerage. GAMLS
- $349,0003 bd2 ba2k sqft120 Bone Pl, Dallas, GA 30132ActiveMLS ID #10810853, Heather McLaurin, BHHS Georgia Properties. GAMLS
- $354,0003 bd2 ba1.2k sqft56 Noses Creek Rd SW, Marietta, GA 30064ActiveMLS ID #10764590, Mark Spain, Mark Spain Real Estate. GAMLS
- $432,0004 bd2 ba1.9k sqft1121 Canvas Back Dr, Woodstock, GA 30189ActiveMLS ID #10766552, Mark Spain, Mark Spain Real Estate. GAMLS
- $329,8883 bd2 ba1.5k sqft3651 Silver Leaf Ln SW, Marietta, GA 30008ActiveMLS ID #10774471, Hunter Kirkman, Real Broker, LLC. GAMLS
- $399,0003 bd2 ba1.7k sqft117 River Oaks Dr, Woodstock, GA 30188ActiveMLS ID #10794595, Joe A Porter, Northgate Realty Brokers, LLC. GAMLS
- $435,0004 bd2 ba2.1k sqft533 Breezy Dr SW, Marietta, GA 30064ActiveMLS ID #10817163, Jonathan Minerick, Homecoin.com. GAMLS
- $329,9004 bd2 ba1.6k sqft1298 Belmont Ave SE, Smyrna, GA 30080ActiveMLS ID #10687118, Marilis Garcia Velasquez, La Rosa Realty Georgia LLC. GAMLS
