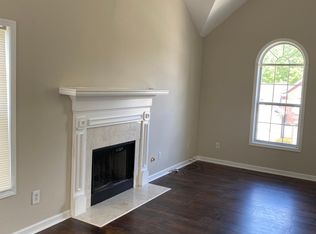
3912 McGuire Way NW, Kennesaw, GA 30144 is a two-story Kennesaw single- home built in 2001 on a large lot with a finished basement that adds flexible lower-level space. The kitchen combines gray cabinetry, an island with a built-in sink for added prep area, and stainless and black appliances, opening to a living area where a fireplace anchors the room beneath a vaulted ceiling, adding warmth and an open feel. The primary bedroom connects to a bathroom with a double-sink vanity for shared morning routines, a soaking tub, and a separate glass-enclosed shower, while a walk-in closet keeps clothing organized. Additional bedrooms share a full bathroom with a tub-and-shower combination, a half bath serves shared areas, and a fully fenced backyard defines the outdoor space. An attached two-car garage completes this well-maintained residence with practical amenities throughout every room.. Included 100-Day Home Warranty with buyer activation
Active
$398,000
3912 McGuire Way NW, Kennesaw, GA 30144
4beds
2,408sqft
:
Get pre-qualified$2,631/mo
Single Family Residence
Built in 2001
0.42 Acres Lot
$391,100 Zestimate®
$165/sqft
$38/mo HOA
What's special
Attached two-car garageLarge lotWalk-in closetSeparate glass-enclosed showerStainless and black appliancesKitchen combines gray cabinetrySoaking tub
- 30 days |
- 1,010 |
- 64 |
Zillow last checked:
Listing updated:
Listed by:
Tanya Pickens 404-796-8789,
Opendoor Brokerage,
Tanya Pickens 404-796-8789,
Opendoor Brokerage
Source: GAMLS,MLS#: 10793537
Facts & features
Interior
Bedrooms & bathrooms
- Bedrooms: 4
- Bathrooms: 3
- Full bathrooms: 2
- 1/2 bathrooms: 1
Rooms
- Room types: Other
Heating
- Central
Cooling
- Ceiling Fan(s)
Appliances
- Included: Microwave
- Laundry: Upper Level
Features
- Other
- Flooring: Vinyl
- Basement: Full
- Number of fireplaces: 1
Interior area
- Total structure area: 2,408
- Total interior livable area: 2,408 sqft
- Finished area above ground: 1,548
- Finished area below ground: 860
Property
Parking
- Total spaces: 2
- Parking features: Garage, Attached
- Has attached garage: Yes
Features
- Levels: Two
- Stories: 2
- Fencing: Wood
Lot
- Size: 0.42 Acres
- Features: None
Details
- Parcel number: 20010204360
Construction
Type & style
- Home type: SingleFamily
- Architectural style: Other
- Property subtype: Single Family Residence
Materials
- Other, Vinyl Siding
- Roof: Composition
Condition
- Resale
- New construction: No
- Year built: 2001
Utilities & green energy
- Sewer: Public Sewer
- Water: Public
- Utilities for property: Water Available, Electricity Available, Sewer Available
Community & HOA
Community
- Features: None
- Subdivision: OAK RIDGE
HOA
- Has HOA: Yes
- Services included: Other
- HOA fee: $450 annually
Location
- Region: Kennesaw
Financial & listing details
- Price per square foot: $165/sqft
- Tax assessed value: $374,230
- Annual tax amount: $5,879
- Date on market: 6/25/2026
- Cumulative days on market: 30 days
- Listing agreement: Exclusive Agency
- Listing terms: Cash,Conventional,VA Loan
- Electric utility on property: Yes
Estimated market value
$391,100
$372,000 - $411,000
$2,583/mo
Price history
| Date | Event | Price |
|---|---|---|
| 6/26/2026 | Listed for sale | $398,000+17.4%$165/sqft |
Source:  GAMLS #10793537 Report a problem GAMLS #10793537 Report a problem | ||
| 6/8/2026 | Sold | $339,100+194.9%$141/sqft |
Source: Public Record Report a problem | ||
| 9/9/2011 | Sold | $115,000+5%$48/sqft |
Source: Public Record Report a problem | ||
| 6/30/2011 | Price change | $109,500-8.8%$45/sqft |
Source: ERA Sunrise Realty -- #3054717 Report a problem | ||
| 6/18/2011 | Price change | $120,000-4.4%$50/sqft |
Source: ERA Sunrise Realty #4215021 Report a problem | ||
| 5/1/2011 | Price change | $125,500-0.8%$52/sqft |
Source: ERA Sunrise Realty #4215021 Report a problem | ||
| 4/27/2011 | Listed for sale | $126,500-17.3%$53/sqft |
Source: isNowListed.com Report a problem | ||
| 11/30/2010 | Sold | $153,000-8.9%$64/sqft |
Source: Public Record Report a problem | ||
| 1/10/2002 | Sold | $167,900$70/sqft |
Source: Public Record Report a problem | ||
Public tax history
| Year | Property taxes | Tax assessment |
|---|---|---|
| 2024 | $4,513 +14.8% | $149,692 +14.8% |
| 2023 | $3,933 +7.1% | $130,432 +7.8% |
| 2022 | $3,672 +37.1% | $120,996 +37.1% |
| 2021 | $2,679 +2.4% | $88,268 +2.4% |
| 2020 | $2,616 +20.6% | $86,180 +20.6% |
| 2019 | $2,169 | $71,456 |
| 2018 | $2,169 -23.8% | $71,456 +8.4% |
| 2017 | $2,848 +354.9% | $65,892 |
| 2016 | $626 -60% | $65,892 +24.2% |
| 2015 | $1,563 -0.8% | $53,060 |
| 2014 | $1,576 +14.4% | $53,060 +15.4% |
| 2013 | $1,378 -0.8% | $45,988 |
| 2012 | $1,389 -25.5% | $45,988 -25.3% |
| 2011 | $1,864 +23.2% | $61,592 |
| 2010 | $1,513 -9.5% | $61,592 -10.4% |
| 2009 | $1,672 +10.7% | $68,752 |
| 2006 | $1,510 -16.7% | $68,752 +11.2% |
| 2005 | $1,813 +5.4% | $61,800 |
| 2004 | $1,720 | $61,800 |
| 2003 | $1,720 -0.1% | $61,800 |
| 2002 | $1,721 +260% | $61,800 +375.4% |
| 2001 | $478 | $13,000 |
Find assessor info on the county website
Monthly payment
Est. payment
Payment breakdown
Explore the cost of this home by adjusting the details. Changes won't be saved.Climate risks
Neighborhood: 30144
Nearby schools
GreatSchools rating
- NAKennesaw Elementary SchoolGrades: PK-2Distance: 0.7 mi
- 5/10Awtrey Middle SchoolGrades: 6-8Distance: 1.3 mi
- 6/10North Cobb High SchoolGrades: 9-12Distance: 1.3 mi
Schools provided by the listing agent
- Elementary: Big Shanty
- Middle: Awtrey
- High: North Cobb
Source: GAMLS. This data may not be complete. We recommend contacting the local school district to confirm school assignments for this home.
- $381,9003 bd3 ba1.5k sqft3910 McGuire Way NW, Kennesaw, GA 30144Off Market
- $385,4003 bd2 ba2k sqft3908 McGuire Way NW, Kennesaw, GA 30144Off Market
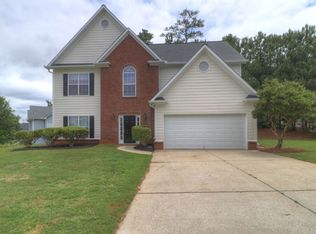
- $438,9004 bd3 ba2.4k sqft3915 McGuire Way NW, Kennesaw, GA 30144Off Market
- $390,0004 bd3 ba2k sqft3906 Obrian Ct NW, Kennesaw, GA 30144Sold
- $393,8004 bd3 ba1.6k sqft3913 McGuire Way NW, Kennesaw, GA 30144Off Market
- $416,2005 bd3 ba2.4k sqft3904 Obrian Ct NW, Kennesaw, GA 30144Off Market
- $371,6004 bd3 ba1.3k sqft3906 McGuire Way NW, Kennesaw, GA 30144Off Market
- $2,2904 bd3 ba2.6k sqft3911 McGuire Way NW, Kennesaw, GA 30144For Rent
A local agent can set up tours, give advice and negotiate with sellers.
Similar homes
- $418,7004 bd3 ba2k sqft4311 Deep Springs Ct NW, Marietta, GA 30144Active

 MLS ID #10800865, Blake Keathley, EveryState. GAMLS
 - $439,9005 bd3 ba2k sqft4610 Kings Crossing Dr NE, Kennesaw, GA 30144Active
 MLS ID #10810355, Robert M Perry, Fathom Realty GA, LLC. GAMLS
 - $367,0003 bd2 ba1.5k sqft3314 Freedom Lndg NW, Kennesaw, GA 30144Active
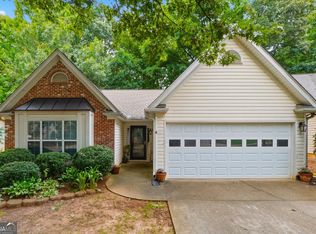 MLS ID #10791392, Christy Barnard, Watkins Real Estate Associates. GAMLS
 - $367,0003 bd3 ba1.9k sqft1197 Parkwood Chase NW, Acworth, GA 30102Active
 MLS ID #10760187, Tanya Pickens, Opendoor Brokerage. GAMLS
 - $325,0005 bd3 ba2.3k sqft4749 Shallow Ridge Rd NE, Kennesaw, GA 30144For Sale
 MLS ID #7748430, THE KURZNER GROUP, Resideum Real Estate. FMLS GA
 - $370,0003 bd2 ba1.8k sqft1193 Wade Green Cir NW, Acworth, GA 30102ActiveMLS ID #10807320, Stella Harris, WM Realty LLC. GAMLS
- $406,5004 bd3 ba2.2k sqft3264 Ashgrove Ln SW, Marietta, GA 30008ActiveMLS ID #10791443, Arthur Chung, EveryState. GAMLS
- $430,0003 bd2 ba2.1k sqft230 Wesley Dr, Acworth, GA 30101Active Under ContractMLS ID #10794562, Denise F Lo, Landmark Commercial & Residential. GAMLS
- $374,9003 bd3 ba1.6k sqft2347 Heritage Park Cir NW #18, Kennesaw, GA 30144ActiveMLS ID #10675004, Brandon Simmons, RE/MAX Town & Country. GAMLS
- $325,0003 bd2 ba1.4k sqft2411 Emberwood Ct NW, Kennesaw, GA 30152For SaleMLS ID #7744916, MARK SPAIN, Mark Spain Real Estate. FMLS GA
- $394,0004 bd2 ba2.6k sqft126 Horseshoe Ln, Hiram, GA 30141ActiveMLS ID #10785612, Dana Gregory, Dana Gregory Properties. GAMLS
- $329,9003 bd2 ba1.7k sqft78 Sammie Jo Dr, Dallas, GA 30132ActiveMLS ID #10809986, Louis Witsiepe, Real Broker, LLC. GAMLS
- $393,1005 bd3 ba3.1k sqft47 Anna Marie Ct, Dallas, GA 30132ActiveMLS ID #10800870, Blake Keathley, EveryState. GAMLS
- $419,9004 bd2 ba2.1k sqft3999 Tall Pine Dr, Marietta, GA 30062ActiveMLS ID #10782193, Shontay Rose, Trelora Realty, Inc.. GAMLS
- $375,0004 bd3 ba2.7k sqft209 Randy Way, Dallas, GA 30132ActiveMLS ID #10772730, Renee Cagle, Maximum One Realty Greater Atlanta. GAMLS
- $415,0003 bd2 ba1.3k sqft1327 Towne Harbor Trl, Woodstock, GA 30189ActiveMLS ID #10737309, Tanya Pickens, Opendoor Brokerage. GAMLS
- $349,9004 bd3 ba2.6k sqft354 Shady Gln, Dallas, GA 30132ActiveMLS ID #10799658, Shontay Rose, Trelora Realty, Inc.. GAMLS
- $344,4004 bd3 ba2.7k sqft129 Wellington Ct, Dallas, GA 30157ActiveMLS ID #10707962, Arthur Chung, EveryState. GAMLS
- $299,9003 bd4 ba2.7k sqft1923 Hoods Fort Cir NW #29, Kennesaw, GA 30144ActiveMLS ID #10801390, Cara Thompson, Five Market Realty LLC. GAMLS
- $375,0003 bd2 ba2.2k sqft3928 Brianna Dr, Powder Springs, GA 30127ActiveMLS ID #10788386, Lawana Ludd, The Agency - Atlanta Metro. GAMLS
