Welcome to 3908 McGuire Way, 2,021 SqFt, a beautifully updated brick-front home in Kennesaw, GA 30144, offering the perfect blend of modern luxury and versatile living space. Featuring a classic exterior with grand arched windows and a 2-car garage, this move-in ready property boasts four full bedrooms across two- split levels. Inside, the open main living area impresses with soaring vaulted ceilings, stylish light-toned flooring, elegant wainscoting trim, and a focal-point fireplace for cozy evenings. The heart of the home is the newly modernized chef's kitchen, showcasing white shaker cabinetry, black/gold hardware, a bold navy blue tile backsplash, stainless steel appliances with a gas range, and a striking quartz island featuring a deep apron-front sink. Upstairs, you will find three comfortable bedrooms, including a primary suite bath fitted with double vanity sinks, contemporary matte black hardware, and a soaking tub filled with soft, natural light. The fully finished basement adds exceptional value with a private fourth bedroom, creating the perfect space for a guest suite, home office, media room, or multi-generational living setup. ?Out back, entertain effortlessly on the expansive elevated sun deck overlooking peaceful views, or relax on the lower patio adjacent to a freshly landscaped garden area. Conveniently located close to local schools, parks, dining, and shopping, 3908 McGuire Way is ready to welcome you home!
Active
Price cut: $5K (11/11)
$424,900
3908 McGuire Way NW, Kennesaw, GA 30144
4beds
1,358sqft
Single Family Residence
Built in 2000
0.25 Acres Lot
$422,200 Zestimate®
$313/sqft
$33/mo HOA
What's special
Focal-point fireplaceBrick-front homeContemporary matte black hardwarePeaceful viewsGrand arched windowsExpansive elevated sun deckStylish light-toned flooring
- 29 days
- 310
- 20
Zillow last checked:
Listing updated:
Listed by:
Parya Bahrampour 4047292565,
Keller Williams Realty North Atlanta
Source: GAMLS,MLS#: 10879859
Facts & features
Interior
Bedrooms & bathrooms
- Bedrooms: 4
- Bathrooms: 3
- Full bathrooms: 3
- Main level bathrooms: 2
- Main level bedrooms: 3
Rooms
- Room types: Bonus Room, Family Room, Laundry
Dining room
- Features: Dining Rm/Living Rm Combo
Kitchen
- Features: Breakfast Bar
Heating
- Central, Natural Gas
Cooling
- Ceiling Fan(s), Central Air, Window Unit(s)
Appliances
- Included: Dishwasher, Disposal, Electric Water Heater, Gas Water Heater, Microwave, Oven/Range (Combo), Refrigerator, Stainless Steel Appliance(s)
- Laundry: Laundry Closet
Features
- Master On Main Level, Rear Stairs, Tray Ceiling(s)
- Flooring: Laminate
- Basement: Finished
- Number of fireplaces: 1
- Fireplace features: Family Room
- Common walls with other units/homes: No Common Walls
Interior area
- Total structure area: 1,358
- Total interior livable area: 1,358 sqft
- Finished area above ground: 1,358
- Finished area below ground: 0
Property
Parking
- Total spaces: 2
- Parking features: Attached, Garage
- Has attached garage: Yes
Features
- Levels: Multi/Split
- Patio & porch: Deck, Patio
- Fencing: Back Yard,Fenced
- Body of water: None
Lot
- Size: 0.25 Acres
- Features: Private
Details
- Parcel number: 20010103090
- Special conditions: As Is,No Disclosure
Construction
Type & style
- Home type: SingleFamily
- Architectural style: Brick Front,Traditional
- Property subtype: Single Family Residence
Materials
- Concrete
- Foundation: Slab
- Roof: Composition
Condition
- Resale
- New construction: No
- Year built: 2000
Utilities & green energy
- Sewer: Public Sewer
- Water: Public
- Utilities for property: Cable Available, Electricity Available, Natural Gas Available, Sewer Available, Underground Utilities, Water Available
Community & HOA
Community
- Features: Pool, Street Lights
- Security: Smoke Detector(s)
- Subdivision: Oak Ridge
HOA
- Has HOA: Yes
- Services included: Swimming
- HOA fee: $400 annually
Location
- Region: Kennesaw
Financial & listing details
- Price per square foot: $313/sqft
- Tax assessed value: $371,750
- Annual tax amount: $2,125
- Date on market: 10/24/2026
- Cumulative days on market: 29 days
- Listing agreement: Exclusive Right To Sell
- Listing terms: Cash,Conventional
- Electric utility on property: Yes
Estimated market value
$422,200
$401,000 - $443,000
$2,144/mo
Price history
| Date | Event | Price |
|---|---|---|
| 11/11/2026 | Price change | $424,900-1.2%$313/sqft |
Source:  FMLS GA #7858476 Report a problem | ||
| 10/23/2026 | Listed for sale | $429,900+15.9%$317/sqft |
Source: FMLS GA #7858476 Report a problem | ||
| 4/25/2023 | Listing removed | -- |
Source: Zillow Rentals Report a problem | ||
| 4/12/2023 | Price change | $1,950-2.5%$1/sqft |
Source: Zillow Rentals Report a problem | ||
| 3/23/2023 | Listed for rent | $2,000$1/sqft |
Source: Zillow Rentals Report a problem | ||
| 3/17/2022 | Sold | $371,000+6.5%$273/sqft |
Source: FMLS GA #7000580 Report a problem | ||
| 2/20/2022 | Pending sale | $348,300$256/sqft |
Source: FMLS GA #7000580 Report a problem | ||
| 2/18/2022 | Contingent | $348,300$256/sqft |
Source:  GAMLS #10020512 Report a problem | ||
| 2/11/2022 | Listed for sale | $348,300+111.1%$256/sqft |
Source: FMLS GA #7000580 Report a problem | ||
| 7/21/2009 | Sold | $165,000-2%$122/sqft |
Source: Public Record Report a problem | ||
| 7/19/2002 | Sold | $168,309$124/sqft |
Source: Public Record Report a problem | ||
Public tax history
| Year | Property taxes | Tax assessment |
|---|---|---|
| 2024 | $4,483 +10.2% | $148,700 +10.2% |
| 2023 | $4,067 +44.6% | $134,884 +15.6% |
| 2022 | $2,813 +32.4% | $116,732 +36.8% |
| 2021 | $2,125 +0.5% | $85,300 +0.5% |
| 2020 | $2,115 +15% | $84,856 +17.4% |
| 2019 | $1,840 | $72,264 |
| 2018 | $1,840 -24.9% | $72,264 +14.9% |
| 2017 | $2,450 +310.6% | $62,888 |
| 2016 | $597 -52.9% | $62,888 +21.4% |
| 2015 | $1,266 -0.8% | $51,812 |
| 2014 | $1,277 +17.6% | $51,812 +14.9% |
| 2013 | $1,086 -0.8% | $45,084 |
| 2012 | $1,095 -29.2% | $45,084 -24.8% |
| 2011 | $1,547 +5.6% | $59,924 |
| 2010 | $1,465 -18.9% | $59,924 -4.6% |
| 2009 | $1,806 -3.4% | $62,800 |
| 2006 | $1,868 -17.4% | $62,800 +5.9% |
| 2005 | $2,262 +4.1% | $59,328 |
| 2004 | $2,173 | $59,328 |
| 2003 | $2,173 | $59,328 |
| 2002 | $2,173 -0.4% | $59,328 |
| 2001 | $2,181 | $59,328 |
Find assessor info on the county website
Monthly payment
Est. payment
Payment breakdown
Explore the cost of this home by adjusting the details. Changes won't be saved.Climate risks
Neighborhood: 30144
Nearby schools
Schools provided by the listing agent
- Elementary: Kennesaw
- Middle: Awtrey
- High: North Cobb
Source: GAMLS. This data may not be complete. We recommend contacting the local school district to confirm school assignments for this home.

Similar homes
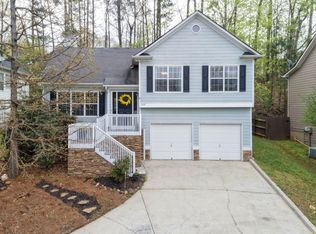
- $400,0003 bd3 ba1.7k sqft3511 Daventry Ln NW, Kennesaw, GA 30144For Sale

 MLS ID #7851585, ASHLEY RILEY, Dorsey Alston Realtors. FMLS GA
- $375,0005 bd3 ba1.8k sqft2014 Smith Dr NW, Kennesaw, GA 30144Active
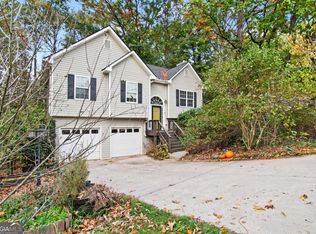
 MLS ID #10890339, Don Goodner, Atlanta Communities. GAMLS
- $350,0003 bd3 ba1.7k sqft2102 Winsburg Dr NW, Kennesaw, GA 30144Active
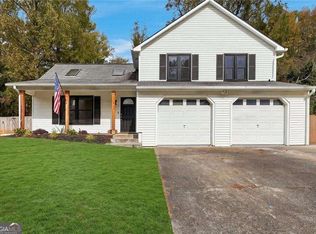 MLS ID #10890392, Juan P Fuentes, Atlanta Communities. GAMLS
- $344,9004 bd3 ba2k sqft2210 Dresden Grn NW, Kennesaw, GA 30144Active
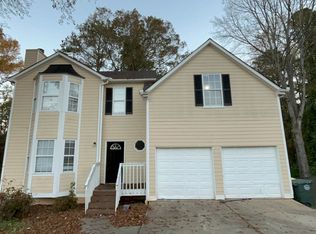 MLS ID #10894146, Robert E Salmons Jr., Entera Realty. GAMLS
- $369,0003 bd2 ba1.5k sqft2803 Wellsly Ct NW, Kennesaw, GA 30144For SaleMLS ID #7840133, Sarah Oh, Millenia Realty Group, LLC.. FMLS GA
- $389,9004 bd3 ba1.8k sqft1972 Dobbins Dr NW, Kennesaw, GA 30144For SaleMLS ID #7835266, CE Smith, CES Properties Realty. FMLS GA
- $419,9003 bd2 ba1.7k sqft3036 Langley Close NW, Kennesaw, GA 30144ActiveMLS ID #10849502, Stacy H Corley, Atlanta Communities. GAMLS
- $367,9004 bd3 ba1.7k sqft2164 Dresden Grn NW, Kennesaw, GA 30144Active Under ContractMLS ID #10805446, Mary Wynkoop, Coldwell Banker Realty. GAMLS
- $389,9003 bd2 ba1.4k sqft3283 Liberty Commons Dr NW, Kennesaw, GA 30144Active Under ContractMLS ID #10846964, Dwayne Clarke, Maximum One Grt. Atl. REALTORS. GAMLS
- $320,0003 bd2 ba1.4k sqft5561 Deerfield Pl NW, Kennesaw, GA 30144Active Under ContractMLS ID #10820354, Stacey Wyatt Group, eXp Realty. GAMLS
- $385,0003 bd3 ba2k sqft4246 Brighton Way NW, Kennesaw, GA 30144ActiveMLS ID #10852807, Kelly L Roe, Liberty Realty. GAMLS
- $385,9003 bd3 ba1.5k sqft3144 Justice Mill Ct NW, Kennesaw, GA 30144ActiveMLS ID #10784742, Wanessa Moore, Keller Williams Realty Atl. Partners. GAMLS
- $394,0003 bd3 ba1.8k sqft2397 Whispering Dr NW, Kennesaw, GA 30144For SaleMLS ID #7825358, Ben Kim, Trustus Realty, Inc.. FMLS GA
- $375,0003 bd2 ba1.4k sqft3548 Nowlin Rd NW, Kennesaw, GA 30144ActiveMLS ID #10816415, Susan Haddock, Keller Williams Realty. GAMLS
- $393,0003 bd3 ba1.9k sqft3201 Juniper Dr NW, Kennesaw, GA 30144ActiveMLS ID #10867502, Kierstin K Rainey, Pure HomeRiver Property Management. GAMLS
- $399,9853 bd2 ba1.8k sqft3312 Freedom Lndg NW, Kennesaw, GA 30144ActiveMLS ID #10811194, Nicole M France, RE/MAX Center. GAMLS
- $385,0003 bd3 ba1.9k sqft3610 Darcy Ct NW, Kennesaw, GA 30144ActiveMLS ID #10828713, Nidia M Guzman, Virtual Properties Realty.com. GAMLS
- $325,0003 bd2 ba1.3k sqft4015 Paloverde Dr NW, Kennesaw, GA 30144Active Under ContractMLS ID #10857038, Gordon Hobbs, Keller Williams Realty First Atlanta. GAMLS
- $515,0004 bd3 ba1.8k sqft2056 Maple Dr NW, Kennesaw, GA 30144ActiveMLS ID #10889608, Daniel Gonzalez, Maximum One Realty Greater Atlanta. GAMLS
