Welcome to 3144 Justice Mill Court NW in the desirable Liberty Commons community of Kennesaw! This beautifully updated 3-bedroom, 2.5-bath traditional home offers the perfect blend of comfort, style, and thoughtful custom upgrades throughout. Step inside to an inviting open-concept floor plan featuring freshly painted off-white Alabaster color walls with bright white trim and ceiling color, engineered hardwood floors, LVP on the main level, wood stairs, and a spacious great room anchored by a beautiful gas fireplace with travertine stone accents. The great room also showcases a stunning wood-style large plank accent wall adjacent to the tall fireplace accent wall, creating a warm and stylish focal point. Throughout the interior, farmhouse-style custom trim, accent walls, and custom carpentry details add charm, character, and a designer feel. The dining area features charming barn doors, adding even more character and flexibility to the space. The eat-in kitchen is designed with both style and function in mind, offering a gas range, granite countertops, kitchen island, pantry, stainless steel appliances, travertine backsplash, and included washer and dryer. Custom carpentry and built-ins throughout the home add warmth, storage, and a truly upgraded feel. Upstairs, the primary suite is a relaxing retreat with a large rain shower, travertine stone shower finishes, walk-in closet, custom built-in closet system, and upgraded closet doors. All bedrooms feature custom closets, adding excellent organization and storage throughout the home. Both upstairs bathrooms feature new shaker-style white custom solid wood cabinets, porcelain tile flooring, and beautiful solid white quartz vanity countertops for a clean, timeless look. Enjoy outdoor living in the large, private, wood-fenced backyard with a covered porch, perfect for relaxing, entertaining, pets, or play. The home also features a convenient kitchen-level, 2-car attached garage. Located in Liberty Commons, residents enjoy community amenities including a clubhouse, swimming pool, playground, sidewalks, and tennis courts. Conveniently located near schools, shopping, dining, public transportation, and everything Kennesaw has to offer. Move-in ready, beautifully updated, and full of custom touches this home is a must-see!
Active
Price cut: $5K (8/28)
$394,900
3144 Justice Mill Ct NW, Kennesaw, GA 30144
3beds
--sqft
Single Family Residence
Built in 2001
5,967 Square Feet Lot
$392,400 Zestimate®
$--/sqft
$83/mo HOA
What's special
Large private wood-fenced backyardInviting open-concept floor planStainless steel appliancesGranite countertopsEngineered hardwood floorsWood stairsCovered porch
- 88 days
- 372
- 42
Zillow last checked:
Listing updated:
Listed by:
Wanessa Moore 404-769-8144,
Keller Williams Realty Atl. Partners
Source: GAMLS,MLS#: 10784742
Facts & features
Interior
Bedrooms & bathrooms
- Bedrooms: 3
- Bathrooms: 3
- Full bathrooms: 2
- 1/2 bathrooms: 1
Rooms
- Room types: Foyer, Great Room, Other
Dining room
- Features: Dining Rm/Living Rm Combo
Kitchen
- Features: Breakfast Area, Kitchen Island, Pantry, Solid Surface Counters
Heating
- Floor Furnace, Forced Air, Hot Water, Natural Gas
Cooling
- Ceiling Fan(s), Central Air, Electric
Appliances
- Included: Dishwasher, Disposal, Gas Water Heater, Ice Maker, Microwave, Oven/Range (Combo), Refrigerator, Stainless Steel Appliance(s)
- Laundry: In Hall, Laundry Closet
Features
- Double Vanity, High Ceilings, Roommate Plan, Split Bedroom Plan, Tile Bath, Walk-In Closet(s)
- Flooring: Hardwood, Tile, Vinyl
- Windows: Double Pane Windows, Window Treatments
- Basement: None
- Attic: Pull Down Stairs
- Number of fireplaces: 1
- Fireplace features: Factory Built, Family Room
- Common walls with other units/homes: No Common Walls
Interior area
- Total structure area: 0
- Finished area above ground: 0
- Finished area below ground: 0
Property
Parking
- Total spaces: 2
- Parking features: Attached, Garage, Garage Door Opener, Kitchen Level
- Has attached garage: Yes
Features
- Levels: Two
- Stories: 2
- Patio & porch: Patio, Porch
- Fencing: Back Yard,Fenced,Wood
- Waterfront features: No Dock Or Boathouse
- Body of water: None
Lot
- Size: 5,967 Square Feet
- Features: Level, Private
- Residential vegetation: Wooded
Details
- Parcel number: 20012501550
- Special conditions: As Is
Construction
Type & style
- Home type: SingleFamily
- Architectural style: Traditional
- Property subtype: Single Family Residence
Materials
- Other
- Foundation: Slab
- Roof: Composition
Condition
- Resale
- New construction: No
- Year built: 2001
Utilities & green energy
- Sewer: Public Sewer
- Water: Public
- Utilities for property: Cable Available, Electricity Available, High Speed Internet, Natural Gas Available, Phone Available, Sewer Available, Underground Utilities, Water Available
Green energy
- Energy efficient items: Appliances, Roof, Thermostat, Water Heater
- Water conservation: Low-Flow Fixtures
Community & HOA
Community
- Features: Clubhouse, Playground, Pool, Sidewalks, Tennis Court(s), Near Public Transport, Walk To Schools, Near Shopping
- Security: Carbon Monoxide Detector(s), Open Access, Smoke Detector(s)
- Subdivision: Liberty Commons
HOA
- Has HOA: Yes
- Services included: Facilities Fee, Management Fee, Reserve Fund, Swimming, Tennis
- HOA fee: $1,000 annually
Location
- Region: Kennesaw
Financial & listing details
- Tax assessed value: $369,230
- Annual tax amount: $4,178
- Date on market: 6/12/2026
- Cumulative days on market: 88 days
- Listing agreement: Exclusive Right To Sell
- Listing terms: Cash,Conventional,FHA,VA Loan
- Electric utility on property: Yes
Estimated market value
$392,400
$373,000 - $412,000
$2,131/mo
Price history
| Date | Event | Price |
|---|---|---|
| 8/28/2026 | Price change | $394,900-1.3% |
Source:  GAMLS #10784742 Report a problem GAMLS #10784742 Report a problem | ||
| 7/21/2026 | Price change | $399,900-3.8% |
Source: GAMLS #10784742 Report a problem | ||
| 7/9/2026 | Price change | $415,900-1% |
Source:  FMLS GA #7787171 Report a problem FMLS GA #7787171 Report a problem | ||
| 6/25/2026 | Price change | $419,900-2.3% |
Source: FMLS GA #7787171 Report a problem | ||
| 6/12/2026 | Listed for sale | $429,900+115.5% |
Source: GAMLS #10784742 Report a problem | ||
| 8/24/2017 | Sold | $199,500-2.6% |
Source:  FMLS GA #5860099 Report a problem FMLS GA #5860099 Report a problem | ||
| 7/24/2017 | Pending sale | $204,900 |
Source: RE/MAX GREATER ATLANTA #8202285 Report a problem | ||
| 7/11/2017 | Listed for sale | $204,900 |
Source: RE/MAX GREATER ATLANTA #8202285 Report a problem | ||
| 7/5/2017 | Pending sale | $204,900 |
Source: RE/MAX GREATER ATLANTA #8202285 Report a problem | ||
| 6/25/2017 | Price change | $204,900-2.4% |
Source: RE/MAX GREATER ATLANTA #8202285 Report a problem | ||
| 6/23/2017 | Pending sale | $209,900 |
Source: RE/MAX GREATER ATLANTA #8202285 Report a problem | ||
| 6/6/2017 | Listed for sale | $209,900+55.4% |
Source: RE/MAX GREATER ATLANTA-COBB #5860099 Report a problem | ||
| 7/19/2001 | Sold | $135,100 |
Source: Public Record Report a problem | ||
Public tax history
| Year | Property taxes | Tax assessment |
|---|---|---|
| 2024 | $4,453 +12% | $147,692 +12% |
| 2023 | $3,976 +13.3% | $131,880 +14% |
| 2022 | $3,510 +18.9% | $115,664 +18.9% |
| 2021 | $2,953 +12.2% | $97,288 +12.2% |
| 2020 | $2,633 +12.6% | $86,740 +12.6% |
| 2019 | $2,337 | $77,012 |
| 2018 | $2,337 -20% | $77,012 +21.6% |
| 2017 | $2,923 +630.1% | $63,332 |
| 2016 | $400 -70.8% | $63,332 +12.8% |
| 2015 | $1,369 -0.8% | $56,156 |
| 2014 | $1,381 +7.3% | $56,156 +8.5% |
| 2013 | $1,286 -10.8% | $51,768 -10.6% |
| 2012 | $1,442 -0.2% | $57,904 |
| 2011 | $1,445 +2.6% | $57,904 -2.8% |
| 2010 | $1,408 -22.1% | $59,588 |
| 2009 | $1,809 +14.4% | $59,588 |
| 2006 | $1,581 -0.9% | $59,588 |
| 2005 | $1,595 +12.8% | $59,588 +13.1% |
| 2004 | $1,414 -0.3% | $52,672 |
| 2003 | $1,417 -0.2% | $52,672 |
| 2002 | $1,420 +189.4% | $52,672 +305.2% |
| 2001 | $491 | $13,000 |
Find assessor info on the county website
Monthly payment
Est. payment
Payment breakdown
Explore the cost of this home by adjusting the details. Changes won't be saved.Climate risks
Neighborhood: 30144
Nearby schools
Schools provided by the listing agent
- Elementary: Kennesaw
- Middle: Awtrey
- High: North Cobb
Source: GAMLS. This data may not be complete. We recommend contacting the local school district to confirm school assignments for this home.
- $345,0003 bd3 ba1.5k sqft3146 Justice Mill Ct NW, Kennesaw, GA 30144Off Market
- $347,5003 bd2 ba1.4k sqft3162 Justice Mill Ct NW #0, Kennesaw, GA 30144Off Market
- $343,2002 bd2 ba1.2k sqft3142 Justice Mill Ct NW, Kennesaw, GA 30144Off Market
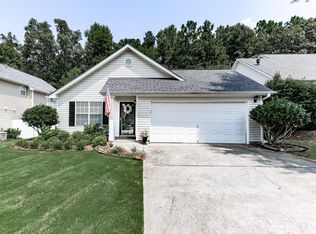
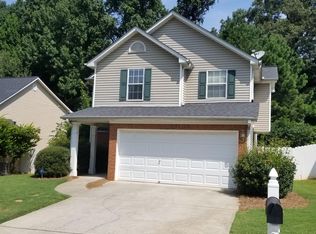
- $353,8003 bd3 ba1.7k sqft3148 Justice Mill Ct NW #0, Kennesaw, GA 30144Off Market
Similar homes
- $390,0003 bd2 ba1.4k sqft3548 Nowlin Rd NW, Kennesaw, GA 30144Active
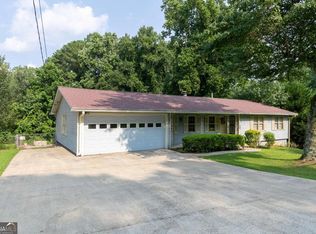
 MLS ID #10816415, Susan Haddock, Keller Williams Realty. GAMLS
 - $375,0004 bd2 ba2.1k sqft3733 Memorial Pkwy NW, Kennesaw, GA 30152Active
 MLS ID #10829858, Common Ground Home Team, Keller Williams Realty. GAMLS
 - $475,0004 bd3 ba3.1k sqft3112 Kirkwood Dr NW, Kennesaw, GA 30144Active Under Contract
 MLS ID #10806515, Mary Wynkoop, Coldwell Banker Realty. GAMLS
 - $430,0003 bd2 ba2.1k sqft105 Peregrine Way NW, Kennesaw, GA 30144Active
 MLS ID #10810100, Leah Nascimento, MGN Fine Homes. GAMLS
 - $399,9003 bd2 ba1.7k sqft3809 Clear Lake Way NW, Acworth, GA 30101ActiveMLS ID #10820409, Stacy H Corley, Atlanta Communities. GAMLS
- $445,0003 bd3 ba1.7k sqft17 Lilyfield Ln, Acworth, GA 30101ActiveMLS ID #10841192, Karen Hodges, Dwelli. GAMLS
- $419,5003 bd3 ba2.2k sqft2110 November Ct NW, Woodstock, GA 30102ActiveMLS ID #10797998, Donna Broadus, Broadus Realty Group, LLC. GAMLS
- $450,0004 bd3 ba2.3k sqft192 Shalloway Dr NE, Kennesaw, GA 30144ActiveMLS ID #10796955, Irina Averyanov, Keller Williams Realty North Atlanta. GAMLS
- $387,5004 bd2 ba1.7k sqft4771 Pinefield Dr NW, Acworth, GA 30102ActiveMLS ID #10829816, Melissa Nettesheim, Keller Williams Realty Atl. Partners. GAMLS
- $380,0004 bd3 ba-- sqft264 Laurelcrest Ln, Dallas, GA 30132ActiveMLS ID #10789559, Heather Doppelheuer, Sanders Real Estate. GAMLS
- $395,5004 bd3 ba2.2k sqft24 Augusta Way, Hiram, GA 30141ActiveMLS ID #10826010, Wendi Robinson, Coldwell Banker Realty. GAMLS
- $375,0003 bd3 ba2.2k sqft23 W Ridge Dr SE, Cartersville, GA 30121For Sale
 MLS ID #7803387, The North Georgia Group, Keller Williams Realty Community Partners. FMLS GA
 - $399,9003 bd2 ba2.1k sqft3610 Spring Beauty Ct, Powder Springs, GA 30127ActiveMLS ID #10789307, Mike Price, eXp Realty. GAMLS
- $349,9005 bd4 ba2.1k sqft341 Birchwood Farms Ln, Dallas, GA 30132For SaleMLS ID #7832174, Trevor Smith, Your Home Sold Guaranteed Realty Trevor Smith Team. FMLS GA
- $375,0003 bd3 ba1.8k sqft17 Riverview Ct SE, Cartersville, GA 30120ActiveMLS ID #10785328, Melanie Adams, Selling The South, Georgia. GAMLS
- $345,0003 bd2 ba1.8k sqft363 Oak Glen Dr, Dallas, GA 30132ActiveMLS ID #10794978, Christie VandeZande, LOCAL Realty. GAMLS
- $354,9003 bd2 ba1.6k sqft4738 Jamerson Forest Cir, Marietta, GA 30066ActiveMLS ID #10817251, James W Jones, NorthGroup Real Estate Inc. GAMLS
- $450,0003 bd3 ba-- sqft514 Rising Dr, Woodstock, GA 30189Active Under ContractMLS ID #10831177, Leslie Howren Chatman, Leslie Howren Chatman Realty. GAMLS
- $398,0003 bd2 ba-- sqft173 Brookwood Dr, Canton, GA 30114ActiveMLS ID #10801142, Mahria Heller, RE/MAX Town & Country. GAMLS
- $399,9993 bd4 ba2.9k sqft923 Whitby Dr, Douglasville, GA 30134ActiveMLS ID #10795978, Michelle Lawson, Atlanta Communities. GAMLS
