NEW PRICE! Enjoy ALL NEW LANDSCAPING, A PRESSURED- WASHED EXTERIOR, AND UPDATED BACK DECK AND FRONT DECK, NEWLY PAINTED GARAGE FLOOR AND WALLS- creating a welcoming space to relax or entertain. The main level has been refreshed with fresh paint throughout, new flooring, and brand-new carpet in the secondary bedrooms Don't miss the ENORMOUS UNFINISHED BASEMENT with endless possibilities! Whether you envision a workshop, hobby space, extensive storage, or future finished living area, this incredible lower level offers flexibility that few homes in the community can provide. With its spacious floor plan, extensive recent updates, and especially its rare oversized unfinished basement, this home offers exceptional possibilities in a charming active adult community. Now available at a newly adjusted price!
Active
Price cut: $5K (9/14)
$394,900
3610 Spring Beauty Ct, Powder Springs, GA 30127
3beds
2,124sqft
Single Family Residence
Built in 2004
0.39 Acres Lot
$390,900 Zestimate®
$186/sqft
$120/mo HOA
What's special
Enormous unfinished basementPressured-washed exteriorSpacious floor planNew flooringAll new landscaping
- 92 days
- 721
- 44
Zillow last checked:
Listing updated:
Listed by:
Mike Price 678-559-7826,
eXp Realty,
Tiffany Montaperto 404-731-4600,
eXp Realty
Source: GAMLS,MLS#: 10789307
Facts & features
Interior
Bedrooms & bathrooms
- Bedrooms: 3
- Bathrooms: 2
- Full bathrooms: 2
- Main level bathrooms: 2
- Main level bedrooms: 3
Rooms
- Room types: Family Room, Foyer, Laundry, Sun Room
Dining room
- Features: Dining Rm/Living Rm Combo
Kitchen
- Features: Breakfast Area, Breakfast Bar, Breakfast Room, Kitchen Island, Solid Surface Counters, Walk-in Pantry
Heating
- Central
Cooling
- Central Air, Zoned
Appliances
- Included: Dishwasher, Disposal, Dryer, Microwave, Refrigerator, Washer
- Laundry: Other
Features
- Double Vanity, Master On Main Level, Tray Ceiling(s), Walk-In Closet(s)
- Flooring: Carpet, Laminate
- Windows: Double Pane Windows
- Basement: Daylight,Exterior Entry,Full,Unfinished
- Number of fireplaces: 1
- Fireplace features: Family Room, Gas Log
- Common walls with other units/homes: No Common Walls
Interior area
- Total structure area: 2,124
- Total interior livable area: 2,124 sqft
- Finished area above ground: 2,124
- Finished area below ground: 0
Property
Parking
- Total spaces: 2
- Parking features: Attached, Garage, Garage Door Opener
- Has attached garage: Yes
Features
- Levels: Two
- Stories: 2
- Patio & porch: Deck
- Exterior features: Garden
- Fencing: Back Yard,Fenced,Wood
- Waterfront features: No Dock Or Boathouse
- Body of water: None
Lot
- Size: 0.39 Acres
- Features: Cul-De-Sac, Level, Private
Details
- Parcel number: 19082600300
- Special conditions: Estate Owned,No Disclosure
Construction
Type & style
- Home type: SingleFamily
- Architectural style: Brick Front,Bungalow/Cottage
- Property subtype: Single Family Residence
Materials
- Concrete
- Foundation: Slab
- Roof: Composition
Condition
- Resale
- New construction: No
- Year built: 2004
Utilities & green energy
- Electric: 220 Volts
- Sewer: Public Sewer
- Water: Public
- Utilities for property: Cable Available, Electricity Available, High Speed Internet, Natural Gas Available, Phone Available, Water Available
Community & HOA
Community
- Features: Clubhouse, Pool, Retirement Community, Sidewalks, Street Lights
- Security: Smoke Detector(s)
- Senior community: Yes
- Subdivision: Cottages Silver Springs Village
HOA
- Has HOA: Yes
- Services included: Maintenance Grounds, Reserve Fund, Swimming, Tennis
- HOA fee: $1,440 annually
Location
- Region: Powder Springs
Financial & listing details
- Price per square foot: $186/sqft
- Tax assessed value: $398,270
- Annual tax amount: $1,092
- Date on market: 6/19/2026
- Cumulative days on market: 92 days
- Listing agreement: Exclusive Right To Sell
- Electric utility on property: Yes
Estimated market value
$390,900
$371,000 - $410,000
$2,314/mo
Price history
| Date | Event | Price |
|---|---|---|
| 9/14/2026 | Price change | $394,900-1.3%$186/sqft |
Source:  GAMLS #10789307 Report a problem GAMLS #10789307 Report a problem | ||
| 6/19/2026 | Listed for sale | $399,900+63.2%$188/sqft |
Source:  FMLS GA #7790557 Report a problem FMLS GA #7790557 Report a problem | ||
| 8/16/2004 | Sold | $245,000$115/sqft |
Source: Public Record Report a problem | ||
Public tax history
| Year | Property taxes | Tax assessment |
|---|---|---|
| 2024 | $1,119 +22.6% | $159,308 |
| 2023 | $912 -6.6% | $159,308 +42.3% |
| 2022 | $977 | $111,976 |
| 2021 | $977 +2.5% | $111,976 +7.6% |
| 2020 | $953 +3.9% | $104,028 +12.8% |
| 2019 | $918 | $92,196 |
| 2018 | $918 | $92,196 +4.7% |
| 2017 | $918 +16.7% | $88,020 |
| 2016 | $786 +5.7% | $88,020 +14% |
| 2015 | $744 -2.3% | $77,188 |
| 2014 | $761 -2.2% | $77,188 |
| 2013 | $778 -2.2% | $77,188 |
| 2012 | $795 -11.5% | $77,188 -10.2% |
| 2011 | $898 +15.5% | $85,916 |
| 2010 | $778 | $85,916 |
| 2009 | $778 -69.6% | $85,916 |
| 2006 | $2,556 -0.4% | $85,916 |
| 2005 | $2,566 +393.8% | $85,916 +393.8% |
| 2003 | $520 | $17,400 |
Find assessor info on the county website
Monthly payment
Est. payment
Payment breakdown
Explore the cost of this home by adjusting the details. Changes won't be saved.Climate risks
Neighborhood: 30127
Nearby schools
Schools provided by the listing agent
- Elementary: Powder Springs
- Middle: Cooper
- High: Mceachern
Source: GAMLS. This data may not be complete. We recommend contacting the local school district to confirm school assignments for this home.
- $417,4003 bd2 ba1.9k sqft3612 Spring Beauty Ct, Powder Springs, GA 30127Off Market
- $402,4003 bd2 ba2.1k sqft3614 Spring Beauty Ct, Powder Springs, GA 30127Off Market
- $410,5003 bd3 ba2.6k sqft3606 Spring Beauty Ct, Powder Springs, GA 30127Sold
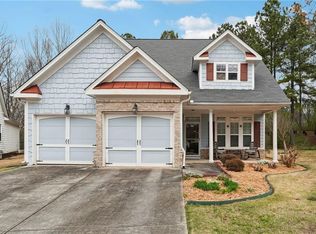
- $454,8003 bd2 ba2.1k sqft3608 Spring Beauty Ct, Powder Springs, GA 30127Off Market
Similar homes
- $449,9005 bd3 ba2.9k sqft3722 Silvery Way, Powder Springs, GA 30127Active

 MLS ID #10848039, Mark Spain, Mark Spain Real Estate. GAMLS
 - $445,0004 bd3 ba2.9k sqft3965 Hemingway Dr, Powder Springs, GA 30127Active
 MLS ID #10805854, Candace Headrick Callaway, CHC Real Estate. GAMLS
 - $380,0003 bd2 ba1.9k sqft3115 Sunlight Dr, Austell, GA 30106Active
 MLS ID #10803287, Sharon Henry, eXp Realty. GAMLS
 - $395,5004 bd3 ba2.2k sqft24 Augusta Way, Hiram, GA 30141Active
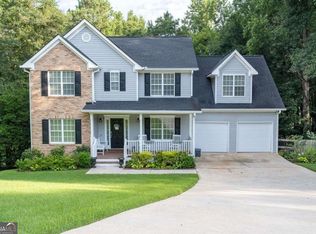 MLS ID #10826010, Wendi Robinson, Coldwell Banker Realty. GAMLS
 - $350,0003 bd3 ba1.8k sqft236 Shenandoah Dr, Hiram, GA 30141ActiveMLS ID #10843905, Lisa Simpson, I Heart Atlanta Brokerage. GAMLS
- $499,0004 bd3 ba2.9k sqft5954 Henley Dr, Powder Springs, GA 30127ActiveMLS ID #10789344, Tara Nieves, Atlanta Communities. GAMLS
- $410,0003 bd3 ba2k sqft4676 Electric Ave SW, Mableton, GA 30126ActiveMLS ID #10787595, Courtney Hoyt, Ansley RE|Christie's Int'l RE. GAMLS
- $375,0004 bd4 ba3k sqft7215 Sinyard Rd, Lithia Springs, GA 30122Active Under ContractMLS ID #10798912, Kevin Smith, Atlanta Communities. GAMLS
- $405,9004 bd2 ba1.9k sqft312 Ethridge Dr NW, Kennesaw, GA 30144Active Under ContractMLS ID #10843511, Tamara Corbridge, Keller Williams Realty. GAMLS
- $375,0004 bd2 ba2.1k sqft3733 Memorial Pkwy NW, Kennesaw, GA 30152ActiveMLS ID #10829858, Common Ground Home Team, Keller Williams Realty. GAMLS
- $440,0004 bd3 ba2.2k sqft739 Reeves Lake Dr SW, Marietta, GA 30064ActiveMLS ID #10843801, Michael Harclerode, Keller Williams Northwest. GAMLS
- $425,0004 bd3 ba2.3k sqft2127 Apple Orchard Way, Austell, GA 30168ActiveMLS ID #10838069, The Keely Collective, Century 21 Results. GAMLS
- $388,0004 bd3 ba2.7k sqft80 Leyland Xing, Dallas, GA 30132ActiveMLS ID #10806552, Leah Nascimento, MGN Fine Homes. GAMLS
- $385,0005 bd3 ba2.9k sqft277 Cedar Bay Cir, Dallas, GA 30157ActiveMLS ID #10770553, Lorraine Danielson, Atlanta Communities. GAMLS
- $448,5003 bd2 ba2.4k sqft23 Echols Bnd, Hiram, GA 30141ActiveMLS ID #10821246, Jennifer Yearty, Ansley RE|Christie's Int'l RE. GAMLS
- $409,0004 bd3 ba2.6k sqft94 Summit Pointe Ct, Dallas, GA 30132ActiveMLS ID #10843949, Sekhar Putta, Maximum One Executive Realtors. GAMLS
- $445,0003 bd3 ba1.7k sqft17 Lilyfield Ln, Acworth, GA 30101ActiveMLS ID #10841192, Karen Hodges, Dwelli. GAMLS
- $400,0003 bd2 ba1.4k sqft728 Skyview Dr NE, Marietta, GA 30060ActiveMLS ID #10806731, Stacey Wyatt Group, eXp Realty. GAMLS
- $390,0005 bd5 ba2.7k sqft96 Crepe Myrtle Way, Dallas, GA 30132ActiveMLS ID #10815527, Don Goodner, Atlanta Communities. GAMLS
- $414,5003 bd3 ba2.2k sqft2110 November Ct NW, Woodstock, GA 30102ActiveMLS ID #10797998, Donna Broadus, Broadus Realty Group, LLC. GAMLS
