Rarely does a home offer this level of space, flexibility, and thoughtful design. This beautifully maintained home features a highly desirable floor plan with three private ensuite bedrooms, providing exceptional comfort and privacy across three finished levels. Step inside to a dramatic two-story foyer filled with natural light and discover a home that has been meticulously cared for from top to bottom. Fresh paint, luxury vinyl plank flooring, 9-foot ceilings, and elegant trim details create a warm, inviting atmosphere that feels move-in ready from the moment you enter. At the heart of the home is a spacious kitchen designed for both everyday living and entertaining. You'll love the oversized center island, granite countertops, richly stained cabinetry, gas cooktop, gas oven, stainless steel appliances, walk-in pantry, breakfast area, and open sightlines to the fireside family room, making it easy to stay connected while preparing meals or hosting friends. The upper level offers four generously sized bedrooms, including an oversized owner's retreat featuring a tray ceiling, large walk-in closet, and spa-inspired bath with double vanities, a soaking tub, and separate shower. One of the three guest bedrooms upstairs even has its own ensuite bathroom. The finished daylight terrace level with its separate entrance expands the home's versatility with a fifth bedroom, full bathroom, and spacious conditioned flex area complete with durable epoxy flooring and exterior access. Whether you envision a media room, home office, fitness studio, recreation room, hobby space, or workshop, this level offers endless possibilities to fit your lifestyle. Outdoor living is equally inviting with a charming covered front porch, an expansive rear deck overlooking a peaceful, wooded backdrop, and a private backyard that provides the perfect setting for relaxing or entertaining. This is more than just a beautiful home; it's a thoughtfully designed property offering the space, flexibility, and quality today's buyers have been searching for. Schedule your private tour today and experience everything this exceptional home has to offer.
Active
Price cut: $5K (9/1)
$390,000
96 Crepe Myrtle Way, Dallas, GA 30132
5beds
2,755sqft
Single Family Residence
Built in 2018
0.27 Acres Lot
$389,300 Zestimate®
$142/sqft
$14/mo HOA
What's special
Private backyardFifth bedroomStainless steel appliancesCharming covered front porchWalk-in pantryOversized center islandBreakfast area
- 61 days
- 602
- 51
Zillow last checked:
Listing updated:
Listed by:
Don Goodner 678-910-0780,
Atlanta Communities
Source: GAMLS,MLS#: 10815527
Facts & features
Interior
Bedrooms & bathrooms
- Bedrooms: 5
- Bathrooms: 5
- Full bathrooms: 4
- 1/2 bathrooms: 1
Rooms
- Room types: Family Room, Laundry
Dining room
- Features: Seats 12+, Separate Room
Kitchen
- Features: Breakfast Room, Kitchen Island, Solid Surface Counters, Walk-in Pantry
Heating
- Forced Air, Natural Gas
Cooling
- Ceiling Fan(s), Central Air
Appliances
- Included: Dishwasher, Disposal, Gas Water Heater, Microwave, Oven/Range (Combo), Refrigerator
- Laundry: Laundry Closet, Upper Level
Features
- Double Vanity, High Ceilings, Other, Separate Shower, Soaking Tub, Tray Ceiling(s), Walk-In Closet(s)
- Flooring: Carpet, Laminate, Vinyl
- Windows: Double Pane Windows
- Basement: Bath Finished,Daylight,Finished,Unfinished
- Attic: Pull Down Stairs
- Number of fireplaces: 1
- Fireplace features: Gas Log, Living Room
- Common walls with other units/homes: No Common Walls
Interior area
- Total structure area: 2,755
- Total interior livable area: 2,755 sqft
- Finished area above ground: 2,442
- Finished area below ground: 313
Property
Parking
- Total spaces: 4
- Parking features: Attached, Garage, Kitchen Level
- Has attached garage: Yes
Features
- Levels: Two
- Stories: 2
- Patio & porch: Deck
- Exterior features: Other
- Fencing: Back Yard,Wood
- Body of water: None
Lot
- Size: 0.27 Acres
- Features: Other, Private
Details
- Parcel number: 76115
Construction
Type & style
- Home type: SingleFamily
- Architectural style: Traditional
- Property subtype: Single Family Residence
Materials
- Stone, Vinyl Siding
- Roof: Composition
Condition
- Resale
- New construction: No
- Year built: 2018
Utilities & green energy
- Electric: 220 Volts
- Sewer: Public Sewer
- Water: Public
- Utilities for property: Cable Available, Electricity Available, Natural Gas Available, Phone Available, Sewer Available, Water Available
Community & HOA
Community
- Features: Sidewalks
- Security: Carbon Monoxide Detector(s), Security System, Smoke Detector(s)
- Subdivision: Madison Park
HOA
- Has HOA: Yes
- Services included: Other
- HOA fee: $170 annually
Location
- Region: Dallas
Financial & listing details
- Price per square foot: $142/sqft
- Tax assessed value: $421,640
- Annual tax amount: $4,195
- Date on market: 7/30/2026
- Cumulative days on market: 61 days
- Listing agreement: Exclusive Right To Sell
- Electric utility on property: Yes
Estimated market value
$389,300
$370,000 - $409,000
$2,752/mo
Price history
| Date | Event | Price |
|---|---|---|
| 9/1/2026 | Price change | $390,000-1.3%$142/sqft |
Source:  GAMLS #10815527 Report a problem GAMLS #10815527 Report a problem | ||
| 7/30/2026 | Listed for sale | $395,000+66.7%$143/sqft |
Source:  FMLS GA #7812953 Report a problem FMLS GA #7812953 Report a problem | ||
| 3/29/2018 | Sold | $237,000$86/sqft |
Source:  FMLS GA #5908919 Report a problem FMLS GA #5908919 Report a problem | ||
Public tax history
| Year | Property taxes | Tax assessment |
|---|---|---|
| 2025 | $4,195 -2.2% | $168,656 -0.2% |
| 2024 | $4,292 +9.1% | $168,996 +12% |
| 2023 | $3,933 -8.5% | $150,848 +2% |
| 2022 | $4,298 +32.3% | $147,916 +35.2% |
| 2021 | $3,249 +2.6% | $109,400 +4.1% |
| 2020 | $3,165 +888.7% | $105,060 +902.5% |
| 2018 | $320 -7.1% | $10,480 -8.1% |
| 2017 | $345 +171.4% | $11,400 +171.4% |
| 2016 | $127 | $4,200 |
| 2015 | $127 | $4,200 +118.8% |
| 2014 | -- | $1,920 |
| 2013 | $61 | $1,920 |
| 2012 | -- | -- |
| 2011 | -- | -- |
| 2010 | -- | -- |
| 2009 | -- | $9,800 |
Find assessor info on the county website
Monthly payment
Est. payment
Payment breakdown
Explore the cost of this home by adjusting the details. Changes won't be saved.Climate risks
Neighborhood: 30132
Nearby schools
Schools provided by the listing agent
- Elementary: Abney
- Middle: Moses
- High: North Paulding
Source: GAMLS. This data may not be complete. We recommend contacting the local school district to confirm school assignments for this home.
Similar homes
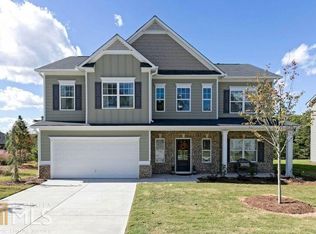
- $409,0004 bd3 ba2.6k sqft94 Summit Pointe Ct, Dallas, GA 30132Active

 MLS ID #10843949, Sekhar Putta, Maximum One Executive Realtors. GAMLS
 - $399,9994 bd3 ba2.5k sqft89 Alder Lndg N, Dallas, GA 30132Active
 MLS ID #10815425, Mark Spain, Mark Spain Real Estate. GAMLS
 - $444,9994 bd3 ba2.4k sqft137 Unicoi Way, Dallas, GA 30132Active
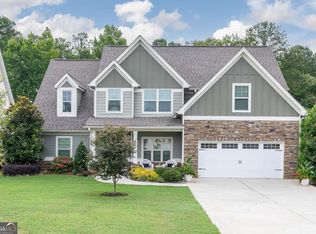 MLS ID #10818830, Denise Nunley, Keller Williams Northwest. GAMLS
 - $435,0005 bd3 ba3.2k sqft90 Thompson Dr, Dallas, GA 30132Active
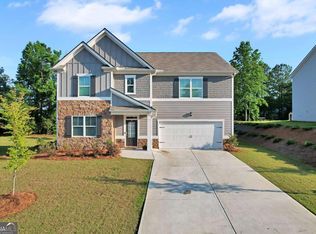 MLS ID #10785907, Aretha Langley, eXp Realty. GAMLS
 - $425,0005 bd4 ba2.8k sqft74 Fieldstone Ln, Dallas, GA 30132ActiveMLS ID #10805226, Sunny Ayala, Real Broker, LLC. GAMLS
- $360,0004 bd3 ba2.1k sqft252 Parkmont Way, Dallas, GA 30132ActiveMLS ID #10825519, Brandy D Black, Keller Williams Realty Partners. GAMLS
- $375,0005 bd3 ba2.9k sqft277 Cedar Bay Cir, Dallas, GA 30157ActiveMLS ID #10770553, Lorraine Danielson, Atlanta Communities. GAMLS
- $363,0003 bd2 ba1.6k sqft15 S Cornucopia Bnd, Dallas, GA 30132ActiveMLS ID #10793556, Diane L Menard, Atlanta Communities. GAMLS
- $349,9005 bd3 ba2.4k sqft201 Hayes Park Dr, Dallas, GA 30132ActiveMLS ID #10802714, Cyndi Hambrick-Grizzle, Atlanta Communities. GAMLS
- $475,0005 bd3 ba2.8k sqft762 Bentleaf Dr, Dallas, GA 30132ActiveMLS ID #10718923, Jennifer Cowan, Real Broker, LLC. GAMLS
- $560,0005 bd4 ba2.8k sqft1308 Double Branches Ln, Dallas, GA 30132ActiveMLS ID #10810991, Jackie Rollizo, Compass. GAMLS
- $370,0005 bd4 ba2.6k sqft61 Dew Drop Point, Dallas, GA 30157ActiveMLS ID #10844202, Jessica Johnson, Porch Property Group, LLC. GAMLS
- $485,0004 bd4 ba2.8k sqft70 River Birch Trce, Dallas, GA 30132ActiveMLS ID #10830889, Sunshine Thompson, Orchard Brokerage, LLC. GAMLS
- $419,9004 bd3 ba2.3k sqft30 Blakely Ct, Acworth, GA 30101ActiveMLS ID #10819574, Terry Swanson, Century 21 Results. GAMLS
- $489,0004 bd3 ba3.3k sqft15 Eastcreek Ct, Dallas, GA 30132ActiveMLS ID #10798755, Christina Armagast, Atlanta Communities. GAMLS
- $455,0004 bd4 ba2.5k sqft111 Crestbrook Way, Dallas, GA 30157ActiveMLS ID #10796530, Hetal Patel, Coldwell Banker Realty. GAMLS
- $354,9003 bd2 ba1.5k sqft61 Majestic Oak Cir, Dallas, GA 30132ActiveMLS ID #10851422, Rhonda Cheek, Harry Norman Realtors. GAMLS
- $435,0005 bd3 ba2.6k sqft11 Dew Drop Ln, Dallas, GA 30157ActiveMLS ID #10785115, Evan Stalcup, Atlanta Communities. GAMLS
- $385,0005 bd3 ba3.2k sqft4751 Crinklepoint Ct, Douglasville, GA 30134ActiveMLS ID #10759802, Valerie M Lowery, Redfin Corporation. GAMLS
