PRICE IMPROVEMENT!! Welcome home to this exceptional, meticulously maintained residence, built in 2021 and perfectly situated on a quiet cul-de-sac lot. Thoughtfully designed with an impressive open-concept floor plan and the highly sought-after owner's suite on the main level, this home seamlessly blends timeless style, everyday comfort, and exceptional spaces for entertaining. A welcoming rocking-chair front porch leads into a light-filled foyer showcasing rich wood flooring, elegant lighting, and quality craftsmanship throughout. Just off the foyer, the formal dining room makes a stunning first impression with classic wainscoting, crown molding, and an elegant tray ceiling-creating the perfect setting for holiday celebrations, intimate dinners, and special occasions. The heart of the home is the beautifully appointed kitchen, where style meets function. Crisp white soft-close cabinetry, granite countertops, a designer tile backsplash, under-cabinet lighting, stainless steel appliances, a spacious walk-in pantry, breakfast bar, and an oversized center island create an inviting gathering space. The kitchen flows effortlessly into the breakfast area and the dramatic two-story family room, where abundant natural light, rich wood flooring, and a striking floor-to-ceiling stone fireplace create a warm yet sophisticated atmosphere. Step outside to discover one of this home's most exceptional features. The extended covered stone patio overlooks a professionally landscaped backyard designed to provide year-round beauty and effortless enjoyment. Extensive landscape design, a full irrigation system, and elegant landscape lighting showcase the carefully curated gardens while creating a stunning evening ambiance. A custom fire pit invites family and friends to gather beneath the stars, while the private setting offers a peaceful escape for morning coffee, quiet evenings, or outdoor entertaining. Every detail of this outdoor living space has been thoughtfully planned to create a backyard that is as beautiful as it is functional. Privately tucked away on the main level, the spacious owner's suite offers a tranquil retreat featuring a tray ceiling, ceiling fan, and an oversized walk-in closet. The spa-inspired ensuite bath is beautifully appointed with dual granite vanities featuring soft-close cabinetry, tile flooring, a relaxing soaking tub, and a separate tiled shower with a built-in bench. Completing the main level are a conveniently located powder room and a generously sized laundry room with built-in cabinetry, shelving, and additional storage. Upstairs, three exceptionally spacious secondary bedrooms each feature walk-in closets, including one with custom built-in storage. A well-appointed full bath with dual granite vanities and tile flooring comfortably serves the upper level. Ideally located near highly sought-after WC Abney Elementary and just minutes from shopping, dining, parks, and everyday conveniences, residents also enjoy outstanding neighborhood amenities including a community pool, playground, and covered mail pavilion. From the thoughtfully designed open floor plan and luxurious main-level owner's suite to the professionally landscaped grounds with irrigation and landscape lighting, this move-in-ready home has been meticulously cared for inside and out. Offering exceptional indoor and outdoor living in one of the area's most desirable locations, this is a home you'll be proud to call your own.
Active
Price cut: $5K (9/1)
$444,999
137 Unicoi Way, Dallas, GA 30132
4beds
2,483sqft
Single Family Residence
Built in 2021
0.28 Acres Lot
$442,200 Zestimate®
$179/sqft
$41/mo HOA
What's special
Quality craftsmanship throughoutCrown moldingRich wood flooringBeautifully appointed kitchenImpressive open-concept floor planProfessionally landscaped backyardAbundant natural light
- 56 days
- 288
- 19
Zillow last checked:
Listing updated:
Listed by:
Denise Nunley 678-713-0320,
Keller Williams Northwest
Source: GAMLS,MLS#: 10818830
Facts & features
Interior
Bedrooms & bathrooms
- Bedrooms: 4
- Bathrooms: 3
- Full bathrooms: 2
- 1/2 bathrooms: 1
- Main level bathrooms: 1
- Main level bedrooms: 1
Rooms
- Room types: Family Room, Laundry
Kitchen
- Features: Breakfast Bar, Breakfast Room, Kitchen Island, Walk-in Pantry
Heating
- Forced Air, Natural Gas
Cooling
- Ceiling Fan(s), Central Air
Appliances
- Included: Dishwasher, Disposal, Microwave, Refrigerator
- Laundry: In Kitchen
Features
- Double Vanity, High Ceilings, Master On Main Level, Other, Split Bedroom Plan, Tray Ceiling(s), Walk-In Closet(s)
- Flooring: Carpet, Hardwood, Tile
- Windows: Double Pane Windows
- Basement: None
- Number of fireplaces: 1
- Fireplace features: Family Room, Gas Log, Gas Starter
- Common walls with other units/homes: No Common Walls
Interior area
- Total structure area: 2,483
- Total interior livable area: 2,483 sqft
- Finished area above ground: 2,483
- Finished area below ground: 0
Video & virtual tour
Property
Parking
- Total spaces: 2
- Parking features: Attached, Garage, Kitchen Level
- Has attached garage: Yes
Features
- Levels: Two
- Stories: 2
- Patio & porch: Patio
- Exterior features: Other
- Waterfront features: No Dock Or Boathouse
- Body of water: None
Lot
- Size: 0.28 Acres
- Features: Cul-De-Sac, Private
- Residential vegetation: Wooded
Details
- Parcel number: 85387
Construction
Type & style
- Home type: SingleFamily
- Architectural style: Traditional
- Property subtype: Single Family Residence
Materials
- Other, Stone
- Roof: Composition
Condition
- Resale
- New construction: No
- Year built: 2021
Utilities & green energy
- Sewer: Public Sewer
- Water: Public
- Utilities for property: Cable Available, Electricity Available, Natural Gas Available, Phone Available, Sewer Available, Underground Utilities, Water Available
Community & HOA
Community
- Features: Park, Playground, Pool, Walk To Schools, Near Shopping
- Subdivision: West Ridge
HOA
- Has HOA: Yes
- Services included: Swimming
- HOA fee: $495 annually
Location
- Region: Dallas
Financial & listing details
- Price per square foot: $179/sqft
- Tax assessed value: $442,200
- Annual tax amount: $1,210
- Date on market: 8/4/2026
- Cumulative days on market: 56 days
- Listing agreement: Exclusive Right To Sell
- Listing terms: Cash,Conventional,FHA,VA Loan
- Electric utility on property: Yes
Estimated market value
$442,200
$420,000 - $464,000
$2,408/mo
Price history
| Date | Event | Price |
|---|---|---|
| 9/1/2026 | Price change | $444,999-1.1%$179/sqft |
Source:  FMLS GA #7815488 Report a problem FMLS GA #7815488 Report a problem | ||
| 8/4/2026 | Listed for sale | $449,999+63.1%$181/sqft |
Source: FMLS GA #7815488 Report a problem | ||
| 5/28/2021 | Sold | $275,900$111/sqft |
Source: Public Record Report a problem | ||
Public tax history
| Year | Property taxes | Tax assessment |
|---|---|---|
| 2025 | $1,212 -7.1% | $176,880 -0.2% |
| 2024 | $1,304 -4.7% | $177,320 +4% |
| 2023 | $1,368 +25.2% | $170,440 +55% |
| 2022 | $1,092 +83.9% | $109,952 +449.8% |
| 2021 | $594 +76% | $20,000 +78.6% |
| 2020 | $337 | $11,200 |
Find assessor info on the county website
Monthly payment
Est. payment
Payment breakdown
Explore the cost of this home by adjusting the details. Changes won't be saved.Climate risks
Neighborhood: 30132
Nearby schools
Schools provided by the listing agent
- Elementary: Abney
- Middle: Moses
- High: East Paulding
Source: GAMLS. This data may not be complete. We recommend contacting the local school district to confirm school assignments for this home.
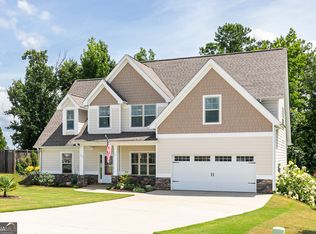
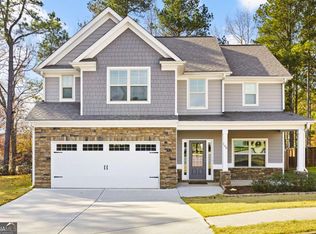
Similar homes
- $409,0004 bd3 ba2.6k sqft94 Summit Pointe Ct, Dallas, GA 30132Active

 MLS ID #10843949, Sekhar Putta, Maximum One Executive Realtors. GAMLS
 - $435,0005 bd3 ba3.2k sqft90 Thompson Dr, Dallas, GA 30132Active
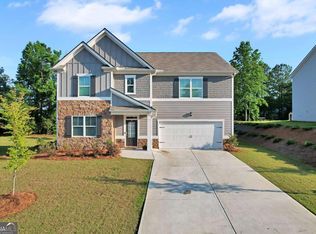 MLS ID #10785907, Aretha Langley, eXp Realty. GAMLS
 - $395,0004 bd3 ba2.6k sqft215 Summit Pointe Dr, Dallas, GA 30132Active
 MLS ID #10767655, Nahkema Parker, Keller Williams Realty. GAMLS
 - $425,0005 bd4 ba2.8k sqft74 Fieldstone Ln, Dallas, GA 30132Active
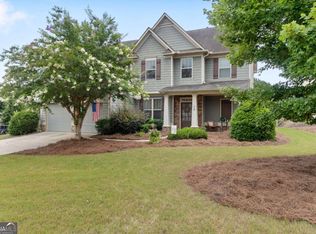 MLS ID #10805226, Sunny Ayala, Real Broker, LLC. GAMLS
 - $485,0004 bd4 ba2.8k sqft70 River Birch Trce, Dallas, GA 30132ActiveMLS ID #10830889, Sunshine Thompson, Orchard Brokerage, LLC. GAMLS
- $519,9004 bd3 ba2.4k sqft104 Copper Leaf Way, Dallas, GA 30132ActiveMLS ID #10814824, Patches Dabbs, Atlanta Communities. GAMLS
- $475,0005 bd3 ba2.8k sqft762 Bentleaf Dr, Dallas, GA 30132ActiveMLS ID #10718923, Jennifer Cowan, Real Broker, LLC. GAMLS
- $370,0004 bd3 ba1.9k sqft241 Muskogee Dr, Dallas, GA 30132ActiveMLS ID #10826442, Madison Brokaw, Atlanta Communities. GAMLS
- $360,0004 bd3 ba2.1k sqft252 Parkmont Way, Dallas, GA 30132ActiveMLS ID #10825519, Brandy D Black, Keller Williams Realty Partners. GAMLS
- $450,0004 bd3 ba2.5k sqft24 Dovecrest Way, Acworth, GA 30101ActiveMLS ID #10809709, Mark Naffziger, Keller Williams Realty. GAMLS
- $560,0005 bd4 ba2.8k sqft1308 Double Branches Ln, Dallas, GA 30132ActiveMLS ID #10810991, Jackie Rollizo, Compass. GAMLS
- $489,0004 bd3 ba3.3k sqft15 Eastcreek Ct, Dallas, GA 30132ActiveMLS ID #10798755, Christina Armagast, Atlanta Communities. GAMLS
- $445,0003 bd3 ba1.7k sqft17 Lilyfield Ln, Acworth, GA 30101ActiveMLS ID #10841192, Karen Hodges, Dwelli. GAMLS
- $419,9004 bd3 ba2.3k sqft30 Blakely Ct, Acworth, GA 30101ActiveMLS ID #10819574, Terry Swanson, Century 21 Results. GAMLS
- $349,9005 bd3 ba2.4k sqft201 Hayes Park Dr, Dallas, GA 30132ActiveMLS ID #10802714, Cyndi Hambrick-Grizzle, Atlanta Communities. GAMLS
- $459,9004 bd4 ba2.9k sqft669 Fairway Dr, Acworth, GA 30101ActiveMLS ID #10789805, Andrea Reed, Atlanta Communities. GAMLS
- $455,0004 bd3 ba3.1k sqft26 Riverclub Rd, Acworth, GA 30101ActiveMLS ID #10772403, Amber Stout, Chambers Select Realty. GAMLS
- $504,9006 bd5 ba3.6k sqft37 Riverbirch Run, Dallas, GA 30157ActiveMLS ID #10790273, Regina Cox, Keller Williams Northwest. GAMLS
- $499,0004 bd3 ba2.9k sqft5954 Henley Dr, Powder Springs, GA 30127ActiveMLS ID #10789344, Tara Nieves, Atlanta Communities. GAMLS
