Skip main navigation
Closed
  • $440,000

    174 Brookstone Park E, Acworth, GA 30101

    3beds
    2,020sqft
    Single Family Residence, Residential
    Built in 2020
    0.38 Acres Lot
    $437,300 Zestimate®
    $218/sqft
    $2,293 Estimated rent

    Home value

    $437,300

    $415,000 - $459,000

    $2,293/mo

    Zestimate® history
    Loading
    Loading...

    Owner options

    List your home for rent

    $2,293/mo

    Rent Zestimate®

    Find your next renter with Zillow Rental Manager. Plus, with online applications, you can quickly screen prospective tenants – for free.

    Learn more

    $2,293/mo

    Rent Zestimate®

    Refinance and save

    $3,245/mo

    Est. payment

    Refinancing to a lower rate could help reduce your monthly payments and save thousands over the life of the loan.

    See today's rates

    $3,245/mo

    Est. payment

    Explore your selling options

    Work with a Zillow partner agent

    Leverage their expertise and Zillow's premium Showcase listings to get your home seen by more buyers.

    Get started

    List with your own agent

    Get your home in front of millions of buyers by listing it on Zillow.

    Learn how to do it

    Sell it yourself

    Take full control of how buyers see your home on Zillow by listing For Sale by Owner (FSBO).

    List your home

    What's special

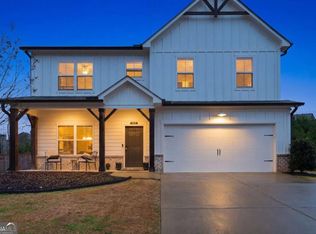
    **** ASSUMABLE LOAN with a 5.875% rate option. Welcome to your dream home in Acworth, GA! This stunning Craftsman-style two-story home is perfectly situated on a serene cul-de-sac lot, offering both privacy and convenience. The 2-car garage provides ample parking space, while the fenced-in backyard, complete with a 6-foot privacy fence, offers a massive, flat area perfect for outdoor activities. Enjoy the tranquility of your private yard that backs up to lush green space, or relax on the covered porch with a gas connection ready for your grill. Inside, the home boasts luxury vinyl plank flooring throughout, creating a seamless and stylish flow. The main hallway features an office/den with elegant frosted glass doors, ideal for privacy. The living room is a cozy retreat with an electric fireplace and an open view to the kitchen, making it perfect for entertaining. The kitchen is a chef's delight with a large island, granite countertops, beveled subway tile backsplash, shaker-style stained cabinets, and stainless steel appliances. There's even a coffee bar area for your morning routine. Upstairs, the primary suite includes a spacious bedroom, a large en suite bathroom featuring a dual vanity, a glass shower, and a huge walk-in closet. The two additional bedrooms upstairs share a secondary bathroom with a dual vanity and a tub and shower combo. This home offers the perfect blend of comfort, style, and functionality. Don’t miss the opportunity to make it yours! This house is less than 2 miles from Brookstone Golf and Country Club. Check out their website for more information on membership options and the first-class amenities that you could access as a member.

    Zillow last checked:

    Listing updated:

    Listed by:

    Natalie Brundage,

    Chapman Hall Professionals

    Bought with:

    Sam Gullion, 382180

    Keller Williams Realty Metro Atlanta

    Source: FMLS GA,MLS#: 7390901MLS Logo

    Facts & features

    Interior

    Bedrooms & bathrooms
    • Bedrooms: 3
    • Bathrooms: 3
    • Full bathrooms: 2
    • 1/2 bathrooms: 1
    Rooms
    • Room types: Office
    Primary bedroom
    • Features: Oversized Master, Split Bedroom Plan
    • Level: Oversized Master, Split Bedroom Plan
    Bedroom
    • Features: Oversized Master, Split Bedroom Plan
    Primary bathroom
    • Features: Double Vanity, Shower Only
    Dining room
    • Features: None
    Kitchen
    • Features: Breakfast Room, Cabinets Stain, Eat-in Kitchen, Kitchen Island, Pantry, Stone Counters, View to Family Room
    Heating
    • Central, Natural Gas
    Cooling
    • Ceiling Fan(s), Central Air
    Appliances
    • Included: Dishwasher, Disposal, Gas Cooktop, Gas Oven
    • Laundry: Laundry Room, Upper Level
    Features
    • Double Vanity, Entrance Foyer, High Ceilings 9 ft Main, Walk-In Closet(s)
    • Flooring: Vinyl
    • Windows: Double Pane Windows, Insulated Windows
    • Basement: None
    • Attic: Pull Down Stairs
    • Number of fireplaces: 1
    • Fireplace features: Electric, Living Room
    • Common walls with other units/homes: No Common Walls
    Interior area
    • Total structure area: 2,020
    • Total interior livable area: 2,020 sqft

    Property

    Parking
    • Total spaces: 2
    • Parking features: Garage, Garage Faces Front, Kitchen Level, Level Driveway
    • Garage spaces: 2
    • Has uncovered spaces: Yes
    Accessibility
    • Accessibility features: None
    Features
    • Levels: Two
    • Stories: 2
    • Patio & porch: Covered, Front Porch, Patio
    • Exterior features: Private Yard, Rain Gutters, No Dock
    • Pool features: None
    • Spa features: None
    • Fencing: Back Yard,Fenced,Privacy
    • Has view: Yes
    • View description: Trees/Woods
    • Waterfront features: None
    • Body of water: None
    Lot
    • Size: 0.38 Acres
    • Features: Back Yard, Cul-De-Sac, Front Yard, Level, Private
    Details
    • Additional structures: None
    • Parcel number: 085798
    • Other equipment: None
    • Horse amenities: None

    Construction

    Type & style
    • Home type: SingleFamily
    • Architectural style: Craftsman
    • Property subtype: Single Family Residence, Residential
    Materials
    • Cement Siding, Stone
    • Foundation: Slab
    • Roof: Composition,Shingle
    Condition
    • Resale
    • New construction: No
    • Year built: 2020

    Utilities & green energy

    • Electric: None
    • Sewer: Public Sewer
    • Water: Public
    • Utilities for property: Cable Available, Electricity Available, Natural Gas Available, Phone Available, Sewer Available, Underground Utilities, Water Available
    Green energy
    • Energy efficient items: None
    • Energy generation: None

    Community & HOA

    Community
    • Features: Homeowners Assoc, Near Schools, Near Shopping, Near Trails/Greenway, Sidewalks, Street Lights
    • Security: None
    • Subdivision: Brookstone West
    HOA
    • Has HOA: Yes
    • HOA fee: $600 annually
    • HOA phone: 404-793-2291
    Location
    • Region: Acworth

    Financial & listing details

    • Price per square foot: $218/sqft
    • Tax assessed value: $466,450
    • Annual tax amount: $3,468
    • Date on market: 5/23/2024
    • Cumulative days on market: 99 days
    • Listing terms: Cash,Conventional,FHA,VA Loan
    • Electric utility on property: Yes
    • Road surface type: Paved

    Price history

    DateEventPrice
    9/20/2024Sold$440,000$218/sqft
    Source: FMLS GA #7390901 Report a problem
    9/8/2024Pending sale$440,000$218/sqft
    Source: GAMLS #10304468 Report a problem
    8/1/2024Price change$440,000-1.1%$218/sqft
    Source: GAMLS #10304468 Report a problem
    7/1/2024Price change$445,000-1.1%$220/sqft
    Source: GAMLS #10304468 Report a problem
    5/23/2024Listed for sale$450,000+5.9%$223/sqft
    Source: FMLS GA #7390901 Report a problem
    4/20/2023Sold$425,000$210/sqft
    Source: Public Record Report a problem
    3/19/2023Pending sale$425,000$210/sqft
    Source: GAMLS #10136752 Report a problem
    3/13/2023Contingent$425,000$210/sqft
    Source: FMLS GA #7183189 Report a problem
    3/6/2023Price change$425,000-4.5%$210/sqft
    Source: GAMLS #10136752 Report a problem
    3/2/2023Listed for sale$445,000+53.9%$220/sqft
    Source: FMLS GA #7183189 Report a problem
    1/26/2021Sold$289,105$143/sqft
    Source: Public Record Report a problem

    Public tax history

    YearProperty taxesTax assessment
    2025$4,458 +3.3%$186,580 +4.1%
    2024$4,317 +8.9%$179,220 +15.9%
    2023$3,966 +19.9%$154,656 +21.7%
    2022$3,306 +43.3%$127,096 +63.5%
    2021$2,308 +877.1%$77,712 +891.2%
    2020$236 $7,840
    Find assessor info on the county website

    Neighborhood: 30101

    Nearby schools

    GreatSchools rating
    Schools provided by the listing agent
    • Elementary: Roland W. Russom
    • Middle: East Paulding
    • High: North Paulding

    Source: FMLS GA. This data may not be complete. We recommend contacting the local school district to confirm school assignments for this home.

    Get a cash offer in 3 minutes
    Find out how much your home could sell for in as little as 3 minutes with a no-obligation cash offer.
    Estimated market value
    $437,300
    Get a cash offer in 3 minutes
    Find out how much your home could sell for in as little as 3 minutes with a no-obligation cash offer.
    Estimated market value
    $437,300