Welcome to 168 Brookstone Park, a beautifully maintained Tifton floor plan nestled on a quiet cul-de-sac in the highly sought-after Brookstone community. Offering nearly 3,000 square feet of thoughtfully designed living space, this spacious 5-bedroom, 3-bath home combines comfort, functionality, and style. The open-concept layout features a large kitchen with an oversized island that flows seamlessly into the family room, creating the perfect setting for entertaining and everyday living. A separate dining room provides additional space for gatherings and special occasions. The main level includes a guest bedroom and full bath, ideal for visitors, multi-generational living, or a private home office. Upstairs, you'll find generously sized secondary bedrooms, a versatile loft space, and a spacious primary suite designed for comfort and relaxation. Step outside to enjoy the private fenced backyard, offering plenty of room for outdoor entertaining, play, pets, or simply unwinding after a long day. Move-in ready and meticulously cared for, this home offers the space and flexibility today's buyers are looking for in one of Acworth's premier golf, swim, and tennis communities. Conveniently located near shopping, dining, parks, and top-rated schools. Schedule your private showing today and experience all that this exceptional home has to offer.
Active
$509,000
168 Brookstone Park E, Acworth, GA 30101
5beds
2,956sqft
:
Get pre-qualified$3,487/mo
Single Family Residence, Residential
Built in 2020
0.35 Acres Lot
$505,500 Zestimate®
$172/sqft
$51/mo HOA
What's special
Private fenced backyardVersatile loft spaceOpen-concept layoutSeparate dining roomQuiet cul-de-sacGenerously sized secondary bedrooms
- 47 days |
- 333 |
- 21 |
Zillow last checked:
Listing updated:
Listed by:
annette mbatia,
Keller Williams North Atlanta 770-663-7291
Source: FMLS GA,MLS#: 7784429
Facts & features
Interior
Bedrooms & bathrooms
- Bedrooms: 5
- Bathrooms: 3
- Full bathrooms: 3
- Main level bathrooms: 1
- Main level bedrooms: 1
Rooms
- Room types: Other
Primary bedroom
- Features: Other
- Level: Other
Bedroom
- Features: Other
Primary bathroom
- Features: Separate His/Hers, Separate Tub/Shower, Other
Dining room
- Features: Separate Dining Room, Other
Kitchen
- Features: Cabinets Other, Kitchen Island, Pantry, View to Family Room, Other
Heating
- Central
Cooling
- Central Air
Appliances
- Included: Dishwasher, Disposal
- Laundry: Other
Features
- Other
- Flooring: Vinyl, Other
- Windows: None
- Basement: None
- Number of fireplaces: 1
- Fireplace features: Family Room
- Common walls with other units/homes: No Common Walls
Interior area
- Total structure area: 2,956
- Total interior livable area: 2,956 sqft
Video & virtual tour
Property
Parking
- Total spaces: 2
- Parking features: Driveway, Garage, Garage Door Opener
- Garage spaces: 2
- Has uncovered spaces: Yes
Accessibility
- Accessibility features: None
Features
- Levels: Two
- Stories: 2
- Patio & porch: Rear Porch
- Exterior features: Other, No Dock
- Pool features: None
- Spa features: None
- Fencing: Fenced
- Has view: Yes
- View description: Other
- Waterfront features: None
- Body of water: None
Lot
- Size: 0.35 Acres
- Features: Back Yard
Details
- Additional structures: None
- Parcel number: 085799
- Other equipment: None
- Horse amenities: None
Construction
Type & style
- Home type: SingleFamily
- Architectural style: Other
- Property subtype: Single Family Residence, Residential
Materials
- Brick Front, Other
- Foundation: Slab
- Roof: Composition
Condition
- Resale
- New construction: No
- Year built: 2020
Utilities & green energy
- Electric: 110 Volts, Other
- Sewer: Public Sewer
- Water: Public
- Utilities for property: Electricity Available, Natural Gas Available, Sewer Available
Green energy
- Energy efficient items: None
- Energy generation: None
Community & HOA
Community
- Features: None
- Security: Closed Circuit Camera(s)
- Subdivision: Brookstone West
HOA
- Has HOA: Yes
- HOA fee: $610 annually
- HOA phone: 404-480-4510
Location
- Region: Acworth
Financial & listing details
- Price per square foot: $172/sqft
- Tax assessed value: $534,070
- Annual tax amount: $5,314
- Date on market: 6/9/2026
- Cumulative days on market: 124 days
- Listing terms: Conventional,FHA,VA Loan
- Electric utility on property: Yes
- Road surface type: Paved
- Body type: Other
Estimated market value
$505,500
$480,000 - $531,000
$2,818/mo
Price history
| Date | Event | Price |
|---|---|---|
| 6/9/2026 | Listed for sale | $509,000-1.2%$172/sqft |
Source:  FMLS GA #7784429 Report a problem FMLS GA #7784429 Report a problem | ||
| 6/2/2026 | Listing removed | $515,000$174/sqft |
Source:  GAMLS #10711840 Report a problem GAMLS #10711840 Report a problem | ||
| 5/13/2026 | Price change | $515,000-1.9%$174/sqft |
Source: GAMLS #10711840 Report a problem | ||
| 4/30/2026 | Price change | $525,000-0.9%$178/sqft |
Source: GAMLS #10711840 Report a problem | ||
| 4/22/2026 | Price change | $530,000-0.9%$179/sqft |
Source: GAMLS #10711840 Report a problem | ||
| 3/17/2026 | Listed for sale | $535,000+7%$181/sqft |
Source: FMLS GA #7732824 Report a problem | ||
| 5/18/2023 | Sold | $500,000$169/sqft |
Source: FMLS GA #7192563 Report a problem | ||
| 4/3/2023 | Pending sale | $500,000$169/sqft |
Source: FMLS GA #7192563 Report a problem | ||
| 3/30/2023 | Contingent | $500,000$169/sqft |
Source: FMLS GA #7192563 Report a problem | ||
| 3/23/2023 | Listed for sale | $500,000+47.9%$169/sqft |
Source: FMLS GA #7192563 Report a problem | ||
| 1/26/2021 | Sold | $337,990$114/sqft |
Source: Public Record Report a problem | ||
Public tax history
| Year | Property taxes | Tax assessment |
|---|---|---|
| 2025 | $5,314 +4.6% | $213,628 +5.3% |
| 2024 | $5,079 +11% | $202,908 +13.9% |
| 2023 | $4,576 +18.1% | $178,068 +21.3% |
| 2022 | $3,875 +61.2% | $146,828 +81.5% |
| 2021 | $2,403 +917.4% | $80,912 +932% |
| 2020 | $236 | $7,840 |
Find assessor info on the county website
Monthly payment
Est. payment
Payment breakdown
Explore the cost of this home by adjusting the details. Changes won't be saved.Climate risks
Neighborhood: 30101
Nearby schools
GreatSchools rating
- 5/10Roland W. Russom Elementary SchoolGrades: PK-5Distance: 1.6 mi
- 7/10East Paulding Middle SchoolGrades: 6-8Distance: 4.7 mi
- 7/10North Paulding High SchoolGrades: 9-12Distance: 6.3 mi
Schools provided by the listing agent
- Elementary: Roland W. Russom
- Middle: East Paulding
- High: North Paulding
Source: FMLS GA. This data may not be complete. We recommend contacting the local school district to confirm school assignments for this home.
- $440,0003 bd3 ba2k sqft174 Brookstone Park E, Acworth, GA 30101Sold

- $403,0005 bd3 ba2.3k sqft160 Brookstone Park E, Acworth, GA 30101Pending
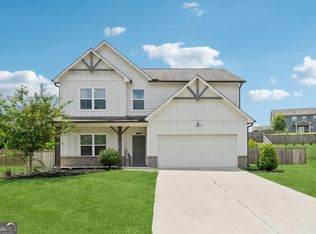
- $531,5155 bd3 ba2.8k sqft1 Brookstone Dr E, Acworth, GA 30101Sold
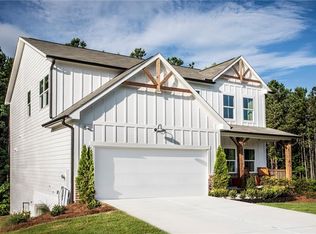
- $457,8005 bd3 ba2.3k sqft160 Brookstone Park E #9, Acworth, GA 30101Off Market

- $430,0004 bd3 ba2.1k sqft93 Brookstone Ct, Acworth, GA 30101Sold
- $425,7004 bd2 ba2.3k sqft89 Brookstone Ct, Acworth, GA 30101Off Market
- $810,3005 bd5 ba5.7k sqft1781 Farmland Dr, Acworth, GA 30101Off Market
- $503,0005 bd3 ba2.8k sqft175 Brookstone Park E, Acworth, GA 30101Off Market
A local agent can set up tours, give advice and negotiate with sellers.
Similar homes
- $474,9004 bd4 ba2.9k sqft669 Fairway Dr, Acworth, GA 30101For Sale

 MLS ID #7790852, Andrea Reed, Atlanta Communities. FMLS GA
 - $500,0006 bd4 ba3.5k sqft5077 Newpark Dr NW, Acworth, GA 30101For Sale
 MLS ID #7788747, BRENDA GREENWOOD, Keller Williams Realty Cityside. FMLS GA
 - $525,0005 bd4 ba3.2k sqft268 Garnet Dr, Acworth, GA 30101Active

 MLS ID #10787549, Jearlly Sok, Boardwalk Realty Associates. GAMLS
 - $675,0005 bd4 ba3.1k sqft2000 Garvin Rd, Acworth, GA 30101Active
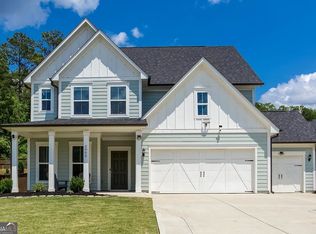 MLS ID #10794933, Thomas Crone, Keller Williams Realty. GAMLS
 - $625,0005 bd4 ba3.6k sqft149 Nightwind Trce, Acworth, GA 30101ActiveMLS ID #10799982, Donna L Justice, Atlanta Communities. GAMLS
- $569,9005 bd4 ba3.6k sqft1025 Flagstone Way, Acworth, GA 30101ActiveMLS ID #10800344, Morgan Reed, Morgan Reed Realty. GAMLS
- $575,0005 bd4 ba2.8k sqft1308 Double Branches Ln, Dallas, GA 30132ActiveMLS ID #10810991, Jackie Rollizo, Compass. GAMLS
- $489,0004 bd3 ba3.3k sqft15 Eastcreek Ct, Dallas, GA 30132For SaleMLS ID #7798138, Christina Armagast, Atlanta Communities. FMLS GA
- $450,0004 bd3 ba2.9k sqft3222 McEver Woods Trl NW, Acworth, GA 30101Active Under ContractMLS ID #10801371, Donna Bristol, Atlanta Communities. GAMLS
- $509,9006 bd5 ba3.7k sqft37 Riverbirch Run, Dallas, GA 30157For SaleMLS ID #7790879, Regina Cox, Keller Williams Realty Northwest, LLC.. FMLS GA
- $499,0004 bd3 ba2.3k sqft740 Poplar Springs Rd, Powder Springs, GA 30127For SaleMLS ID #7773154, John Attaway, Simple Showing, Inc.. FMLS GA
- $489,9995 bd3 ba3.1k sqft835 Gold Ct, Acworth, GA 30102For SaleMLS ID #7786217, Temilola Oloruntoba, Strategy Real Estate International, LLC.. FMLS GA
- $475,0005 bd3 ba2.9k sqft96 Alder Lndg S, Dallas, GA 30132For SaleMLS ID #7795345, Katie Perkins, Atlanta Communities. FMLS GA
- $494,0005 bd5 ba3.2k sqft88 Honeydew Ln, Dallas, GA 30157For SaleMLS ID #7774531, John Zwernemann, Atlanta Fine Homes Sotheby's International. FMLS GA
- $479,0004 bd4 ba2.2k sqft44 Honeydew Ln, Dallas, GA 30132ActiveMLS ID #10808291, Suzanne T Crowe, Ansley RE|Christie's Int'l RE. GAMLS
- $499,9003 bd3 ba2.6k sqft5722 Pickens Garden Ln, Powder Springs, GA 30127For SaleMLS ID #7764243, PAIGE SLYMAN, Slyman Real Estate, LLC.. FMLS GA
- $510,0004 bd3 ba3k sqft59 Andalusa Ct, Dallas, GA 30132ActiveMLS ID #10740668, Regina Crafton, Atlanta Communities. GAMLS
- $439,9004 bd3 ba2.8k sqft16 Tranquility Ln, Dallas, GA 30132For SaleMLS ID #7790317, Yamilsa Roebuck, Coldwell Banker Realty. FMLS GA
- $550,0004 bd4 ba2.7k sqft3202 Harmony Hill Trce, Kennesaw, GA 30144ActiveMLS ID #10799808, Patches Dabbs, Atlanta Communities. GAMLS
- $550,0004 bd4 ba2.7k sqft90 Riverwalk Manor Dr, Dallas, GA 30132New ConstructionFMLS GA
