Located in the popular McEver Woods neighborhood, this updated, immaculate, move-in ready 4-bedroom, 2.5-bath home is just minutes from Downtown Acworth, Lake Acworth, I-75, Kennesaw State University, shopping, restaurants, and top-rated schools. Sitting on a quiet cul-de-sac, it offers both convenience and privacy. Inside, you'll find LVP flooring throughout the main level, a bright updated kitchen with granite countertops, white cabinets, and stainless steel appliances that opens to the family room with a fireplace and a relaxing, bright sunroom. The fenced backyard is ready for entertaining with a pergola, firepit, and professional landscaping. Upstairs, the spacious primary suite features an updated bathroom with a tiled shower, double vanity, and walk-in closet. There's also brand-new carpet, and an oversized loft that's perfect for a home office, playroom, or media room, plus plenty of storage throughout. Enjoy neighborhood pool amenities and a great location close to everything Acworth has to offer. This is a great place to call home!
Active under contract
Price cut: $15K (7/15)
$450,000
3222 McEver Woods Trl NW, Acworth, GA 30101
4beds
2,986sqft
:
Get pre-qualified$3,077/mo
Single Family Residence
Built in 2003
8,581 Square Feet Lot
$447,000 Zestimate®
$151/sqft
$40/mo HOA
What's special
Spacious primary suiteBright updated kitchenRelaxing bright sunroomStainless steel appliancesProfessional landscapingQuiet cul-de-sacWalk-in closet
- 28 days |
- 1,012 |
- 86 |
Zillow last checked:
Listing updated:
Listed by:
Donna Bristol 770-841-1876,
Atlanta Communities
Source: GAMLS,MLS#: 10801371
Facts & features
Interior
Bedrooms & bathrooms
- Bedrooms: 4
- Bathrooms: 3
- Full bathrooms: 2
- 1/2 bathrooms: 1
Rooms
- Room types: Bonus Room, Foyer, Laundry, Sun Room
Kitchen
- Features: Breakfast Area, Breakfast Bar, Breakfast Room, Pantry, Solid Surface Counters
Heating
- Central, Natural Gas
Cooling
- Ceiling Fan(s), Central Air, Zoned
Appliances
- Included: Dishwasher, Disposal, Gas Water Heater, Microwave, Refrigerator
- Laundry: Upper Level
Features
- Double Vanity, Tray Ceiling(s), Walk-In Closet(s)
- Flooring: Carpet, Tile
- Windows: Double Pane Windows
- Basement: None
- Attic: Pull Down Stairs
- Number of fireplaces: 1
- Fireplace features: Gas Log, Gas Starter
- Common walls with other units/homes: No Common Walls
Interior area
- Total structure area: 2,986
- Total interior livable area: 2,986 sqft
- Finished area above ground: 2,986
- Finished area below ground: 0
Property
Parking
- Total spaces: 2
- Parking features: Garage, Kitchen Level
- Has garage: Yes
Features
- Levels: Two
- Stories: 2
- Patio & porch: Patio
- Fencing: Back Yard,Privacy,Wood
- Body of water: None
Lot
- Size: 8,581 Square Feet
- Features: Cul-De-Sac, Level, Private
Details
- Parcel number: 20006602130
Construction
Type & style
- Home type: SingleFamily
- Architectural style: Traditional
- Property subtype: Single Family Residence
Materials
- Brick
- Foundation: Slab
- Roof: Composition
Condition
- Resale
- New construction: No
- Year built: 2003
Details
- Warranty included: Yes
Utilities & green energy
- Sewer: Public Sewer
- Water: Public
- Utilities for property: Cable Available, Electricity Available, High Speed Internet, Natural Gas Available, Phone Available, Sewer Available, Underground Utilities, Water Available
Community & HOA
Community
- Features: Pool, Sidewalks, Street Lights, Walk To Schools, Near Shopping
- Security: Carbon Monoxide Detector(s), Smoke Detector(s)
- Subdivision: McEver Woods
HOA
- Has HOA: Yes
- Services included: Swimming
- HOA fee: $475 annually
Location
- Region: Acworth
Financial & listing details
- Price per square foot: $151/sqft
- Tax assessed value: $422,890
- Annual tax amount: $4,748
- Date on market: 7/8/2026
- Cumulative days on market: 20 days
- Listing agreement: Exclusive Agency
- Electric utility on property: Yes
Estimated market value
$447,000
$425,000 - $469,000
$2,813/mo
Price history
| Date | Event | Price |
|---|---|---|
| 7/24/2026 | Pending sale | $450,000$151/sqft |
Source:  FMLS GA #7801288 Report a problem FMLS GA #7801288 Report a problem | ||
| 7/15/2026 | Price change | $450,000-3.2%$151/sqft |
Source:  GAMLS #10801371 Report a problem GAMLS #10801371 Report a problem | ||
| 7/8/2026 | Listed for sale | $465,000-0.9%$156/sqft |
Source: FMLS GA #7801288 Report a problem | ||
| 7/7/2026 | Listing removed | $469,000$157/sqft |
Source: FMLS GA #7774027 Report a problem | ||
| 6/29/2026 | Price change | $469,000-0.8%$157/sqft |
Source: GAMLS #10769190 Report a problem | ||
| 6/24/2026 | Price change | $473,000-1%$158/sqft |
Source: GAMLS #10769190 Report a problem | ||
| 6/15/2026 | Price change | $478,000-0.2%$160/sqft |
Source: GAMLS #10769190 Report a problem | ||
| 6/1/2026 | Price change | $479,000-2%$160/sqft |
Source: GAMLS #10769190 Report a problem | ||
| 5/21/2026 | Listed for sale | $489,000+22.3%$164/sqft |
Source: FMLS GA #7774027 Report a problem | ||
| 10/1/2021 | Sold | $400,000+164.9%$134/sqft |
Source: FMLS GA #6939581 Report a problem | ||
| 11/15/2010 | Listing removed | $151,000$51/sqft |
Source: John Cenni #4049699 Report a problem | ||
| 10/16/2010 | Listed for sale | $151,000+2%$51/sqft |
Source: John Cenni #4049699 Report a problem | ||
| 7/16/2010 | Sold | $148,000-2%$50/sqft |
Source: Agent Provided Report a problem | ||
| 5/15/2010 | Listed for sale | $151,000+1.3%$51/sqft |
Source: foreclosure.com Report a problem | ||
| 4/15/2010 | Sold | $149,000-6%$50/sqft |
Source: Public Record Report a problem | ||
| 4/10/2010 | Listed for sale | $158,550-25.9%$53/sqft |
Source: foreclosure.com Report a problem | ||
| 1/20/2006 | Sold | $214,000$72/sqft |
Source: Public Record Report a problem | ||
Public tax history
| Year | Property taxes | Tax assessment |
|---|---|---|
| 2024 | $4,751 -1.5% | $169,156 +5.7% |
| 2023 | $4,824 +7.7% | $160,012 +8.4% |
| 2022 | $4,481 +85.9% | $147,648 +50.7% |
| 2021 | $2,411 | $97,984 |
| 2020 | $2,411 +9.7% | $97,984 +11% |
| 2019 | $2,198 | $88,272 |
| 2018 | $2,198 -22.6% | $88,272 +12.3% |
| 2017 | $2,840 +352.4% | $78,636 |
| 2016 | $628 -64.1% | $78,636 +13% |
| 2015 | $1,748 +33.4% | $69,592 +31.4% |
| 2014 | $1,311 -0.8% | $52,944 |
| 2013 | $1,322 -0.8% | $52,944 |
| 2012 | $1,333 -12.6% | $52,944 -10.6% |
| 2011 | $1,525 -16.8% | $59,200 -7.1% |
| 2010 | $1,833 -8.5% | $63,744 -8.5% |
| 2009 | $2,003 +3.1% | $69,680 -14.7% |
| 2006 | $1,944 -24.4% | $81,728 |
| 2005 | $2,572 -14% | $81,728 |
| 2004 | $2,993 +13% | $81,728 +13% |
| 2003 | $2,648 +496.5% | $72,300 +496.5% |
| 2002 | $444 | $12,120 |
Find assessor info on the county website
Monthly payment
Est. payment
Payment breakdown
Explore the cost of this home by adjusting the details. Changes won't be saved.Climate risks
Neighborhood: 30101
Nearby schools
GreatSchools rating
- 5/10Acworth Intermediate SchoolGrades: PK,2-5Distance: 0.4 mi
- 5/10Barber Middle SchoolGrades: 6-8Distance: 0.5 mi
- 6/10North Cobb High SchoolGrades: 9-12Distance: 1 mi
Schools provided by the listing agent
- Elementary: Acworth
- Middle: Barber
- High: North Cobb
Source: GAMLS. This data may not be complete. We recommend contacting the local school district to confirm school assignments for this home.
- $392,9004 bd3 ba2.3k sqft3220 McEver Woods Trl NW, Acworth, GA 30101Off Market
- $475,0004 bd3 ba2.5k sqft3224 McEver Woods Trl NW, Acworth, GA 30101For Sale
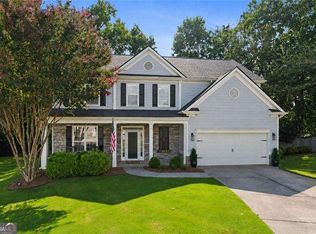
- $385,0003 bd2 ba1.6k sqft4032 McPherson Dr, Acworth, GA 30101Sold
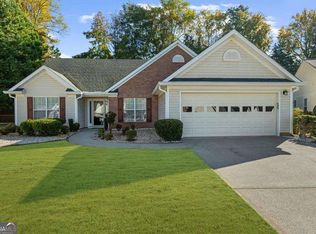
- $397,4005 bd3 ba3.1k sqft4030 McPherson Dr, Acworth, GA 30101Off Market
- $462,5005 bd3 ba3.6k sqft3223 McEver Woods Trl NW, Acworth, GA 30101Off Market
- $348,1003 bd2 ba1.5k sqft4034 McPherson Dr, Acworth, GA 30101Off Market
- $384,5003 bd3 ba2.4k sqft3221 McEver Woods Trl NW, Acworth, GA 30101Off Market
- $371,0003 bd2 ba1.9k sqft4028 McPherson Dr, Acworth, GA 30101Off Market
A local agent can set up tours, give advice and negotiate with sellers.
Similar homes
- $475,0004 bd3 ba2.5k sqft3224 McEver Woods Trl NW, Acworth, GA 30101Active
 MLS ID #10809600, Nicole M France, RE/MAX Center. GAMLS
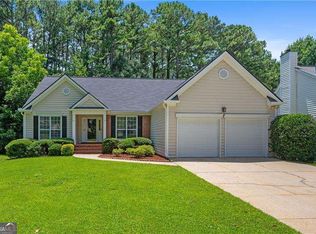
 - $480,0004 bd3 ba3.8k sqft2481 Insdale Trce NW, Acworth, GA 30101Active
 MLS ID #10813193, Nicole M France, RE/MAX Center. GAMLS
 - $429,9003 bd2 ba3.2k sqft3802 Heartleaf Dr NW, Acworth, GA 30101Active
 MLS ID #10799581, Monique T Tetreault, Atlanta Communities. GAMLS
 - $455,0004 bd3 ba2.6k sqft5009 Kendall Sta NW, Acworth, GA 30102Active
 MLS ID #10753370, Lawrence Jackson, Atlanta Communities. GAMLS
 - $430,0005 bd2 ba1.7k sqft4481 McLain Cir, Acworth, GA 30101ActiveMLS ID #10755029, Chad Kirby, Atlanta Communities. GAMLS
- $525,0004 bd3 ba3.3k sqft1025 Fairwood Ct NW, Acworth, GA 30101ActiveMLS ID #10816798, Matt Riedemann, Atlanta Communities. GAMLS
- $450,0004 bd2 ba2.3k sqft16 Allatoona Woods Trl SE, Acworth, GA 30102ActiveMLS ID #10810682, John McAdoo, Atlanta Communities. GAMLS
- $409,0004 bd3 ba2k sqft5099 Newpark Dr NW, Acworth, GA 30101Active Under ContractMLS ID #10740554, Kelley Lowrimore, Atlanta Communities. GAMLS
- $445,0004 bd3 ba2.3k sqft310 Woodson Way, Woodstock, GA 30189ActiveMLS ID #10779370, Christopher Bartelski, Atlanta Communities. GAMLS
- $500,0006 bd4 ba3.8k sqft5077 Newpark Dr NW, Acworth, GA 30101ActiveMLS ID #10789748, Brenda Greenwood, Keller Williams Realty Cityside. GAMLS
- $449,0003 bd3 ba2.2k sqft785 Andora Ct SW, Marietta, GA 30064ActiveMLS ID #10803981, Sergeous Anikin, Keller Williams Realty North Atlanta. GAMLS
- $549,0005 bd4 ba3.6k sqft52 Lanier Rdg, Acworth, GA 30101ActiveMLS ID #10787583, Tony Hunter, Coldwell Banker Realty. GAMLS
- $485,0004 bd4 ba3.1k sqft6 Mulberry Way, Cartersville, GA 30120ActiveMLS ID #10818051, Hope Slezak, Atlanta Communities. GAMLS
- $419,9005 bd3 ba2.8k sqft229 Sweet Bay Ln, Dallas, GA 30132ActiveMLS ID #10818544, Sean Anderson, Atlanta Communities. GAMLS
- $400,0003 bd3 ba2.2k sqft2659 Ashley Dr S, Marietta, GA 30064ActiveMLS ID #10816332, Melissa Krudwig, Atlanta Communities. GAMLS
- $610,0005 bd4 ba3.7k sqft172 Clubhouse Xing, Acworth, GA 30101ActiveMLS ID #10802457, Rebecca Rhue, RE/MAX Center. GAMLS
- $485,0004 bd3 ba2.3k sqft116 Bear Cave Trl, Woodstock, GA 30189ActiveMLS ID #10799357, Chastain Real Estate Group, Atlanta Communities. GAMLS
- $443,0004 bd3 ba1.9k sqft502 Huntgate Rd, Woodstock, GA 30189ActiveMLS ID #10766681, Carla Smith, Atlanta Communities. GAMLS
- $459,9004 bd3 ba2.1k sqft2409 Caneridge Pointe SW, Marietta, GA 30064ActiveMLS ID #10726713, Recia A Barlow, Atlanta Communities. GAMLS
- $475,0005 bd3 ba2.9k sqft96 Alder Lndg S, Dallas, GA 30132Active Under ContractMLS ID #10794253, Katie Perkins, Atlanta Communities. GAMLS
