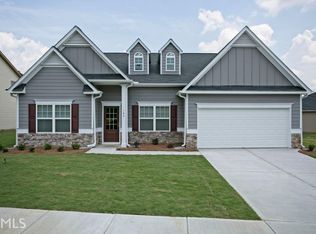
Discover the perfect blend of comfort, style, and convenience in this beautifully maintained Craftsman-style home in one of Cartersville's most desirable communities. Built just 8 years ago, this exceptional residence features a highly sought-after floor plan with 4 spacious bedrooms and 4 full bathrooms, including 2 bedrooms on the main level and 2 upstairs - ideal for multi-generational living, guests, or flexible work-from-home space. The primary suite is conveniently located on the main floor, while the stepless entry provides effortless accessibility and everyday ease. Enjoy your morning coffee on the welcoming covered front porch or host family and friends on the covered back porch overlooking the level, usable backyard. At the center of the home, you'll find a stunning open-concept living space designed for modern living and entertaining. The chef-inspired kitchen boasts gorgeous stone countertops, an oversized island, abundant cabinetry, and generous prep space, making it the perfect gathering place for family and guests alike. Located in a sought-after swim and tennis community, this home offers an outstanding lifestyle with easy access to shopping, dining, parks, and top-rated schools. Combining thoughtful design, timeless charm, and an unbeatable location, this is a home you won't want to miss.
Active
Price cut: $5.1K (9/3)
$479,900
6 Mulberry Way, Cartersville, GA 30120
4beds
3,166sqft
Single Family Residence
Built in 2019
0.25 Acres Lot
$476,800 Zestimate®
$152/sqft
$60/mo HOA
What's special
Oversized islandLevel usable backyardWelcoming covered front porchGenerous prep spaceGorgeous stone countertopsAbundant cabinetryChef-inspired kitchen
- 66 days
- 590
- 42
Zillow last checked:
Listing updated:
Listed by:
Hope Slezak 404-313-4673,
Atlanta Communities
Source: GAMLS,MLS#: 10818051
Facts & features
Interior
Bedrooms & bathrooms
- Bedrooms: 4
- Bathrooms: 4
- Full bathrooms: 4
- Main level bathrooms: 2
- Main level bedrooms: 2
Rooms
- Room types: Foyer, Laundry, Other
Kitchen
- Features: Breakfast Bar, Breakfast Room, Walk-in Pantry
Heating
- Central
Cooling
- Ceiling Fan(s), Central Air, Dual, Electric, Zoned
Appliances
- Included: Dishwasher, Disposal, Microwave
- Laundry: Laundry Closet
Features
- Bookcases, Double Vanity, High Ceilings, Master On Main Level, Split Bedroom Plan, Tray Ceiling(s), Walk-In Closet(s)
- Flooring: Carpet, Hardwood
- Basement: None
- Number of fireplaces: 1
- Fireplace features: Factory Built, Family Room, Gas Log
- Common walls with other units/homes: No Common Walls
Interior area
- Total structure area: 3,166
- Total interior livable area: 3,166 sqft
- Finished area above ground: 3,166
- Finished area below ground: 0
Property
Parking
- Total spaces: 2
- Parking features: Attached, Garage, Garage Door Opener, Kitchen Level
- Has attached garage: Yes
Features
- Levels: One and One Half
- Stories: 1
- Patio & porch: Patio
- Waterfront features: No Dock Or Boathouse
- Body of water: None
Lot
- Size: 0.25 Acres
- Features: Level
Details
- Parcel number: C0250010018
Construction
Type & style
- Home type: SingleFamily
- Architectural style: Craftsman,Traditional
- Property subtype: Single Family Residence
Materials
- Concrete, Stone
- Foundation: Slab
- Roof: Composition
Condition
- Resale
- New construction: No
- Year built: 2019
Utilities & green energy
- Sewer: Public Sewer
- Water: Public
- Utilities for property: Cable Available, Electricity Available, Natural Gas Available, Phone Available, Sewer Available, Underground Utilities, Water Available
Community & HOA
Community
- Features: Clubhouse, Lake, Playground, Pool, Sidewalks, Street Lights, Swim Team, Walk To Schools, Near Shopping
- Security: Smoke Detector(s)
- Subdivision: Reserve at Pettit Creek
HOA
- Has HOA: Yes
- Services included: Swimming, Tennis
- HOA fee: $725 annually
Location
- Region: Cartersville
Financial & listing details
- Price per square foot: $152/sqft
- Tax assessed value: $491,600
- Annual tax amount: $3,816
- Date on market: 8/3/2026
- Cumulative days on market: 66 days
- Listing agreement: Exclusive Agency
- Listing terms: 1031 Exchange,Cash,Conventional,FHA,USDA Loan,VA Loan
- Electric utility on property: Yes
Estimated market value
$476,800
$453,000 - $501,000
$3,492/mo
Price history
| Date | Event | Price |
|---|---|---|
| 9/3/2026 | Price change | $479,900-1.1%$152/sqft |
Source:  GAMLS #10818051 Report a problem GAMLS #10818051 Report a problem | ||
| 8/3/2026 | Listed for sale | $485,000+55%$153/sqft |
Source: GAMLS #10818051 Report a problem | ||
| 4/25/2019 | Sold | $312,835-1.3%$99/sqft |
Source:  GAMLS #8512822 Report a problem GAMLS #8512822 Report a problem | ||
| 3/20/2019 | Pending sale | $317,090$100/sqft |
Source: SDC Realty, LLC #8512822 Report a problem | ||
| 1/21/2019 | Listed for sale | $317,090$100/sqft |
Source: SDC Realty, LLC #8512822 Report a problem | ||
Public tax history
| Year | Property taxes | Tax assessment |
|---|---|---|
| 2025 | $3,816 -2.2% | $196,640 +1.7% |
| 2024 | $3,902 +4.5% | $193,347 +1.7% |
| 2023 | $3,734 +2.5% | $190,065 +10% |
| 2022 | $3,643 +44.8% | $172,806 +36.2% |
| 2021 | $2,515 -18.1% | $126,833 |
| 2020 | $3,073 +783.1% | $126,833 +956.9% |
| 2019 | $348 | $12,000 |
| 2018 | $348 +10.3% | $12,000 +275% |
| 2017 | $315 +230.5% | $3,200 |
| 2016 | $95 -1.6% | $3,200 |
| 2015 | $97 +2.2% | $3,200 |
| 2014 | $95 -2.4% | $3,200 |
| 2013 | $97 | $3,200 |
| 2012 | -- | -- |
| 2009 | -- | $13,880 -46.2% |
| 2008 | -- | $25,800 |
| 2007 | -- | $25,800 |
Find assessor info on the county website
Monthly payment
Est. payment
Payment breakdown
Explore the cost of this home by adjusting the details. Changes won't be saved.Climate risks
Neighborhood: 30120
Nearby schools
Schools provided by the listing agent
- Elementary: Cartersville
- Middle: Cartersville
- High: Cartersville
Source: GAMLS. This data may not be complete. We recommend contacting the local school district to confirm school assignments for this home.
Similar homes
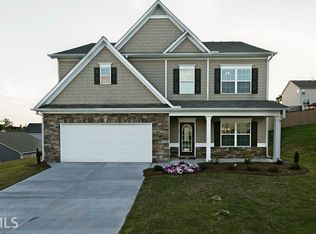
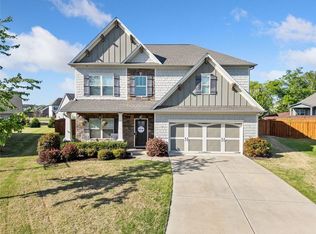
- $369,0004 bd3 ba2.8k sqft21 Hamil Ct NE, Cartersville, GA 30120Active

 MLS ID #10826164, Patricia Hachem, Atlanta Communities. GAMLS
 - $380,0004 bd3 ba2.5k sqft34 Rock Foot Way SE, Cartersville, GA 30120Active
 MLS ID #10686171, Miranda Mowry, Atlanta Communities. GAMLS
 - $420,0005 bd3 ba2.7k sqft10 Easy Goer Ct, Cartersville, GA 30120Active
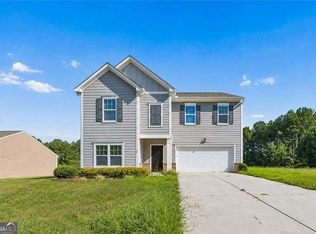 MLS ID #10850324, The Archer Group, eXp Realty. GAMLS
 - $549,0004 bd3 ba2.9k sqft25 Lakewood Ct SE, Cartersville, GA 30120Active
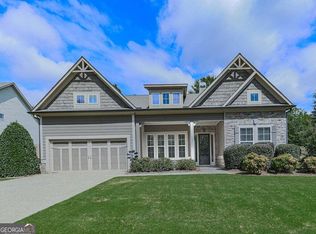 MLS ID #10858193, Dolores Wahl, BHHS Georgia Properties. GAMLS
 - $494,9004 bd3 ba2.1k sqft27 Bridgestone Way, Cartersville, GA 30120ActiveMLS ID #10735580, Dominic Bamford, Atlanta Communities. GAMLS
- $494,9004 bd3 ba2k sqft29 Bridgestone Way SE, Cartersville, GA 30120ActiveMLS ID #10735565, Dominic Bamford, Atlanta Communities. GAMLS
- $594,9006 bd4 ba4.6k sqft14 Creekview Dr SE, Cartersville, GA 30120ActiveMLS ID #10856561, Carla Mahan, Atlanta Communities. GAMLS
- $324,9004 bd2 ba1.7k sqft213 Cook St, Cartersville, GA 30120ActiveMLS ID #10856530, Carla Mahan, Atlanta Communities. GAMLS
- $370,0004 bd3 ba2.6k sqft17 Balsam Dr NW, Cartersville, GA 30121ActiveMLS ID #10847161, Savannah Smith, Atlanta Communities. GAMLS
- $430,0004 bd3 ba2.6k sqft171 Eastridge Way, Dallas, GA 30132ActiveMLS ID #10856981, Rhonda Duffy, Duffy Realty. GAMLS
- $385,0004 bd3 ba2.3k sqft11 Spring Folly NW, Cartersville, GA 30121ActiveMLS ID #10845302, Robin Chadwick, Atlanta Communities. GAMLS
- $485,0005 bd4 ba3.2k sqft843 Bentwater Dr, Acworth, GA 30101ActiveMLS ID #10855043, Susan Chambers, Hester Group, REALTORS. GAMLS
- $284,9003 bd3 ba1.7k sqft22 Lila Way, Cartersville, GA 30120ActiveMLS ID #10802970, Lauren R Kelly, Atlanta Communities. GAMLS
- $530,0004 bd4 ba2.9k sqft195 Floating Leaf Way, Dallas, GA 30132ActiveMLS ID #10856485, Gina Weeks, BHHS Georgia Properties. GAMLS
- $374,0003 bd2 ba1.8k sqft129 Marion Dr, Cartersville, GA 30120ActiveMLS ID #10847249, Doreen Wanco, Atlanta Communities. GAMLS
- $362,0004 bd3 ba2.1k sqft169 Verona Dr NW, Cartersville, GA 30120ActiveMLS ID #10762864, Anna Marie Ethridge, ERA Sunrise Realty. GAMLS
- $499,0005 bd4 ba3.5k sqft620 Riverwalk Manor Dr, Dallas, GA 30132ActiveMLS ID #10814610, Kelley Anderson, Atlanta Communities. GAMLS
- $485,9005 bd3 ba2.5k sqft120 Cobblestone Trl, Dallas, GA 30132ActiveMLS ID #10822725, Dominic Bamford, Atlanta Communities. GAMLS
- $457,0004 bd3 ba2.9k sqft122 Prospect Ln, Dallas, GA 30157For Sale
 MLS ID #7841110, SHARON MACALUSO, Atlanta Fine Homes Sotheby's International. FMLS GA
 - $374,9004 bd3 ba1.8k sqft321 Melody Ln NE, Cartersville, GA 30121ActiveMLS ID #10849504, Cindy Grexa, Atlanta Communities. GAMLS
