Priced to sell fast! Updated and clean. Vacant and move-in ready. This well maintained home offers the perfect blend of space, comfort, and convenience. Tucked away on a quiet cul-de-sac, this property provides a peaceful setting with the added bonus of a quaint, fenced-in backyard with a storage shed. It has a spacious interior with an open, inviting layout and plenty of room to spread out. The home features generous living areas, a well-appointed kitchen, and comfortable bedrooms designed for both everyday living and hosting guests. Oversized primary suite on the main level with double vanity bathroom and walk-in closet with built-in shelving. Enjoy the charm of this established neighborhood, complete with desirable community amenities such as a swimming pool, clubhouse, playground, and sidewalks with street lights. Located just minutes from shopping, dining, and everyday essentials in Cartersville, this home offers unbeatable convenience while still maintaining a quiet, tucked-away feel. Don't miss your opportunity to own this inviting home in a sought-after location! Agent related to seller.
Active
Price cut: $14K (10/12)
$356,000
17 Balsam Dr NW, Cartersville, GA 30121
4beds
2,613sqft
Single Family Residence
Built in 2014
7,840 Square Feet Lot
$355,000 Zestimate®
$136/sqft
$42/mo HOA
What's special
Quaint fenced-in backyardStorage shedOpen inviting layoutSpacious interiorWell-appointed kitchenQuiet cul-de-sacDouble vanity bathroom
- 38 days
- 267
- 24
Zillow last checked:
Listing updated:
Listed by:
Savannah Smith 404-234-4894,
Atlanta Communities
Source: GAMLS,MLS#: 10847161
Facts & features
Interior
Bedrooms & bathrooms
- Bedrooms: 4
- Bathrooms: 3
- Full bathrooms: 2
- 1/2 bathrooms: 1
- Main level bathrooms: 1
- Main level bedrooms: 1
Rooms
- Room types: Family Room
Kitchen
- Features: Breakfast Area, Breakfast Bar, Pantry, Solid Surface Counters
Heating
- Central, Hot Water
Cooling
- Ceiling Fan(s), Central Air
Appliances
- Included: Dishwasher, Disposal, Microwave
- Laundry: Laundry Closet
Features
- Double Vanity, High Ceilings, Master On Main Level, Vaulted Ceiling(s), Walk-In Closet(s)
- Flooring: Other
- Windows: Double Pane Windows, Window Treatments
- Basement: None
- Number of fireplaces: 1
- Fireplace features: Gas Log
- Common walls with other units/homes: No Common Walls
Interior area
- Total structure area: 2,613
- Total interior livable area: 2,613 sqft
- Finished area above ground: 2,613
- Finished area below ground: 0
Property
Parking
- Total spaces: 4
- Parking features: Attached, Garage
- Has attached garage: Yes
Features
- Levels: Two
- Stories: 2
- Patio & porch: Deck, Patio
- Fencing: Back Yard,Privacy,Wood
- Body of water: None
Lot
- Size: 7,840 Square Feet
- Features: Cul-De-Sac, Level
Details
- Parcel number: 0070N0003034
Construction
Type & style
- Home type: SingleFamily
- Architectural style: Craftsman,Traditional
- Property subtype: Single Family Residence
Materials
- Stone, Vinyl Siding
- Foundation: Slab
- Roof: Composition
Condition
- Resale
- New construction: No
- Year built: 2014
Utilities & green energy
- Sewer: Public Sewer
- Water: Public
- Utilities for property: Cable Available, Electricity Available, Natural Gas Available, Sewer Available, Water Available
Community & HOA
Community
- Features: Clubhouse, Fitness Center, Playground, Pool, Sidewalks, Street Lights, Tennis Court(s), Walk To Schools, Near Shopping
- Security: Smoke Detector(s)
- Subdivision: Four Seasons
HOA
- Has HOA: Yes
- Services included: Maintenance Grounds
- HOA fee: $500 annually
Location
- Region: Cartersville
Financial & listing details
- Price per square foot: $136/sqft
- Annual tax amount: $3,405
- Date on market: 9/16/2026
- Cumulative days on market: 38 days
- Listing agreement: Exclusive Right To Sell
- Electric utility on property: Yes
Estimated market value
$355,000
$337,000 - $373,000
$2,473/mo
Price history
| Date | Event | Price |
|---|---|---|
| 10/12/2026 | Price change | $356,000-3.8%$136/sqft |
Source:  GAMLS #10847161 Report a problem | ||
| 9/16/2026 | Listed for sale | $370,000+3.6%$142/sqft |
Source:  FMLS GA #7818794 Report a problem | ||
| 12/16/2021 | Sold | $357,000$137/sqft |
Source: FMLS GA #6966240 Report a problem | ||
| 11/20/2021 | Pending sale | $357,000$137/sqft |
Source: FMLS GA #6966240 Report a problem | ||
| 11/15/2021 | Contingent | $357,000$137/sqft |
Source: FMLS GA #6966240 Report a problem | ||
| 11/15/2021 | Pending sale | $357,000$137/sqft |
Source: GAMLS #9079361 Report a problem | ||
| 11/11/2021 | Listed for sale | $357,000$137/sqft |
Source: GAMLS #9079361 Report a problem | ||
Public tax history
Tax history is unavailable.
Monthly payment
Est. payment
Payment breakdown
Explore the cost of this home by adjusting the details. Changes won't be saved.Climate risks
Neighborhood: 30121
Nearby schools
Schools provided by the listing agent
- Elementary: White
- Middle: Cass
- High: Cass
Source: GAMLS. This data may not be complete. We recommend contacting the local school district to confirm school assignments for this home.

Similar homes
- $339,9005 bd3 ba2k sqft558 Peeples Valley Rd NE, Cartersville, GA 30121Active
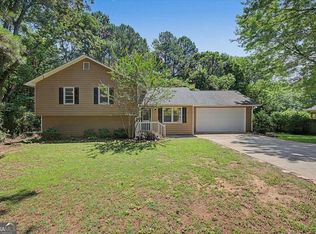
 MLS ID #10877383, Jessica Kane, Atlanta Communities. GAMLS
- $379,9004 bd2 ba2k sqft13 Woodland Cv NW, Cartersville, GA 30121Active
 MLS ID #10778564, Kara Sullivan, Atlanta Communities. GAMLS
- $374,9004 bd3 ba1.8k sqft321 Melody Ln NE, Cartersville, GA 30121Active
 MLS ID #10849504, Cindy Grexa, Atlanta Communities. GAMLS
- $379,9005 bd3 ba3.4k sqft61 Freedom Dr NE, Cartersville, GA 30121For Sale
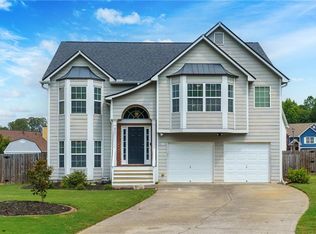
 MLS ID #7823701, Heidi Wentz, Atlanta Fine Homes Sotheby's International. FMLS GA
- $349,0004 bd3 ba2.1k sqft28 Hedgerow Ct SE, Cartersville, GA 30120ActiveMLS ID #10815062, Melanie Adams, Selling The South, Georgia. GAMLS
- $369,0004 bd3 ba2.8k sqft21 Hamil Ct NE, Cartersville, GA 30120ActiveMLS ID #10826164, Patricia Hachem, Atlanta Communities. GAMLS
- $362,0004 bd3 ba2.1k sqft169 Verona Dr NW, Cartersville, GA 30120ActiveMLS ID #10762864, Anna Marie Ethridge, ERA Sunrise Realty. GAMLS
- $385,9003 bd2 ba3k sqft24 Beechwood Dr, Cartersville, GA 30120ActiveMLS ID #10846395, Katherine M Quick, Atlanta Communities. GAMLS
- $325,0003 bd3 ba1.6k sqft17 Wyndham Ct, Cartersville, GA 30121For SaleMLS ID #7826628, Eric Baham, Sovereign Real Estate Group National Corp.. FMLS GA
- $380,0004 bd3 ba2.5k sqft34 Rock Foot Way SE, Cartersville, GA 30120ActiveMLS ID #10686171, Miranda Mowry, Atlanta Communities. GAMLS
- $324,9004 bd2 ba1.7k sqft213 Cook St, Cartersville, GA 30120ActiveMLS ID #10856530, Carla Mahan, Atlanta Communities. GAMLS
- $360,0003 bd2 ba1.6k sqft129 Greatwood Dr, White, GA 30184ActiveMLS ID #10835647, Dorothy Wilson, Relate Realty. GAMLS
- $370,0004 bd3 ba2.5k sqft210 Addison Dr NW, Cartersville, GA 30120ActiveMLS ID #10832382, Jessica Robidou, Atlanta Communities. GAMLS
- $365,0005 bd2 ba2k sqft22 Valley Creek Dr SW, Cartersville, GA 30120ActiveMLS ID #10832052, Connie Wolff, Coldwell Banker Realty. GAMLS
- $369,9004 bd3 ba2.3k sqft298 Belmont Ln, Dallas, GA 30132ActiveMLS ID #10875732, Jacqueline C Morris, Coldwell Banker Realty. GAMLS
- $284,9003 bd3 ba1.7k sqft22 Lila Way, Cartersville, GA 30120ActiveMLS ID #10802970, Lauren R Kelly, Atlanta Communities. GAMLS
- $465,0004 bd4 ba3.1k sqft6 Mulberry Way, Cartersville, GA 30120Active Under ContractMLS ID #10818051, Hope Slezak, Atlanta Communities. GAMLS
- $420,0005 bd3 ba2.7k sqft10 Easy Goer Ct, Cartersville, GA 30120ActiveMLS ID #10850324, The Archer Group, eXp Realty. GAMLS
- $374,0003 bd2 ba1.8k sqft129 Marion Dr, Cartersville, GA 30120ActiveMLS ID #10847249, Doreen Wanco, Atlanta Communities. GAMLS
- $320,0003 bd3 ba1.8k sqft13 Stonecreek Dr SW, Cartersville, GA 30120ActiveMLS ID #10833285, Heather Mashburn, Atlanta Communities. GAMLS
