You're Going to love coming home to this Craftsman Beauty. Owner is transferring, yet loved this home. This property is perfect for any first time buyer or anyone downsizing. You enter to warm hardwood flooring and an open concept kitchen. Lots of windows for added natural light and cost effectiveness. The island is the perfect spot to start your day, grab a bite and entertain as well with your view to the family room. All appliances remain and the home is already equipped with a security system and ring doorbell. The primary bedroom has its own sitting room that works great if you work from home or have a small child that you want to keep close. The ensuite has double sinks and a large walk in. Two additional bedrooms make up the 2nd level and an additional full bath. The fenced back yard is amazing for pets and or hanging out with friends and family this fall. Fire pit included!!! Close in small community with easy access to I 75., Lake Allatoona, and not too far from The City of Atlanta for fun and the Atlanta Airport. Easy access. Please use Showing Time.
Active
$296,900
30 Wesley Drew Ln NW, Cartersville, GA 30121
3beds
1,440sqft
Single Family Residence
Built in 2017
3,484 Square Feet Lot
$293,400 Zestimate®
$206/sqft
$55/mo HOA
What's special
Fire pit includedAll appliances remainWarm hardwood flooringOpen concept kitchen
- 10 days
- 206
- 16
Zillow last checked:
Listing updated:
Listed by:
K.C. Cabell 404-427-4904,
BHGRE Metro Brokers
Source: GAMLS,MLS#: 10854007
Facts & features
Interior
Bedrooms & bathrooms
- Bedrooms: 3
- Bathrooms: 3
- Full bathrooms: 2
- 1/2 bathrooms: 1
Rooms
- Room types: Office
Heating
- Electric
Cooling
- Central Air
Appliances
- Included: Dishwasher, Microwave, Refrigerator
- Laundry: Other
Features
- Other, Walk-In Closet(s)
- Flooring: Vinyl
- Basement: None
- Has fireplace: No
- Common walls with other units/homes: No Common Walls
Interior area
- Total structure area: 1,440
- Total interior livable area: 1,440 sqft
- Finished area above ground: 1,440
- Finished area below ground: 0
Property
Parking
- Parking features: Garage
- Has garage: Yes
Features
- Levels: Two
- Stories: 2
- Patio & porch: Patio
- Fencing: Fenced,Back Yard
Lot
- Size: 3,484 Square Feet
- Features: Other
Details
- Parcel number: 0069R0005016
Construction
Type & style
- Home type: SingleFamily
- Architectural style: Other,Craftsman
- Property subtype: Single Family Residence
Materials
- Other
- Foundation: Slab
- Roof: Composition
Condition
- Resale
- New construction: No
- Year built: 2017
Utilities & green energy
- Sewer: Public Sewer
- Water: Public
- Utilities for property: Electricity Available
Community & HOA
Community
- Features: Sidewalks, Street Lights, Pool
- Subdivision: THE COTTAGES AT CASSVILLE COMMONS
HOA
- Has HOA: Yes
- Services included: Maintenance Grounds, Swimming
- HOA fee: $660 annually
Location
- Region: Cartersville
Financial & listing details
- Price per square foot: $206/sqft
- Annual tax amount: $2,237
- Date on market: 9/27/2026
- Cumulative days on market: 10 days
- Listing agreement: Exclusive Right To Sell
- Electric utility on property: Yes
Estimated market value
$293,400
$279,000 - $308,000
Not available
Price history
| Date | Event | Price |
|---|---|---|
| 9/27/2026 | Listed for sale | $296,900$206/sqft |
Source:  GAMLS #10854007 Report a problem GAMLS #10854007 Report a problem | ||
Public tax history
Tax history is unavailable.
Monthly payment
Est. payment
Payment breakdown
Explore the cost of this home by adjusting the details. Changes won't be saved.Climate risks
Neighborhood: 30121
Nearby schools
Schools provided by the listing agent
- Elementary: Clear Creek
- Middle: Cass
Source: GAMLS. This data may not be complete. We recommend contacting the local school district to confirm school assignments for this home.
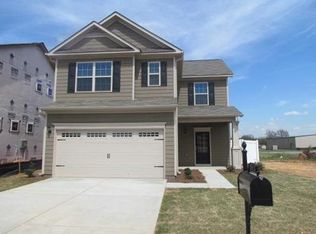
- $296,6003 bd2 ba1.4k sqft30 Wesley Drew Ln, Cartersville, GA 30121Off Market
- $308,6004 bd3 ba1.9k sqft28 Wesley Drew Ln, Cartersville, GA 30121Off Market

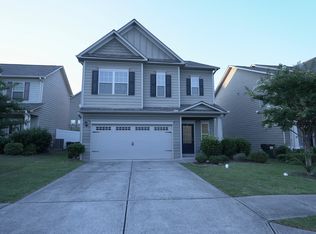
- $310,3004 bd3 ba1.9k sqft28 Wesley Drew Ln NW, Cartersville, GA 30121Off Market
- $255,3003 bd2 ba1.2k sqft81 Howard Ave NW, Cartersville, GA 30121Off Market
Similar homes
- $299,0003 bd3 ba2k sqft67 Howard Ave NW, Cartersville, GA 30121Active Under Contract

 MLS ID #10797502, Irish Dee, Keller Williams Realty Consultants. GAMLS
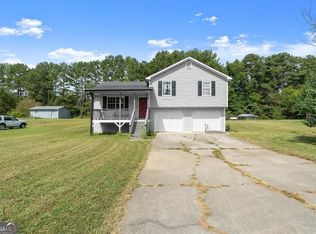
 - $280,0003 bd2 ba1.1k sqft33 Saddle Ln NW, Cartersville, GA 30121Active
 MLS ID #10852848, Latisha M Knox-Irby, Realty One Group Edge. GAMLS
 - $285,0003 bd2 ba1.2k sqft32 Saddle Ln NW, Cartersville, GA 30121Active
 MLS ID #10793076, Brian Horton, Mainstay Brokerage. GAMLS
 - $295,0003 bd2 ba1.1k sqft14 Sherwood Dr NW, Cartersville, GA 30121Active
 MLS ID #10842152, Ken Coffey, Realty One Group Edge. GAMLS
 - $315,0004 bd2 ba1.4k sqft58 Willow Bend Dr NW, Cartersville, GA 30121ActiveMLS ID #10823955, Megan Johnson, Magnolia Realty Co.. GAMLS
- $315,0004 bd2 ba1.4k sqft58 Willow Bend Dr, Cartersville, GA 30121For Sale
 MLS ID #7819865, Megan Johnson, Magnolia Realty Co LLC. FMLS GA
 - $269,0002 bd2 ba1.1k sqft32 Samuel Way NW, Cartersville, GA 30121ActiveMLS ID #10825740, Linda Fleetwood, Keller Williams Northwest. GAMLS
- $284,9003 bd2 ba1.4k sqft20 Little Valley Rd, Cartersville, GA 30121ActiveMLS ID #10858090, Brett Bennett, Bennett Realty Partners. GAMLS
- $265,0003 bd3 ba1.6k sqft110 Squarewood Ln, Cartersville, GA 30121For SaleMLS ID #7841648, Claire Shoener, OneDoor Inc.. FMLS GA
- $309,5003 bd2 ba1.6k sqft1820 Cassville Rd NW, Cartersville, GA 30121ActiveMLS ID #10842851, Mary Gasparini, Drake Realty, Inc.. GAMLS
- $339,9003 bd3 ba1.9k sqft16 Shaw Blvd, Cartersville, GA 30121ActiveMLS ID #10738882, Christopher L Williams, HomeSmart. GAMLS
- $284,0003 bd2 ba1.1k sqft55 Grant Dr NW, Cartersville, GA 30121ActiveMLS ID #10820382, Teresa Homan, Mainstay Brokerage. GAMLS
- $289,9003 bd2 ba1.5k sqft58 Habersham Cir NE, Cartersville, GA 30121For SaleMLS ID #7794861, Derick Mauldin, Asher Realty, Inc. FMLS GA
- $329,9993 bd2 ba1.6k sqft45 Bishop Rd NW, Cartersville, GA 30121ActiveMLS ID #10854224, Tara T Miller, Atlanta Communities. GAMLS
- $250,0004 bd3 ba1.4k sqft15 Brighton Ct, Cartersville, GA 30121ActiveMLS ID #10857877, Teresa L Dobbs, Crye-Leike, Realtors. GAMLS
- $289,9993 bd2 ba1.4k sqft27 Carriage Trce SE, Cartersville, GA 30121ActiveMLS ID #10767408, Teresa L Dobbs, Crye-Leike, Realtors. GAMLS
- $315,0004 bd2 ba1.9k sqft24 Amberidge Dr NW, Cartersville, GA 30121ActiveMLS ID #10835334, Jonette Perkins, Jason Mitchell Real Estate Georgia. GAMLS
- $325,0003 bd2 ba1.9k sqft41 Camden Woods Dr NW, Cartersville, GA 30121Active Under ContractMLS ID #10822722, Debi Smith, Atlanta Communities. GAMLS
