Charming Home with Spacious Fenced Yard, Updated Kitchen & Full Basement! Great opportunity to own a home at an attractive price, conveniently located near shopping, dining, recreation, and more! Situated less than three miles from Bartow County Parks and Recreation Department's Splashville water park, ballfields, tennis courts, and other amenities, this home offers comfort, convenience, and plenty of room to enjoy. The home has all new interior paint. The updated kitchen features crisp white cabinetry, granite countertops, and stainless-steel appliances. It opens to the formal dining room, showcasing beautiful hardwood floors, while also offering a view into the inviting living room with its beautiful gas fireplace. Also, on the main level is a half bath. Upstairs, you'll find a primary bedroom with an ensuite bathroom, along with a guest bedroom that also features its own ensuite bathroom. The full basement provides endless possibilities for future finished living space, a hobby area, or additional storage. Step outside through the back door onto the spacious deck, perfect for entertaining, grilling, or relaxing outdoors. The large, fenced-in side yard offers a private space for children and pets to play. With an updated kitchen, private outdoor space, a full basement, and a convenient location, this home is a wonderful opportunity for homeowners looking for comfort, functionality, and value!
Active
$224,900
1531 Cassville Rd NW #B, Cartersville, GA 30121
2beds
1,452sqft
Townhouse
Built in 1988
1.09 Acres Lot
$-- Zestimate®
$155/sqft
$-- HOA
What's special
Beautiful gas fireplaceFull basementLarge fenced-in side yardSpacious deckSpacious fenced yardUpdated kitchenStainless-steel appliances
- 5 days
- 33
- 9
Zillow last checked:
Listing updated:
Listed by:
Renae Carlton 770-547-3584,
Coldwell Banker Kinard Realty,
Brenda Guy 770-387-6207,
Coldwell Banker Kinard Realty
Source: GAMLS,MLS#: 10875044
Facts & features
Interior
Bedrooms & bathrooms
- Bedrooms: 2
- Bathrooms: 3
- Full bathrooms: 2
- 1/2 bathrooms: 1
Rooms
- Room types: Foyer
Heating
- Central, Electric
Cooling
- Ceiling Fan(s), Central Air, Electric
Appliances
- Included: Oven/Range (Combo), Refrigerator
- Laundry: In Hall, Upper Level
Features
- Roommate Plan
- Flooring: Carpet, Hardwood, Tile
- Windows: Double Pane Windows
- Basement: Full,Interior Entry,Unfinished
- Number of fireplaces: 1
- Fireplace features: Family Room
- Common walls with other units/homes: 1 Common Wall
Interior area
- Total structure area: 1,452
- Total interior livable area: 1,452 sqft
- Finished area above ground: 0
- Finished area below ground: 1,452
Property
Parking
- Total spaces: 2
- Parking features: Parking Pad
- Has uncovered spaces: Yes
Features
- Levels: Two
- Stories: 2
- Patio & porch: Deck
- Fencing: Chain Link
- Body of water: None
Lot
- Size: 1.09 Acres
- Features: Level, Private
Details
- Parcel number: 0059E0001014
- Special conditions: Investor Owned
Construction
Type & style
- Home type: Townhouse
- Architectural style: Traditional
- Property subtype: Townhouse
- Attached to another structure: Yes
Materials
- Vinyl Siding
- Roof: Composition
Condition
- Resale
- New construction: No
- Year built: 1988
Utilities & green energy
- Sewer: Septic Tank
- Water: Public
- Utilities for property: Cable Available, Electricity Available, Sewer Available
Community & HOA
Community
- Features: None
- Subdivision: none
HOA
- Has HOA: No
- Services included: None
Location
- Region: Cartersville
Financial & listing details
- Price per square foot: $155/sqft
- Annual tax amount: $3,671
- Date on market: 10/15/2026
- Cumulative days on market: 5 days
- Listing agreement: Exclusive Right To Sell
- Electric utility on property: Yes
Estimated market value
Not available
Estimated sales range
Not available
Not available
Price history
| Date | Event | Price |
|---|---|---|
| 10/16/2026 | Listed for sale | $224,900$155/sqft |
Source:  FMLS GA #7854966 Report a problem | ||
Public tax history
Tax history is unavailable.
Monthly payment
Est. payment
Payment breakdown
Explore the cost of this home by adjusting the details. Changes won't be saved.Climate risks
Neighborhood: 30121
Nearby schools
Schools provided by the listing agent
- Elementary: Hamilton Crossing
- Middle: Cass
- High: Cass
Source: GAMLS. This data may not be complete. We recommend contacting the local school district to confirm school assignments for this home.
- $342,0002 bd2 ba1.4k sqft1531 Cassville Rd #B, Cartersville, GA 30121Off Market
- $291,7002 bd2 ba1.4k sqft1531 Cassville Rd NW, Cartersville, GA 30121Off Market
- $175,7002 bd3 ba1.4k sqft1531 Cassville Rd NW #A, Cartersville, GA 30121Off Market
- $100,0004 bd2 ba2.8k sqft1535 Cassville Rd #2, Cartersville, GA 30121Off Market
Similar homes
- $240,0003 bd3 ba1.8k sqft123 Benfield Cir, Cartersville, GA 30121Active
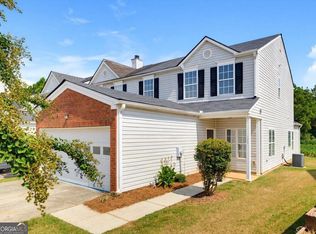
 MLS ID #10851521, Caroline O Russell, REMAX Around Atlanta. GAMLS
- $222,5002 bd3 ba1.5k sqft10 Gilliams Xing, Cartersville, GA 30120Active
 MLS ID #10856285, The Archer Group, eXp Realty. GAMLS
- $209,9992 bd3 ba1.4k sqft133 Benfield Cir, Cartersville, GA 30121Active
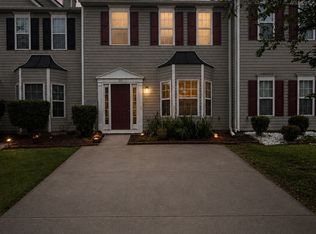 MLS ID #10808380, Audrey Legrand, ERA Sunrise Realty. GAMLS
- $185,0003 bd2 ba1.8k sqft2 Huntcliff Dr, Cartersville, GA 30121Active
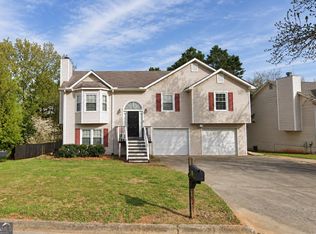 MLS ID #10874517, Steven T Koleno, Beycome Brokerage Realty LLC. GAMLS
- $240,0003 bd3 ba1.4k sqft235 Grand Central Way #1, Cartersville, GA 30120ActiveMLS ID #10872001, Rebecca Rhue, RE/MAX Center. GAMLS
- $215,0002 bd3 ba1.4k sqft98 Eagle Glen Dr NE, Cartersville, GA 30121For Sale
 MLS ID #7673720, MIKE HOWREN, Michael Howren Realty. FMLS GA
- $335,9004 bd2 ba1.5k sqft1809 Cassville Rd NW, Cartersville, GA 30121For SaleMLS ID #7854901, Julie deGalleford, 515 Life Real Estate Company, LLC.. FMLS GA
- $204,9003 bd3 ba1.5k sqft26 Hampton Dr, Cartersville, GA 30121ActiveMLS ID #10782722, Stenisha A Reed, Solutions First Realty LLC. GAMLS
- $250,0004 bd3 ba1.4k sqft15 Brighton Ct, Cartersville, GA 30121ActiveMLS ID #10857877, Teresa L Dobbs, Crye-Leike, Realtors. GAMLS
- $300,0003 bd2 ba1k sqft38 Baker Rd SE, Cartersville, GA 30121ActiveMLS ID #10870523, Christine Love, Compass. GAMLS
- $225,0003 bd3 ba1.3k sqft155 Chastain Dr, Cartersville, GA 30120ActiveMLS ID #10871625, Kelsey Tuttle, Realty of America. GAMLS
- $185,0003 bd2 ba1.6k sqft16 McTier Cir NW, Cartersville, GA 30120For SaleMLS ID #7844145, Stefan Swanson, Virtual Properties Realty.com. FMLS GA
- $295,0003 bd2 ba1.1k sqft14 Sherwood Dr NW, Cartersville, GA 30121ActiveMLS ID #10842152, Ken Coffey, Realty One Group Edge. GAMLS
- $275,0003 bd2 ba1.1k sqft55 Grant Dr NW, Cartersville, GA 30121ActiveMLS ID #10820382, Teresa Homan, Mainstay Brokerage. GAMLS
- $265,0003 bd3 ba1.6k sqft110 Squarewood Ln, Cartersville, GA 30121For SaleMLS ID #7841648, Claire Shoener, OneDoor Inc.. FMLS GA
- $201,0003 bd3 ba1.5k sqft46 Middlebrook Dr, Cartersville, GA 30120ActiveMLS ID #10853382, Mark Spain, Mark Spain Real Estate. GAMLS
- $280,0003 bd2 ba1.1k sqft33 Saddle Ln NW, Cartersville, GA 30121ActiveMLS ID #10852848, Latisha M Knox-Irby, Realty One Group Edge. GAMLS
- $275,0003 bd2 ba1.2k sqft32 Saddle Ln NW, Cartersville, GA 30121ActiveMLS ID #10793076, Brian Horton, Mainstay Brokerage. GAMLS
