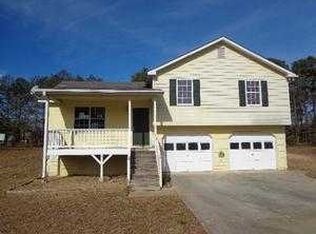
Welcome to this charming 3-bedroom, 2-bath split-level home in Cartersville, offering a functional floor plan, comfortable living spaces, and plenty of flexibility for everyday living. The home features spacious bedrooms, a welcoming living area, and a layout designed to provide both separation and connection between living spaces. Whether you're a first-time buyer, growing household, or looking for a great investment opportunity, this home is ready for its next chapter. Located in a desirable Cartersville school district, with convenient access to shopping, dining, parks, and major roadways, this home combines comfort, convenience, and location. Come see why Cartersville continues to be a sought-after place to call home!
Active
$280,000
33 Saddle Ln NW, Cartersville, GA 30121
3beds
1,104sqft
Single Family Residence
Built in 1993
0.59 Acres Lot
$-- Zestimate®
$254/sqft
$-- HOA
What's special
Functional floor planComfortable living spacesSpacious bedrooms
- 2 days
- 96
- 2
Zillow last checked:
Listing updated:
Listed by:
Latisha M Knox-Irby 678-457-6769,
Realty One Group Edge
Source: GAMLS,MLS#: 10852848
Facts & features
Interior
Bedrooms & bathrooms
- Bedrooms: 3
- Bathrooms: 2
- Full bathrooms: 2
Rooms
- Room types: Family Room
Dining room
- Features: Dining Rm/Living Rm Combo
Kitchen
- Features: Breakfast Area
Heating
- Central
Cooling
- Ceiling Fan(s), Central Air
Appliances
- Included: Cooktop, Dishwasher
- Laundry: Common Area
Features
- Walk-In Closet(s)
- Flooring: Hardwood, Laminate, Tile, Vinyl
- Windows: Storm Window(s)
- Basement: Partial
- Has fireplace: No
- Common walls with other units/homes: No Common Walls
Interior area
- Total structure area: 1,104
- Total interior livable area: 1,104 sqft
- Finished area above ground: 1,104
- Finished area below ground: 0
Property
Parking
- Total spaces: 2
- Parking features: Attached, Garage
- Has attached garage: Yes
Features
- Levels: Multi/Split
- Patio & porch: Deck
- Has view: Yes
- View description: Seasonal View
Lot
- Size: 0.59 Acres
- Features: Level
- Residential vegetation: Cleared, Grassed, Wooded
Details
- Parcel number: 0069H0001031
Construction
Type & style
- Home type: SingleFamily
- Architectural style: Traditional
- Property subtype: Single Family Residence
Materials
- Aluminum Siding
- Foundation: Slab
- Roof: Composition
Condition
- Resale
- New construction: No
- Year built: 1993
Utilities & green energy
- Electric: 220 Volts
- Sewer: Septic Tank
- Water: Private
- Utilities for property: Cable Available, Electricity Available, Natural Gas Available, Phone Available, Sewer Available, Underground Utilities
Community & HOA
Community
- Features: Sidewalks, Street Lights
- Security: Smoke Detector(s)
- Subdivision: Saddlebrook
HOA
- Has HOA: No
- Services included: None
Location
- Region: Cartersville
Financial & listing details
- Price per square foot: $254/sqft
- Annual tax amount: $2,313
- Date on market: 9/24/2026
- Listing agreement: Exclusive Right To Sell
- Listing terms: 1031 Exchange,Cash,Conventional,FHA,USDA Loan,VA Loan
- Electric utility on property: Yes
Estimated market value
Not available
Estimated sales range
Not available
Not available
Price history
| Date | Event | Price |
|---|---|---|
| 9/24/2026 | Listed for sale | $280,000$254/sqft |
Source:  GAMLS #10852848 Report a problem GAMLS #10852848 Report a problem | ||
Public tax history
Tax history is unavailable.
Monthly payment
Est. payment
Payment breakdown
Explore the cost of this home by adjusting the details. Changes won't be saved.Climate risks
Neighborhood: 30121
Nearby schools
Schools provided by the listing agent
- Elementary: Clear Creek
- Middle: Cass
- High: Cass
Source: GAMLS. This data may not be complete. We recommend contacting the local school district to confirm school assignments for this home.
Similar homes
- $295,0003 bd2 ba1.1k sqft14 Sherwood Dr NW, Cartersville, GA 30121Active

 MLS ID #10842152, Ken Coffey, Realty One Group Edge. GAMLS
 - $274,9003 bd2 ba1.2k sqft430 Grassdale Rd, Cartersville, GA 30121ActiveMLS ID #10852855, Teresa L Dobbs, Crye-Leike, Realtors. GAMLS
- $284,9003 bd2 ba1.4k sqft20 Little Valley Rd, Cartersville, GA 30121For Sale
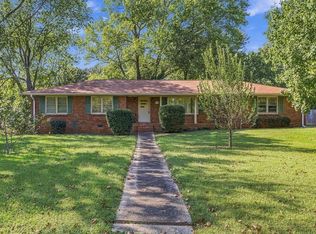
 MLS ID #7844377, Brett Bennett, Bennett Realty Partners. FMLS GA
 - $285,0003 bd2 ba1.2k sqft32 Saddle Ln NW, Cartersville, GA 30121Active
 MLS ID #10793076, Brian Horton, Mainstay Brokerage. GAMLS
 - $329,9993 bd2 ba1.6k sqft45 Bishop Rd NW, Cartersville, GA 30121For SaleMLS ID #7842625, Tara Miller, Atlanta Communities. FMLS GA
- $315,0004 bd2 ba1.4k sqft58 Willow Bend Dr NW, Cartersville, GA 30121ActiveMLS ID #10823955, Megan Johnson, Magnolia Realty Co.. GAMLS
- $315,0004 bd2 ba1.4k sqft58 Willow Bend Dr, Cartersville, GA 30121For SaleMLS ID #7819865, Megan Johnson, Magnolia Realty Co LLC. FMLS GA
- $284,0003 bd2 ba1.1k sqft55 Grant Dr NW, Cartersville, GA 30121ActiveMLS ID #10820382, Teresa Homan, Mainstay Brokerage. GAMLS
- $309,5003 bd2 ba1.6k sqft1820 Cassville Rd NW, Cartersville, GA 30121ActiveMLS ID #10842851, Mary Gasparini, Drake Realty, Inc.. GAMLS
- $289,9003 bd2 ba1.5k sqft58 Habersham Cir NE, Cartersville, GA 30121For SaleMLS ID #7794861, Derick Mauldin, Asher Realty, Inc. FMLS GA
- $309,9003 bd2 ba1.5k sqft176 Innis Brook Cir, Cartersville, GA 30120ActiveMLS ID #10851411, Roger Philmon, Maximum One Grt. Atl. REALTORS. GAMLS
- $253,0003 bd2 ba1.2k sqft52 Echota Rd NE, Cartersville, GA 30121ActiveMLS ID #10819671, Tanya Pickens, Opendoor Brokerage. GAMLS
- $289,0003 bd2 ba1.4k sqft26 Farmer Rd NW, Cartersville, GA 30120For SaleMLS ID #7836351, The Witmer Hall Group, Craft, Inc.. FMLS GA
- $289,9993 bd2 ba1.4k sqft27 Carriage Trce SE, Cartersville, GA 30121ActiveMLS ID #10767408, Teresa L Dobbs, Crye-Leike, Realtors. GAMLS
- $269,0002 bd2 ba1.1k sqft32 Samuel Way NW, Cartersville, GA 30121ActiveMLS ID #10825740, Linda Fleetwood, Keller Williams Northwest. GAMLS
- $325,0003 bd2 ba1.1k sqft24 Green Acre Ln, Cartersville, GA 30121ActiveMLS ID #10794554, Nic Goodwin, Atlanta Communities. GAMLS
- $375,0003 bd1 ba1.3k sqft39 Holly Dr SE, Cartersville, GA 30121For SaleMLS ID #7841616, KATHY REYNOLDS, Atlanta Communities. FMLS GA
- $264,9002 bd2 ba1.5k sqft15 Norland Ct, Cartersville, GA 30121For SaleMLS ID #7814068, Alex Chastain, Maximum One Community Realtors. FMLS GA
- $375,0003 bd4 ba1.3k sqft69 White Oak Dr SE, Cartersville, GA 30121ActiveMLS ID #10847122, Christine Love, Compass. GAMLS
