Private log home on 1.5 acres in Cartersville. Culdesac lot. 3 bedroom, 1 bath, stubbed for second bath, huge deck, rocking chair front porch overlooking private large front yard. Rear of property backs to Corp of Engineer land where deer and turkey roam. Updated kitchen, new appliances, hot water tank, roof and exterior paint. Cozy and quaint. Wonderful opportunity.
Active
$375,000
39 Holly Dr SE, Cartersville, GA 30121
3beds
1,350sqft
Single Family Residence, Residential, Cabin
Built in 1986
1.8 Acres Lot
$368,200 Zestimate®
$278/sqft
$-- HOA
What's special
Private log homeHuge deckUpdated kitchenExterior paintNew appliancesCozy and quaintCuldesac lot
- 4 days
- 205
- 14
Zillow last checked:
Listing updated:
Listed by:
KATHY REYNOLDS,
Atlanta Communities 404-663-6853
Source: FMLS GA,MLS#: 7841616
Facts & features
Interior
Bedrooms & bathrooms
- Bedrooms: 3
- Bathrooms: 1
- Full bathrooms: 1
- Main level bathrooms: 1
- Main level bedrooms: 3
Rooms
- Room types: Attic, Family Room
Primary bedroom
- Features: Master on Main
- Level: Master on Main
Bedroom
- Features: Master on Main
Primary bathroom
- Features: Separate Tub/Shower, Soaking Tub
Dining room
- Features: None
Kitchen
- Features: Breakfast Bar, Breakfast Room, Cabinets Stain, Country Kitchen, Kitchen Island, Pantry, View to Family Room
Heating
- Central, Electric, Heat Pump, Propane
Cooling
- Attic Fan, Ceiling Fan(s), Central Air, Electric
Appliances
- Included: Dishwasher, Disposal, Electric Oven, Electric Range, Electric Water Heater, ENERGY STAR Qualified Appliances, ENERGY STAR Qualified Water Heater, Microwave, Refrigerator, Self Cleaning Oven
- Laundry: In Kitchen
Features
- Recessed Lighting
- Flooring: Carpet, Luxury Vinyl, Wood
- Windows: Bay Window(s), Skylight(s), Wood Frames
- Basement: None
- Attic: Permanent Stairs
- Number of fireplaces: 1
- Fireplace features: Brick, Factory Built, Family Room, Glass Doors, Insert
- Common walls with other units/homes: No Common Walls
Interior area
- Total structure area: 1,350
- Total interior livable area: 1,350 sqft
- Finished area above ground: 1,350
- Finished area below ground: 0
Video & virtual tour
Property
Parking
- Total spaces: 4
- Parking features: Driveway
- Has uncovered spaces: Yes
Accessibility
- Accessibility features: None
Features
- Levels: One
- Stories: 1
- Patio & porch: Deck, Front Porch, Rear Porch
- Exterior features: Private Yard, No Dock
- Pool features: None
- Spa features: None
- Fencing: Front Yard,Privacy,Wood
- Has view: Yes
- View description: Other
- Waterfront features: None
- Body of water: None
Lot
- Size: 1.8 Acres
- Features: Back Yard, Cleared, Front Yard, Private, Wooded
Details
- Additional structures: Outbuilding
- Parcel number: 0100 0035 019
- Other equipment: None
- Horse amenities: None
Construction
Type & style
- Home type: SingleFamily
- Architectural style: Cabin,Ranch,Traditional
- Property subtype: Single Family Residence, Residential, Cabin
Materials
- Log
- Foundation: Block
- Roof: Metal
Condition
- Resale
- New construction: No
- Year built: 1986
Utilities & green energy
- Electric: 110 Volts, 220 Volts
- Sewer: Public Sewer
- Water: Public
- Utilities for property: Cable Available, Electricity Available, Phone Available, Sewer Available, Underground Utilities, Water Available
Green energy
- Energy efficient items: None
- Energy generation: None
Community & HOA
Community
- Features: None
- Security: None
- Subdivision: Akins
HOA
- Has HOA: No
Location
- Region: Cartersville
Financial & listing details
- Price per square foot: $278/sqft
- Annual tax amount: $1,595
- Date on market: 9/22/2026
- Cumulative days on market: 4 days
- Listing terms: Cash,Conventional,FHA,USDA Loan,VA Loan
- Electric utility on property: Yes
- Road surface type: Asphalt
Estimated market value
$368,200
$350,000 - $387,000
Not available
Price history
| Date | Event | Price |
|---|---|---|
| 9/22/2026 | Listed for sale | $375,000$278/sqft |
Source:  FMLS GA #7841616 Report a problem FMLS GA #7841616 Report a problem | ||
Public tax history
Tax history is unavailable.
Monthly payment
Est. payment
Payment breakdown
Explore the cost of this home by adjusting the details. Changes won't be saved.Climate risks
Neighborhood: 30121
Nearby schools
Schools provided by the listing agent
- Elementary: Cloverleaf
- Middle: Red Top
- High: Cass
Source: FMLS GA. This data may not be complete. We recommend contacting the local school district to confirm school assignments for this home.
Similar homes
- $375,0003 bd4 ba1.3k sqft69 White Oak Dr SE, Cartersville, GA 30121Active
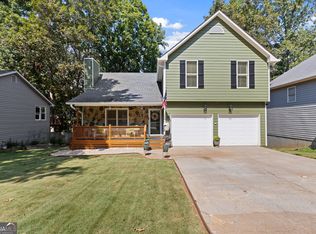
 MLS ID #10847122, Christine Love, Compass. GAMLS
 - $329,9993 bd2 ba1.6k sqft45 Bishop Rd NW, Cartersville, GA 30121For Sale
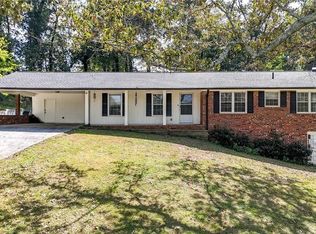
 MLS ID #7842625, Tara Miller, Atlanta Communities. FMLS GA
 - $284,9003 bd2 ba1.4k sqft20 Little Valley Rd, Cartersville, GA 30121For Sale
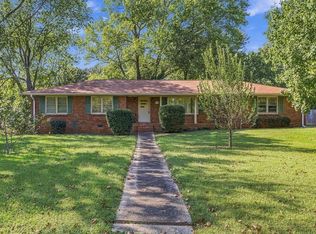 MLS ID #7844377, Brett Bennett, Bennett Realty Partners. FMLS GA
 - $274,9003 bd2 ba1.2k sqft430 Grassdale Rd, Cartersville, GA 30121ActiveMLS ID #10852855, Teresa L Dobbs, Crye-Leike, Realtors. GAMLS
- $375,0003 bd2 ba1.6k sqft129 Greatwood Dr, White, GA 30184ActiveMLS ID #10835647, Dorothy Wilson, Relate Realty. GAMLS
- $350,0003 bd2 ba1.7k sqft33 Marthas Pl NW, Cartersville, GA 30121ActiveMLS ID #10847615, Alena Stewart, Elite Group Georgia. GAMLS
- $375,0003 bd2 ba912 sqft62 Valley View Dr, Cartersville, GA 30121ActiveMLS ID #10791872, Linda St.Clair, Keller Williams Realty Partners. GAMLS
- $374,9004 bd3 ba1.8k sqft321 Melody Ln NE, Cartersville, GA 30121ActiveMLS ID #10849504, Cindy Grexa, Atlanta Communities. GAMLS
- $320,0004 bd3 ba1.4k sqft31 Rock Fence Cir SE, Cartersville, GA 30121ActiveMLS ID #10785653, Beth Harley, Coldwell Banker Realty. GAMLS
- $310,0004 bd2 ba1.9k sqft2 Overlook Point SE, Cartersville, GA 30121ActiveMLS ID #10852443, Erin Johnson, Selling The South, Georgia. GAMLS
- $315,0004 bd2 ba1.4k sqft58 Willow Bend Dr, Cartersville, GA 30121For SaleMLS ID #7819865, Megan Johnson, Magnolia Realty Co LLC. FMLS GA
- $315,0004 bd2 ba1.4k sqft58 Willow Bend Dr NW, Cartersville, GA 30121ActiveMLS ID #10823955, Megan Johnson, Magnolia Realty Co.. GAMLS
- $325,0003 bd2 ba1.1k sqft24 Green Acre Ln, Cartersville, GA 30121ActiveMLS ID #10794554, Nic Goodwin, Atlanta Communities. GAMLS
- $315,0004 bd2 ba1.9k sqft24 Amberidge Dr NW, Cartersville, GA 30121ActiveMLS ID #10835334, Jonette Perkins, Jason Mitchell Real Estate Georgia. GAMLS
- $355,0003 bd2 ba1.6k sqft27 Oakdale Dr, Cartersville, GA 30120ActiveMLS ID #10797507, Paula Adams, Maximum One Grt. Atl. REALTORS. GAMLS
- $329,9004 bd3 ba1.9k sqft26 Ann Cir SE, Cartersville, GA 30121ActiveMLS ID #10816483, Nhu Lam, BHGRE Metro Brokers. GAMLS
- $330,0003 bd3 ba1.6k sqft17 Wyndham Ct, Cartersville, GA 30121For SaleMLS ID #7826628, Eric Baham, Sovereign Real Estate Group National Corp.. FMLS GA
- $330,0003 bd3 ba1.6k sqft17 Wyndham Ct SE, Cartersville, GA 30121ActiveMLS ID #10832138, Eric Baham, Sovereign Real Estate Group. GAMLS
- $289,9993 bd2 ba1.4k sqft27 Carriage Trce SE, Cartersville, GA 30121ActiveMLS ID #10767408, Teresa L Dobbs, Crye-Leike, Realtors. GAMLS
- $240,0003 bd3 ba1.8k sqft123 Benfield Cir, Cartersville, GA 30121ActiveMLS ID #10851521, Caroline O Russell, REMAX Around Atlanta. GAMLS
