Welcome home to this spacious 4-bedroom, 2-bathroom residence set on a generous half-acre lot in Dallas, Georgia. Offering room to spread out both inside and outdoors, this property blends comfortable living spaces with the privacy of a larger homesite. Inside, you'll find well-proportioned bedrooms and two full bathrooms designed for everyday convenience. The layout offers flexibility for a home office, guest space, or hobby room, adapting easily to a variety of lifestyles and needs. Step outside to enjoy the expansive half-acre lot, ideal for gardening, outdoor entertaining, or simply enjoying extra breathing room and some well needed time in the pool. Mature trees and open space provide a peaceful backdrop for relaxing evenings or weekend projects. Conveniently located in Dallas, GA, this home offers easy access to local shopping, dining, and major roadways, while still providing the quiet feel of a spacious, private setting. Don't miss the opportunity to own this versatile 4-bedroom, 2-bathroom home on a half-acre lot. Schedule your private showing today.
Active
Price increase: $315K (8/28)
$315,000
24 Amberidge Dr NW, Cartersville, GA 30121
4beds
1,940sqft
Single Family Residence
Built in 1989
0.51 Acres Lot
$312,300 Zestimate®
$162/sqft
$-- HOA
What's special
Generous half-acre lotComfortable living spacesExpansive half-acre lotWell-proportioned bedrooms
- 55 days
- 363
- 32
Zillow last checked:
Listing updated:
Listed by:
Jonette Perkins jonetteperkins@jasonmitchellgroup.com,
Jason Mitchell Real Estate Georgia
Source: GAMLS,MLS#: 10835334
Facts & features
Interior
Bedrooms & bathrooms
- Bedrooms: 4
- Bathrooms: 2
- Full bathrooms: 2
Rooms
- Room types: Bonus Room, Other
Kitchen
- Features: Breakfast Area
Heating
- Central, Other
Cooling
- Central Air, Other
Appliances
- Included: Cooktop, Dishwasher, Microwave, Other, Oven
- Laundry: Other
Features
- Other
- Flooring: Carpet, Hardwood, Other, Tile
- Basement: None
- Number of fireplaces: 1
Interior area
- Total structure area: 1,940
- Total interior livable area: 1,940 sqft
- Finished area above ground: 1,940
- Finished area below ground: 0
Property
Parking
- Total spaces: 3
- Parking features: Detached
- Has garage: Yes
Features
- Levels: Two
- Stories: 2
- Has private pool: Yes
- Pool features: Above Ground
Lot
- Size: 0.51 Acres
- Features: None
Details
- Parcel number: 0070F0005021
Construction
Type & style
- Home type: SingleFamily
- Architectural style: Other
- Property subtype: Single Family Residence
Materials
- Other
- Roof: Other
Condition
- Resale
- New construction: No
- Year built: 1989
Utilities & green energy
- Sewer: Public Sewer
- Water: Public
- Utilities for property: Cable Available, Electricity Available, Phone Available, Water Available
Community & HOA
Community
- Features: None
- Subdivision: Harvest Estate
HOA
- Has HOA: No
- Services included: None
Location
- Region: Cartersville
Financial & listing details
- Price per square foot: $162/sqft
- Annual tax amount: $2,546
- Date on market: 8/26/2026
- Cumulative days on market: 55 days
- Listing agreement: Exclusive Right To Sell
- Electric utility on property: Yes
Estimated market value
$312,300
$297,000 - $328,000
$2,062/mo
Price history
| Date | Event | Price |
|---|---|---|
| 8/28/2026 | Price change | $315,000+8.7%$162/sqft |
Source:  GAMLS #10835334 Report a problem GAMLS #10835334 Report a problem | ||
| 8/26/2026 | Listed for sale | -- |
Source:  Auction.com 3 #*APID1471598* Report a problem Auction.com 3 #*APID1471598* Report a problem | ||
| 8/10/2026 | Listing removed | $289,900$149/sqft |
Source: GAMLS #10755739 Report a problem | ||
| 6/17/2026 | Pending sale | $289,900$149/sqft |
Source: GAMLS #10755739 Report a problem | ||
| 5/18/2026 | Price change | $289,900-3.3%$149/sqft |
Source: GAMLS #10755739 Report a problem | ||
| 5/1/2026 | Listed for sale | $299,900+9.1%$155/sqft |
Source: GAMLS #10755739 Report a problem | ||
| 11/30/2021 | Sold | $275,000$142/sqft |
Source:  FMLS GA #6954501 Report a problem FMLS GA #6954501 Report a problem | ||
| 10/12/2021 | Pending sale | $275,000$142/sqft |
Source: GAMLS #9063362 Report a problem | ||
| 10/8/2021 | Listed for sale | $275,000$142/sqft |
Source: GAMLS #9063362 Report a problem | ||
Public tax history
Tax history is unavailable.
Monthly payment
Est. payment
Payment breakdown
Explore the cost of this home by adjusting the details. Changes won't be saved.Climate risks
Neighborhood: 30121
Nearby schools
Schools provided by the listing agent
- Elementary: Kingston
- Middle: Cass
- High: Cass
Source: GAMLS. This data may not be complete. We recommend contacting the local school district to confirm school assignments for this home.
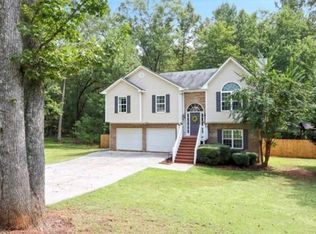

Similar homes
- $315,0004 bd3 ba1.4k sqft31 Rock Fence Cir SE, Cartersville, GA 30121Active

 MLS ID #10867394, Beth Harley, Coldwell Banker Realty. GAMLS
 - $350,0003 bd3 ba2.3k sqft45 Polo Flds NE, Cartersville, GA 30121Active
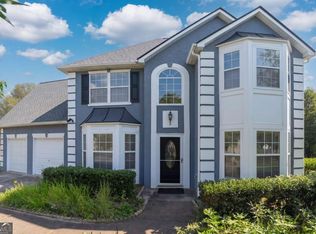 MLS ID #10875174, Yvonne Hunt, House Hunting Solutions. GAMLS
 - $399,0004 bd2 ba2.4k sqft32 Baker Rd SE, Cartersville, GA 30121Active
 MLS ID #10804637, Eduardo Munoz, Atlanta Communities. GAMLS
 - $354,8903 bd2 ba1.8k sqft529 Cassville White Rd NW, Cartersville, GA 30121Active
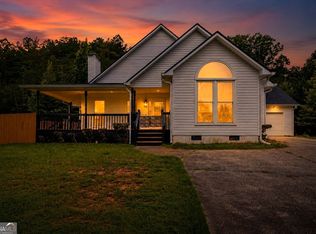 MLS ID #10792011, Andrew Leffler, Method Real Estate Advisors. GAMLS
 - $275,0003 bd2 ba1.1k sqft55 Grant Dr NW, Cartersville, GA 30121ActiveMLS ID #10820382, Teresa Homan, Mainstay Brokerage. GAMLS
- $410,0004 bd3 ba2k sqft24 Lenox Dr NE, Cartersville, GA 30121ActiveMLS ID #10867495, The Realty Queen and Team, Keller Williams Northwest. GAMLS
- $309,9003 bd2 ba2.1k sqft36 Chimney Springs Dr SW, Cartersville, GA 30120ActiveMLS ID #10845256, Tanya R Brown, Atlanta Communities. GAMLS
- $309,9003 bd2 ba1.3k sqft25 Fawn Ridge Dr SW, Cartersville, GA 30120For Sale
 MLS ID #7834693, David Mulkey, The Roberts Realty Group. FMLS GA
 - $355,0003 bd2 ba1.6k sqft27 Oakdale Dr, Cartersville, GA 30120ActiveMLS ID #10797507, Paula Adams, Maximum One Grt. Atl. REALTORS. GAMLS
- $339,9002 bd2 ba1.6k sqft9 1/2 Greenbriar Ave, Cartersville, GA 30120ActiveMLS ID #10841078, Joey Womack, Joey's Homes. GAMLS
- $349,9994 bd2 ba1.7k sqft794 Old Allatoona Rd SE, Cartersville, GA 30121ActiveMLS ID #10825316, Jessica Johnson, Porch Property Group, LLC. GAMLS
- $279,9002 bd2 ba1.4k sqft16 Martin Rd SW, Cartersville, GA 30120ActiveMLS ID #10842463, Zack Bobo, ERA Sunrise Realty. GAMLS
- $347,5004 bd3 ba2.4k sqft10 Bramblewood Way SW, Cartersville, GA 30120ActiveMLS ID #10777572, Jenny K Smith, Keller Williams Northwest. GAMLS
- $400,0005 bd2 ba1.6k sqft20 Oakdale Dr, Cartersville, GA 30120ActiveMLS ID #10847071, Leslie Howren Chatman, Leslie Howren Chatman Realty. GAMLS
- $319,9004 bd3 ba1.8k sqft132 Pin Oak Ln SE, Calhoun, GA 30701For SaleMLS ID #7851212, Samantha Lusk, Samantha Lusk & Associates Realty, Inc.. FMLS GA
- $364,9003 bd2 ba1.8k sqft13 Knight Dr, Adairsville, GA 30103ActiveMLS ID #10847915, Christina Martin, Dwelli. GAMLS
- $239,9003 bd1 ba1.4k sqft24 Spring St, Cartersville, GA 30120For SaleMLS ID #7834215, Kimberly Thompson, Lakepoint Realty Group. FMLS GA
- $325,0003 bd2 ba1k sqft319 S Bartow St, Cartersville, GA 30120ActiveMLS ID #10824398, Cindy Dent, Professional Realty Group, Inc. GAMLS
- $289,0004 bd2 ba1.6k sqft477 Macedonia Rd, Kingston, GA 30145ActiveMLS ID #10798120, Patrick Jones, Professional Realty Group, Inc. GAMLS
