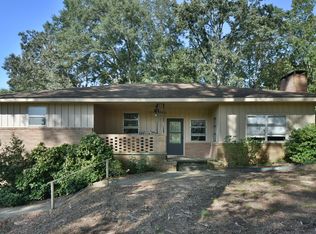
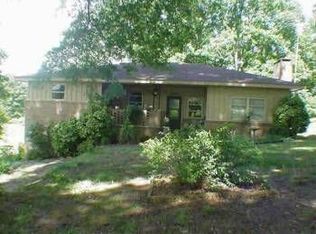
Welcome home to this charming and beautifully updated 1961 ranch, perfectly situated on 1.59 acres in Cartersville! Boasting 1,448 square feet, 2 bedrooms, 2 bathrooms, a half basement, and a one-car garage, this home offers a wonderful combination of character, modern updates, and peaceful outdoor space. From the moment you arrive, the adorable curb appeal is sure to catch your eye, featuring a welcoming covered front porch and a large, open lot with plenty of room to enjoy the outdoors. The spacious back deck is perfect for morning coffee, entertaining, or simply taking in the serene setting. Step inside and you'll immediately appreciate the beautiful hardwood floors and impressive 10-foot ceilings that create an open and inviting feel. The large living room is the heart of the home, featuring a dramatic wood-burning fireplace surrounded by brick and spanning much of the wall, creating a warm and cozy focal point. The living area flows naturally into the dining space and galley-style kitchen, complete with stainless steel appliances. Just three steps lead to the bedroom level, where you'll find a spacious primary suitefeaturing a walk-in closet and a beautifully updated primary bathroom with a stylish tile floor and walk-in tiled shower. The secondary bedroom is generously sized and is conveniently located near the newly updated second bathroom. The upper level also features brand-new carpet. The major updates provide excellent peace of mind, including a new HVAC system with all new ductwork and a new roof, both completed in 2024. The home also features all-new plumbing, while the water heater is approximately six years old. The septic system was pumped in 2024. Downstairs, the unfinished basement offers a versatile space perfect for storage, hobbies, a workshop, or your next project. There is also an encapsulated crawlspace, adding another valuable improvement to the property. With its classic charm, thoughtful updates, spacious lot, and convenient location, this home is a rare opportunity to enjoy acreage without sacrificing accessibility. Conveniently located near Interstate 75, shopping, restaurants, and all that Cartersville has to offer, this one is ready to welcome you home! Come see why this charming Cartersville ranch should be at the top of your list!
Active
Price cut: $15.1K (9/18)
$299,900
16 Martin Rd SW, Cartersville, GA 30120
2beds
1,448sqft
Single Family Residence
Built in 1961
1.59 Acres Lot
$293,900 Zestimate®
$207/sqft
$-- HOA
What's special
Stainless steel appliancesWelcoming covered front porchAdorable curb appealBeautiful hardwood floorsNewly updated second bathroom
- 19 days
- 686
- 30
Zillow last checked:
Listing updated:
Listed by:
Zack Bobo 770-876-2790,
ERA Sunrise Realty
Source: GAMLS,MLS#: 10842463
Facts & features
Interior
Bedrooms & bathrooms
- Bedrooms: 2
- Bathrooms: 2
- Full bathrooms: 2
- Main level bathrooms: 2
- Main level bedrooms: 2
Rooms
- Room types: Other
Heating
- Central
Cooling
- Central Air
Appliances
- Included: Dishwasher
- Laundry: In Basement
Features
- Walk-In Closet(s)
- Flooring: Carpet, Hardwood
- Basement: Crawl Space,Partial
- Number of fireplaces: 1
- Fireplace features: Family Room
- Common walls with other units/homes: No Common Walls
Interior area
- Total structure area: 1,448
- Total interior livable area: 1,448 sqft
- Finished area above ground: 0
- Finished area below ground: 1,448
Property
Parking
- Total spaces: 1
- Parking features: Garage
- Has garage: Yes
Features
- Levels: One
- Stories: 1
- Patio & porch: Deck
- Body of water: None
Lot
- Size: 1.59 Acres
- Features: Private
Details
- Parcel number: 00490054003
Construction
Type & style
- Home type: SingleFamily
- Architectural style: Brick Front,Ranch
- Property subtype: Single Family Residence
Materials
- Other
- Foundation: Block
- Roof: Composition
Condition
- Resale
- New construction: No
- Year built: 1961
Utilities & green energy
- Sewer: Septic Tank
- Water: Public
- Utilities for property: Electricity Available, Water Available
Community & HOA
Community
- Features: None
- Security: Smoke Detector(s)
- Subdivision: None
HOA
- Has HOA: No
- Services included: None
Location
- Region: Cartersville
Financial & listing details
- Price per square foot: $207/sqft
- Annual tax amount: $1,229
- Date on market: 9/8/2026
- Cumulative days on market: 19 days
- Listing agreement: Exclusive Right To Sell
- Electric utility on property: Yes
Estimated market value
$293,900
$279,000 - $309,000
$1,651/mo
Price history
| Date | Event | Price |
|---|---|---|
| 9/18/2026 | Price change | $299,900-4.8%$207/sqft |
Source:  GAMLS #10842463 Report a problem GAMLS #10842463 Report a problem | ||
| 9/8/2026 | Listed for sale | $315,000+93.3%$218/sqft |
Source:  FMLS GA #7833098 Report a problem FMLS GA #7833098 Report a problem | ||
| 1/21/2021 | Sold | $163,000+2.5%$113/sqft |
Source:  FMLS GA #6791045 Report a problem FMLS GA #6791045 Report a problem | ||
| 10/11/2020 | Pending sale | $159,000$110/sqft |
Source: Keller Williams Realty Northwest, LLC. #6791045 Report a problem | ||
| 10/3/2020 | Listed for sale | $159,000$110/sqft |
Source: Keller Williams Realty Northwest, LLC. #6791045 Report a problem | ||
Public tax history
Tax history is unavailable.
Monthly payment
Est. payment
Payment breakdown
Explore the cost of this home by adjusting the details. Changes won't be saved.Climate risks
Neighborhood: 30120
Nearby schools
Schools provided by the listing agent
- Elementary: Kingston
- Middle: Cass
- High: Cass
Source: GAMLS. This data may not be complete. We recommend contacting the local school district to confirm school assignments for this home.
Similar homes
- $325,0003 bd2 ba1.7k sqft33 Glenabbey Dr, Cartersville, GA 30120Active
 MLS ID #10852511, Alex Bonds, Atlanta Communities. GAMLS
 - $299,9993 bd3 ba1.6k sqft90 Amanda Ln SW, Cartersville, GA 30120For Sale

 MLS ID #7795594, Bradley Gentry, Asher Realty, Inc. FMLS GA
 - $289,0003 bd2 ba1.4k sqft26 Farmer Rd NW, Cartersville, GA 30120For Sale
 MLS ID #7836351, The Witmer Hall Group, Craft, Inc.. FMLS GA
 - $319,9003 bd2 ba1.3k sqft25 Fawn Ridge Dr SW, Cartersville, GA 30120For Sale
 MLS ID #7834693, David Mulkey, The Roberts Realty Group. FMLS GA
 - $249,9003 bd2 ba1.2k sqft34 Bradford Dr SW, Cartersville, GA 30120ActiveMLS ID #10841460, Diana Mandujano, Atlanta Communities. GAMLS
- $295,0003 bd2 ba1.7k sqft14 Bramblewood Way, Cartersville, GA 30120ActiveMLS ID #10781092, Frances D Tubbs, Redfin Corporation. GAMLS
- $315,0004 bd2 ba1.4k sqft58 Willow Bend Dr, Cartersville, GA 30121For SaleMLS ID #7819865, Megan Johnson, Magnolia Realty Co LLC. FMLS GA
- $325,0003 bd2 ba1.8k sqft16 Jones Mill Pl, Cartersville, GA 30120ActiveMLS ID #10821093, Joey Womack, Joey's Homes. GAMLS
- $320,0003 bd3 ba1.8k sqft13 Stonecreek Dr SW, Cartersville, GA 30120ActiveMLS ID #10833285, Heather Mashburn, Atlanta Communities. GAMLS
- $385,0004 bd3 ba2k sqft44 Colonial Cir, Cartersville, GA 30120For SaleMLS ID #7839080, Eric Baham, Sovereign Real Estate Group National Corp.. FMLS GA
- $350,0004 bd2 ba1.9k sqft158 Verona Dr, Cartersville, GA 30120ActiveMLS ID #10719135, Malik Evans, LOCAL Realty. GAMLS
- $370,0003 bd2 ba2.1k sqft142 Cowan Dr SW, Cartersville, GA 30120For SaleMLS ID #7777156, Forrest Wolfe, Backyard Realty Group, LLC.. FMLS GA
- $349,0004 bd3 ba2.1k sqft28 Hedgerow Ct SE, Cartersville, GA 30120ActiveMLS ID #10815062, Melanie Adams, Selling The South, Georgia. GAMLS
- $319,9003 bd2 ba2.1k sqft36 Chimney Springs Dr SW, Cartersville, GA 30120ActiveMLS ID #10845256, Tanya R Brown, Atlanta Communities. GAMLS
- $264,9002 bd2 ba1.5k sqft15 Norland Ct, Cartersville, GA 30121For SaleMLS ID #7814068, Alex Chastain, Maximum One Community Realtors. FMLS GA
- $275,0003 bd2 ba1.2k sqft1210 Hardin Bridge Rd, Euharlee, GA 30145For SaleMLS ID #7835810, AMY COCHRAN, The Roberts Realty Group. FMLS GA
- $222,0003 bd1 ba1.1k sqft7 West Dr, Cartersville, GA 30120Active Under ContractMLS ID #10821268, Lane Martin-Peters, Atlanta Communities. GAMLS
- $289,9003 bd2 ba1.5k sqft58 Habersham Cir NE, Cartersville, GA 30121For SaleMLS ID #7794861, Derick Mauldin, Asher Realty, Inc. FMLS GA
- $250,0003 bd1 ba1.2k sqft147 Reynolds Bridge Rd, Kingston, GA 30145ActiveMLS ID #10847081, Tiffany Rogers, Atlanta Communities. GAMLS
- $325,0004 bd2 ba1.7k sqft2641 E Hermitage Rd, Kingston, GA 30145For SaleMLS ID #7829896, JENNIFER VANDERHOFF, Douglas Property Management. FMLS GA
