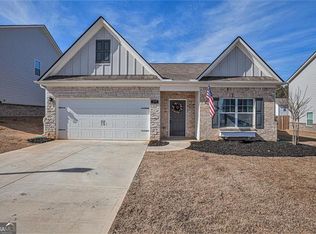
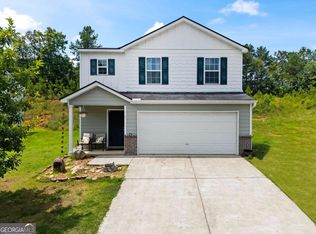
MUST SEE amazing, like new, open concept, stepless ranch home in a great Cartersville location. This home features a large open kitchen with stainless steel appliances, great island, stained cabinets, granite countertops, breakfast area, and huge walk-in pantry. The house also has a large master bedroom with walk in closet, on-suite master bathroom with a separate shower and soaking tub, beautiful hardwood floors, amazing 9 feet tall ceilings, and an abundance of natural light. The home has two secondary bedrooms and a second full bath for guests of family. The property offers a two-car garage and a very large back yard with firepit that is fenced, level, and perfect for kids, pets or just relaxing. The home is in an unbeatable location just minutes from downtown shopping, dining, and entertainment and delivers convenience without sacrificing peace and privacy. Great move in ready home for a first-time home buyer or downsizing homeowner!!
Active
$309,900
176 Innis Brook Cir, Cartersville, GA 30120
3beds
1,598sqft
Single Family Residence
Built in 2021
0.3 Acres Lot
$308,200 Zestimate®
$194/sqft
$29/mo HOA
What's special
Two-car garageGreat islandOpen conceptLarge master bedroomAbundance of natural lightStainless steel appliancesHuge walk-in pantry
- 13 days
- 370
- 35
Zillow last checked:
Listing updated:
Listed by:
Roger Philmon 4049664764,
Maximum One Grt. Atl. REALTORS
Source: GAMLS,MLS#: 10851411
Facts & features
Interior
Bedrooms & bathrooms
- Bedrooms: 3
- Bathrooms: 2
- Full bathrooms: 2
- Main level bathrooms: 2
- Main level bedrooms: 3
Rooms
- Room types: Foyer, Laundry, Other
Dining room
- Features: Dining Rm/Living Rm Combo
Kitchen
- Features: Breakfast Bar, Kitchen Island, Pantry, Solid Surface Counters, Walk-in Pantry
Heating
- Central, Forced Air
Cooling
- Ceiling Fan(s), Central Air
Appliances
- Included: Dishwasher, Disposal, Microwave
- Laundry: In Kitchen
Features
- High Ceilings, Master On Main Level, Roommate Plan, Walk-In Closet(s)
- Flooring: Carpet, Hardwood, Tile
- Windows: Double Pane Windows
- Basement: None
- Attic: Pull Down Stairs
- Has fireplace: No
- Common walls with other units/homes: No Common Walls
Interior area
- Total structure area: 1,598
- Total interior livable area: 1,598 sqft
- Finished area above ground: 1,598
- Finished area below ground: 0
Video & virtual tour
Property
Parking
- Total spaces: 2
- Parking features: Attached, Garage, Garage Door Opener, Kitchen Level
- Has attached garage: Yes
Accessibility
- Accessibility features: Other
Features
- Levels: One
- Stories: 1
- Patio & porch: Patio
- Fencing: Back Yard,Fenced,Privacy,Wood
- Body of water: None
Lot
- Size: 0.3 Acres
- Features: Level, Private
- Residential vegetation: Cleared
Details
- Additional structures: Other
- Parcel number: 0049A0002015
Construction
Type & style
- Home type: SingleFamily
- Architectural style: Ranch
- Property subtype: Single Family Residence
Materials
- Brick, Concrete, Stone
- Foundation: Slab
- Roof: Composition
Condition
- Resale
- New construction: No
- Year built: 2021
Utilities & green energy
- Electric: 220 Volts
- Sewer: Public Sewer
- Water: Public
- Utilities for property: Cable Available, Electricity Available, High Speed Internet, Phone Available, Sewer Available, Water Available
Community & HOA
Community
- Features: Playground, Sidewalks, Street Lights
- Security: Smoke Detector(s)
- Subdivision: Old Gilliam Crossing
HOA
- Has HOA: Yes
- Services included: Other, Reserve Fund
- HOA fee: $350 annually
Location
- Region: Cartersville
Financial & listing details
- Price per square foot: $194/sqft
- Tax assessed value: $301,900
- Annual tax amount: $2,904
- Date on market: 9/23/2026
- Cumulative days on market: 13 days
- Listing agreement: Exclusive Agency
- Listing terms: Cash,Conventional,FHA,VA Loan
- Electric utility on property: Yes
Estimated market value
$308,200
$293,000 - $324,000
$1,898/mo
Price history
| Date | Event | Price |
|---|---|---|
| 9/23/2026 | Listed for sale | $309,900$194/sqft |
Source:  FMLS GA #7842094 Report a problem FMLS GA #7842094 Report a problem | ||
| 9/19/2026 | Listing removed | $309,900$194/sqft |
Source: FMLS GA #7797420 Report a problem | ||
| 9/8/2026 | Price change | $309,900-1.6%$194/sqft |
Source:  GAMLS #10796604 Report a problem GAMLS #10796604 Report a problem | ||
| 8/19/2026 | Price change | $314,900-1.6%$197/sqft |
Source: GAMLS #10796604 Report a problem | ||
| 7/29/2026 | Price change | $319,900-1.5%$200/sqft |
Source: GAMLS #10796604 Report a problem | ||
| 7/1/2026 | Listed for sale | $324,900$203/sqft |
Source: FMLS GA #7797420 Report a problem | ||
| 6/27/2026 | Listing removed | $324,900$203/sqft |
Source: GAMLS #10718648 Report a problem | ||
| 6/8/2026 | Price change | $324,900-3%$203/sqft |
Source: GAMLS #10718648 Report a problem | ||
| 5/11/2026 | Price change | $334,900-2.9%$210/sqft |
Source: GAMLS #10718648 Report a problem | ||
| 4/23/2026 | Price change | $344,900-1.4%$216/sqft |
Source: GAMLS #10718648 Report a problem | ||
| 3/26/2026 | Listed for sale | $349,900+12.9%$219/sqft |
Source: FMLS GA #7741249 Report a problem | ||
| 6/1/2023 | Sold | $309,900$194/sqft |
Source: FMLS GA #7186483 Report a problem | ||
| 3/16/2023 | Pending sale | $309,900$194/sqft |
Source: GAMLS #10137923 Report a problem | ||
| 3/16/2023 | Contingent | $309,900$194/sqft |
Source: FMLS GA #7186483 Report a problem | ||
| 3/9/2023 | Listed for sale | $309,900+17%$194/sqft |
Source: FMLS GA #7186483 Report a problem | ||
| 6/25/2021 | Sold | $264,900$166/sqft |
Source:  GAMLS #8934219 Report a problem GAMLS #8934219 Report a problem | ||
| 3/2/2021 | Pending sale | $264,900$166/sqft |
Source: GAMLS #8934219 Report a problem | ||
| 2/26/2021 | Listed for sale | $264,900$166/sqft |
Source: GAMLS #8934219 Report a problem | ||
Public tax history
| Year | Property taxes | Tax assessment |
|---|---|---|
| 2025 | $2,904 -3.4% | $120,760 -2.4% |
| 2024 | $3,007 +5.6% | $123,752 +6% |
| 2023 | $2,847 +15.7% | $116,699 +20.4% |
| 2022 | $2,461 +913.7% | $96,925 +965.1% |
| 2021 | $243 | $9,100 |
Find assessor info on the county website
Monthly payment
Est. payment
Payment breakdown
Explore the cost of this home by adjusting the details. Changes won't be saved.Climate risks
Neighborhood: 30120
Nearby schools
Schools provided by the listing agent
- Elementary: Kingston
- Middle: Cass
- High: Cass
Source: GAMLS. This data may not be complete. We recommend contacting the local school district to confirm school assignments for this home.
Similar homes
- $269,0002 bd2 ba1.1k sqft32 Samuel Way NW, Cartersville, GA 30121Active

 MLS ID #10825740, Linda Fleetwood, Keller Williams Northwest. GAMLS
 - $354,9003 bd2 ba1.5k sqft61 Majestic Oak Cir, Dallas, GA 30132Active
 MLS ID #10851422, Rhonda Cheek, Harry Norman Realtors. GAMLS
 - $400,0004 bd3 ba2.3k sqft407 Sierra Point SW, Cartersville, GA 30120Active
 MLS ID #10824988, Ashley Fritts, Real Broker, LLC. GAMLS
 - $275,0003 bd3 ba1.4k sqft10 Windsor Ct, Kingston, GA 30145Active
 MLS ID #10805348, Jennifer Seliski-Talbott, 1 Look Real Estate. GAMLS
 - $305,0004 bd3 ba1.6k sqft208 Coventry Ct, Kingston, GA 30145ActiveMLS ID #10770581, Nytia Porter, Virtual Properties Realty.com. GAMLS
- $385,0004 bd2 ba1.7k sqft72 Grove Springs Ct, Cartersville, GA 30120ActiveMLS ID #10786094, Cindy Dent, Professional Realty Group, Inc. GAMLS
- $360,0004 bd3 ba2.1k sqft252 Parkmont Way, Dallas, GA 30132ActiveMLS ID #10825519, Brandy D Black, Keller Williams Realty Partners. GAMLS
- $254,9003 bd3 ba1.4k sqft202 Fenchurch Way, Cartersville, GA 30120ActiveMLS ID #10780423, Gretchen Stone, Chapman Hall Realtors Professionals. GAMLS
- $285,0003 bd3 ba1.7k sqft16 Maycroft Ct, Rome, GA 30161ActiveMLS ID #10850142, The Realty Queen and Team, Keller Williams Northwest. GAMLS
- $339,9003 bd3 ba1.9k sqft16 Shaw Blvd, Cartersville, GA 30121ActiveMLS ID #10738882, Christopher L Williams, HomeSmart. GAMLS
- $350,0004 bd3 ba2.2k sqft303 Melody Ln, Cartersville, GA 30121ActiveMLS ID #10779088, Jenny K Smith, Keller Williams Northwest. GAMLS
- $313,5002 bd2 ba1.4k sqft5011 Kathryn Glen Dr, Acworth, GA 30101ActiveMLS ID #10807002, Norma S McGuigan, HomeSmart. GAMLS
- $365,0004 bd3 ba2.1k sqft138 Verona Dr NW, Cartersville, GA 30120ActiveMLS ID #10753230, The Realty Queen and Team, Keller Williams Northwest. GAMLS
- $362,0004 bd3 ba2.1k sqft169 Verona Dr NW, Cartersville, GA 30120ActiveMLS ID #10762864, Anna Marie Ethridge, ERA Sunrise Realty. GAMLS
- $370,0004 bd3 ba1.9k sqft241 Muskogee Dr, Dallas, GA 30132ActiveMLS ID #10826442, Madison Brokaw, Atlanta Communities. GAMLS
- $445,0003 bd3 ba1.7k sqft17 Lilyfield Ln, Acworth, GA 30101ActiveMLS ID #10841192, Karen Hodges, Dwelli. GAMLS
- $230,0002 bd2 ba1.5k sqft254 Litchfield St, Rockmart, GA 30153ActiveMLS ID #10811318, Jeff C Reynolds, Atlanta Communities. GAMLS
- $299,9003 bd3 ba1.9k sqft26 Felton Walk Blvd, Cartersville, GA 30120ActiveMLS ID #10775942, Courtney Newton, The Rezerve. GAMLS
- $330,0004 bd3 ba2k sqft17 Redwood Dr, Adairsville, GA 30103Active Under ContractMLS ID #10807731, Heather Sumners, Atlanta Communities. GAMLS
- $300,0003 bd3 ba1.7k sqft175 Sunset Ln, Woodstock, GA 30189Active Under ContractMLS ID #10817742, The Premier Group, Keller Williams Realty Partners. GAMLS
- $320,0003 bd3 ba1.8k sqft4118 Mars Bay Building 27, Acworth, GA 30101ActiveMLS ID #10812206, The Premier Group, Keller Williams Realty Partners. GAMLS
- $340,0004 bd3 ba2k sqft27 Tabasco Cat Ct, Cartersville, GA 30120ActiveMLS ID #10795434, Mark Spain, Mark Spain Real Estate. GAMLS
- $365,5003 bd3 ba2.1k sqft157 Asbury Cir, Calhoun, GA 30701ActiveMLS ID #10796736, Miranda Thomas, Keller Williams Northwest. GAMLS
- $365,0004 bd3 ba2.1k sqft35 Planters Dr NW, Cartersville, GA 30120ActiveMLS ID #10804593, Jenny K Smith, Keller Williams Northwest. GAMLS
- $430,0003 bd3 ba2.3k sqft3324 Hampreston Way NW, Kennesaw, GA 30144ActiveMLS ID #10827856, Jim Fountain, Elated Real Estate. GAMLS
- $314,9003 bd3 ba1.5k sqft2266 Baker Station Dr, Acworth, GA 30101ActiveMLS ID #10830785, Sandy Lamberth, Harry Norman Realtors. GAMLS
- $319,9003 bd2 ba2.1k sqft36 Chimney Springs Dr SW, Cartersville, GA 30120ActiveMLS ID #10845256, Tanya R Brown, Atlanta Communities. GAMLS
- $350,0003 bd4 ba2k sqft540 Hardy Dr, Acworth, GA 30102ActiveMLS ID #10816605, Mark Spain, Mark Spain Real Estate. GAMLS
- $385,0003 bd3 ba1.8k sqft4458 High Gate Dr NW, Acworth, GA 30101ActiveMLS ID #10849948, Karen M Lance, Atlanta Communities. GAMLS
- $383,5004 bd3 ba2k sqft207 Malbone St SW, Cartersville, GA 30120ActiveMLS ID #10842140, Ashley Fritts, Real Broker, LLC. GAMLS
- $399,9003 bd3 ba2k sqft6 Encore Ln, Cartersville, GA 30120ActiveMLS ID #10681734, Cindy Dent, Professional Realty Group, Inc. GAMLS
- $440,0004 bd3 ba1.7k sqft138 Louie Ct, Waleska, GA 30183ActiveMLS ID #10843579, Lisa Steele, Lake Homes Realty LLC. GAMLS
- $425,0004 bd2 ba2k sqft47 Apple Barrell Way, Taylorsville, GA 30178ActiveMLS ID #10812110, Jenny K Smith, Keller Williams Northwest. GAMLS
- $365,0003 bd3 ba1.6k sqft3022 Lake Park Trl, Acworth, GA 30101ActiveMLS ID #10733946, Stella Harris, WM Realty LLC. GAMLS
- $360,0003 bd3 ba1.9k sqft620 Blaven St, Cartersville, GA 30121ActiveMLS ID #10842607, Melodie Smith, Atlanta Communities. GAMLS
- $419,9004 bd3 ba2.3k sqft30 Blakely Ct, Acworth, GA 30101ActiveMLS ID #10819574, Terry Swanson, Century 21 Results. GAMLS
- $299,0004 bd3 ba2.1k sqft600 Tudor St, Kingston, GA 30145ActiveMLS ID #10825422, Jessica Johnson, Porch Property Group, LLC. GAMLS
- $425,0003 bd2 ba1.3k sqft146 Pinebrook Dr, Waleska, GA 30183ActiveMLS ID #10844961, Lisa Steele, Lake Homes Realty LLC. GAMLS
- $384,0005 bd3 ba1.9k sqft379 Bozeman Rd, White, GA 30184ActiveMLS ID #10822210, Amanda Brown, Amanda Jo Realty Group. GAMLS
