BRAND-NEW ROOF + MAIN-LEVEL PRIMARY + LOW-MAINTENANCE LIVING! Tucked against a private wooded backdrop in desirable Duvall Court, this beautifully maintained Kennesaw home offers the ease of main-level living without giving up the space, privacy, and flexibility of a single-family home. Step inside to an inviting, open-concept main level with hardwood flooring and a spacious family room centered around a fireplace. The updated kitchen features crisp white cabinetry, quartz countertops, a breakfast bar, and a casual eat-in area, while a separate dining room provides additional space for entertaining. The primary suite is conveniently located on the main level and features dual vanities and a walk-in shower. A second bedroom and full bath on the main level offer excellent flexibility for guests, family, or a home office. Upstairs, a generous loft creates an ideal second living area, media room, office, or flex space and is complemented by another full bathroom and ample attic storage. One of the home's best features is the screened rear porch overlooking a private, wooded backyard-a peaceful spot for morning coffee, relaxing in the evening, or enjoying Atlanta's milder seasons. The HOA maintains the landscaping, making this an appealing option for buyers looking for a more low-maintenance lifestyle without giving up the privacy and space of a single-family home. Major improvements provide additional peace of mind, including the brand-new 2026 roof, along with an HVAC system and water heater that are approximately six years old. Ideally positioned between Downtown Kennesaw and Acworth, the home offers convenient access to shopping, dining, parks, recreation, and major roadways. With its main-level primary suite, updated kitchen, screened porch, private wooded setting, newer major systems, and brand-new roof, 3324 Hampreston Way offers an exceptional combination of comfort, convenience, and low-maintenance living. Come see what makes this home such a special opportunity in Duvall Court.
Active
Price cut: $4.9K (9/24)
$430,000
3324 Hampreston Way NW, Kennesaw, GA 30144
3beds
2,328sqft
Single Family Residence
Built in 2004
6,969 Square Feet Lot
$426,800 Zestimate®
$185/sqft
$115/mo HOA
What's special
Main-level primary suiteUpdated kitchenBrand-new roofInviting open-concept main levelCasual eat-in areaSeparate dining roomBreakfast bar
- 54 days
- 219
- 17
Zillow last checked:
Listing updated:
Listed by:
Jim Fountain 404-738-5011,
Elated Real Estate
Source: GAMLS,MLS#: 10827856
Facts & features
Interior
Bedrooms & bathrooms
- Bedrooms: 3
- Bathrooms: 3
- Full bathrooms: 3
- Main level bathrooms: 2
- Main level bedrooms: 2
Rooms
- Room types: Laundry, Loft, Other
Kitchen
- Features: Breakfast Area, Breakfast Bar, Kitchen Island, Pantry
Heating
- Central, Forced Air, Natural Gas
Cooling
- Ceiling Fan(s), Central Air
Appliances
- Included: Dishwasher, Disposal, Gas Water Heater, Microwave
- Laundry: Other
Features
- Master On Main Level, Walk-In Closet(s)
- Flooring: Carpet, Hardwood
- Windows: Double Pane Windows
- Basement: None
- Number of fireplaces: 1
- Fireplace features: Factory Built, Family Room
- Common walls with other units/homes: No Common Walls
Interior area
- Total structure area: 2,328
- Total interior livable area: 2,328 sqft
- Finished area above ground: 2,328
- Finished area below ground: 0
Video & virtual tour
Property
Parking
- Total spaces: 2
- Parking features: Garage
- Has garage: Yes
Features
- Levels: Two
- Stories: 2
- Patio & porch: Screened
- Body of water: None
Lot
- Size: 6,969 Square Feet
- Features: Other
Details
- Parcel number: 20010402560
Construction
Type & style
- Home type: SingleFamily
- Architectural style: Traditional
- Property subtype: Single Family Residence
Materials
- Stone, Vinyl Siding
- Foundation: Slab
- Roof: Composition
Condition
- Resale
- New construction: No
- Year built: 2004
Utilities & green energy
- Sewer: Public Sewer
- Water: Public
- Utilities for property: Cable Available, Electricity Available, Natural Gas Available
Community & HOA
Community
- Features: Walk To Schools
- Subdivision: Duvall Court
HOA
- Has HOA: Yes
- Services included: Maintenance Grounds
- HOA fee: $1,380 annually
Location
- Region: Kennesaw
Financial & listing details
- Price per square foot: $185/sqft
- Tax assessed value: $412,380
- Annual tax amount: $1,094
- Date on market: 8/18/2026
- Cumulative days on market: 54 days
- Listing agreement: Exclusive Right To Sell
- Electric utility on property: Yes
Estimated market value
$426,800
$405,000 - $448,000
$2,326/mo
Price history
| Date | Event | Price |
|---|---|---|
| 9/24/2026 | Price change | $430,000-1.1%$185/sqft |
Source:  FMLS GA #7823150 Report a problem FMLS GA #7823150 Report a problem | ||
| 8/28/2026 | Price change | $434,9000%$187/sqft |
Source:  GAMLS #10827856 Report a problem GAMLS #10827856 Report a problem | ||
| 8/18/2026 | Listed for sale | $435,000-1.1%$187/sqft |
Source: FMLS GA #7823150 Report a problem | ||
| 8/18/2026 | Listing removed | $440,000$189/sqft |
Source: GAMLS #10773667 Report a problem | ||
| 5/28/2026 | Listed for sale | $440,000-2.2%$189/sqft |
Source: FMLS GA #7777945 Report a problem | ||
| 2/1/2026 | Listing removed | $449,900$193/sqft |
Source: GAMLS #10624129 Report a problem | ||
| 10/13/2025 | Listed for sale | $449,900+141.1%$193/sqft |
Source: FMLS GA #7665151 Report a problem | ||
| 10/8/2004 | Sold | $186,600$80/sqft |
Source: Public Record Report a problem | ||
Public tax history
| Year | Property taxes | Tax assessment |
|---|---|---|
| 2024 | $1,065 +24% | $164,952 |
| 2023 | $859 -15.3% | $164,952 +11.4% |
| 2022 | $1,014 +13% | $148,100 +35.7% |
| 2021 | $898 +4.7% | $109,172 +14.1% |
| 2020 | $858 -65.4% | $95,720 |
| 2019 | $2,478 +5.6% | $95,720 +6.7% |
| 2018 | $2,346 -24.4% | $89,676 |
| 2017 | $3,101 +310.6% | $89,676 +15.1% |
| 2016 | $755 -57.6% | $77,880 +12.5% |
| 2015 | $1,779 -0.8% | $69,220 |
| 2014 | $1,794 +12.6% | $69,220 +11.6% |
| 2013 | $1,593 -0.8% | $62,008 |
| 2012 | $1,607 -22.8% | $62,008 -20.1% |
| 2011 | $2,081 +5.5% | $77,572 |
| 2010 | $1,972 | $77,572 |
| 2009 | $1,972 +8.4% | $77,572 |
| 2006 | $1,820 -24.6% | $77,572 |
| 2005 | $2,414 +259.8% | $77,572 +323.4% |
| 2004 | $671 | $18,320 |
Find assessor info on the county website
Monthly payment
Est. payment
Payment breakdown
Explore the cost of this home by adjusting the details. Changes won't be saved.Climate risks
Neighborhood: 30144
Nearby schools
Schools provided by the listing agent
- Elementary: Big Shanty
- Middle: Awtrey
- High: North Cobb
Source: GAMLS. This data may not be complete. We recommend contacting the local school district to confirm school assignments for this home.
- $419,2003 bd3 ba2.2k sqft3328 Hampreston Way NW, Kennesaw, GA 30144Off Market

- $410,5003 bd3 ba2.3k sqft3320 Hampreston Way NW, Kennesaw, GA 30144Off Market

- $412,0003 bd3 ba2.3k sqft3332 Hampreston Way NW, Kennesaw, GA 30144Off Market
- $367,4002 bd2 ba1.6k sqft3316 Hampreston Way NW, Kennesaw, GA 30144Off Market

Similar homes
- $427,5004 bd3 ba2.4k sqft4170 Havenwood Ct NW, Kennesaw, GA 30144Active
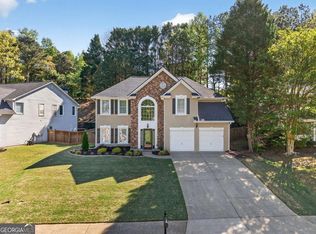
 MLS ID #10821097, The Key Group, Keller Williams Realty North Atlanta. GAMLS
 - $409,9994 bd3 ba1.6k sqft2208 Dresden Grn NW, Kennesaw, GA 30144Active
 MLS ID #10848413, Andrew Reding, Engel & Völkers Atlanta. GAMLS
 - $415,0003 bd2 ba2.1k sqft105 Peregrine Way NW, Kennesaw, GA 30144Active
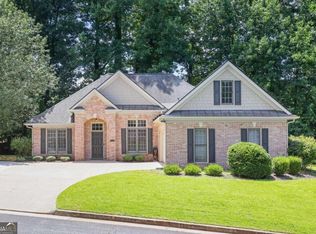 MLS ID #10856609, Leah Nascimento, MGN Fine Homes. GAMLS
 - $469,0004 bd3 ba2.3k sqft2784 Summer Ridge Ln NW, Kennesaw, GA 30152Active
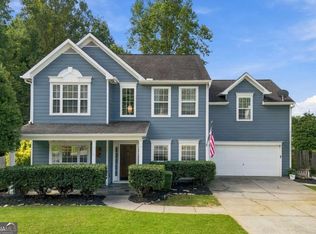 MLS ID #10848073, Mooney Group, Inc., The Rezerve. GAMLS
 - $519,4004 bd3 ba2.7k sqft4229 Sheffield Ct NW, Kennesaw, GA 30144ActiveMLS ID #10806479, Stacy H Corley, Atlanta Communities. GAMLS
- $410,0004 bd4 ba2.9k sqft3089 Kaley Dr NW, Kennesaw, GA 30152ActiveMLS ID #10783916, Angie Fiveash, Coldwell Banker Realty. GAMLS
- $385,0003 bd3 ba1.8k sqft4458 High Gate Dr NW, Acworth, GA 30101ActiveMLS ID #10849948, Karen M Lance, Atlanta Communities. GAMLS
- $415,0004 bd3 ba2.5k sqft2140 Soft Pine Ln NW, Acworth, GA 30102ActiveMLS ID #10843944, Liliya Kapilevich, Keller Williams Realty Atlanta North. GAMLS
- $378,0004 bd2 ba1.8k sqft2705 Abbotts Glen Pl NW, Acworth, GA 30101ActiveMLS ID #10857344, Nicole Ricker, Atlanta Communities. GAMLS
- $445,0003 bd3 ba1.7k sqft17 Lilyfield Ln, Acworth, GA 30101ActiveMLS ID #10841192, Karen Hodges, Dwelli. GAMLS
- $450,0004 bd3 ba2.7k sqft1879 Tranquil Field Dr NW, Acworth, GA 30102ActiveMLS ID #10804084, Marty Devine, VIBE Realty. GAMLS
- $469,0003 bd3 ba1.6k sqft2376 Battle Forest Dr SW, Marietta, GA 30064ActiveMLS ID #10858164, Katherine Holland, Coldwell Banker Realty. GAMLS
- $484,9005 bd3 ba2.5k sqft6034 Silver Lace Ln NW, Acworth, GA 30101ActiveMLS ID #10820856, Justine Derby, Real Broker, LLC. GAMLS
- $448,9003 bd2 ba2.2k sqft2208 Caneridge Ct SW, Marietta, GA 30064ActiveMLS ID #10843618, Steven Parker, Keller Williams Realty First Atlanta. GAMLS
- $455,0005 bd3 ba3k sqft397 Royal Sunset Dr, Dallas, GA 30157ActiveMLS ID #10848259, Don Goodner, Atlanta Communities. GAMLS
- $440,0004 bd3 ba2.2k sqft739 Reeves Lake Dr SW, Marietta, GA 30064ActiveMLS ID #10843801, Michael Harclerode, Keller Williams Northwest. GAMLS
- $460,0004 bd3 ba2.5k sqft223 Rebel Rdg, Dallas, GA 30132ActiveMLS ID #10825362, Christopher L Williams, HomeSmart. GAMLS
- $425,0005 bd4 ba2.8k sqft74 Fieldstone Ln, Dallas, GA 30132ActiveMLS ID #10805226, Sunny Ayala, Real Broker, LLC. GAMLS
- $469,9003 bd3 ba2.4k sqft414 Middle Valley Ln, Woodstock, GA 30189ActiveMLS ID #10846880, Madelyn Dorough, Keller Williams Northwest. GAMLS
- $444,9994 bd3 ba2.4k sqft137 Unicoi Way, Dallas, GA 30132ActiveMLS ID #10818830, Denise Nunley, Keller Williams Northwest. GAMLS
