Beautiful home with 3 bedrooms and two bathrooms on the main level plus a large bonus room upstairs perfect for those who appreciate the ease of one-level living. A welcoming foyer introduces open living spaces enhanced by soaring ceilings, hardwood flooring, plantation shutters, and elegant millwork that lend warmth and character throughout. The kitchen is thoughtfully positioned at the heart of the home, opening naturally to the fireside family room and breakfast area while offering granite countertops, stainless steel appliances, a gas range, abundant cabinetry, and generous workspace. Nearby, the formal dining room provides a sophisticated setting for entertaining without sacrificing everyday comfort. Privately situated, the primary suite offers a true retreat with its tray ceiling, sitting area, direct outdoor access, spacious bath, and custom-designed walk-in closet. An expansive upstairs bonus room adds remarkable flexibility, adapting easily to changing lifestyle needs over time. Surrounded by mature landscaping and a wooded backdrop, the outdoor living space offers a quiet place to relax and enjoy the outdoors. Enjoy a location that keeps everyday conveniences close at hand, with quick access to I-75 and I-575, nearby grocery stores, local restaurants, Downtown Kennesaw, Downtown Woodstock, Noonday Creek Park, and neighborhood parks. Residents also enjoy neighborhood amenities including a swimming pool, tennis courts, and a playground, adding even more opportunities to relax, stay active, and connect with neighbors.
Active
$415,000
105 Peregrine Way NW, Kennesaw, GA 30144
3beds
2,120sqft
Single Family Residence
Built in 2003
0.3 Acres Lot
$409,500 Zestimate®
$196/sqft
$13/mo HOA
What's special
- 21 days
- 1,828
- 134
Zillow last checked:
Listing updated:
Listed by:
Leah Nascimento 678-809-9319,
MGN Fine Homes
Source: GAMLS,MLS#: 10856609
Facts & features
Interior
Bedrooms & bathrooms
- Bedrooms: 3
- Bathrooms: 2
- Full bathrooms: 2
- Main level bathrooms: 2
- Main level bedrooms: 3
Rooms
- Room types: Bonus Room, Foyer
Kitchen
- Features: Breakfast Bar, Breakfast Room, Pantry
Heating
- Central
Cooling
- Ceiling Fan(s), Central Air
Appliances
- Included: Dishwasher, Microwave, Refrigerator
- Laundry: Mud Room
Features
- Double Vanity, High Ceilings, Master On Main Level, Tray Ceiling(s), Walk-In Closet(s)
- Flooring: Carpet, Hardwood, Tile
- Windows: Double Pane Windows
- Basement: None
- Number of fireplaces: 1
- Fireplace features: Factory Built, Gas Log
- Common walls with other units/homes: No Common Walls
Interior area
- Total structure area: 2,120
- Total interior livable area: 2,120 sqft
- Finished area above ground: 2,120
- Finished area below ground: 0
Property
Parking
- Total spaces: 4
- Parking features: Attached, Garage, Garage Door Opener
- Has attached garage: Yes
Features
- Levels: One
- Stories: 1
- Patio & porch: Patio
- Has view: Yes
- View description: City
- Body of water: None
Lot
- Size: 0.3 Acres
- Features: Private
Details
- Parcel number: 16000600060
Construction
Type & style
- Home type: SingleFamily
- Architectural style: Brick Front,Ranch
- Property subtype: Single Family Residence
Materials
- Concrete
- Roof: Composition
Condition
- Resale
- New construction: No
- Year built: 2003
Utilities & green energy
- Sewer: Public Sewer
- Water: Public
- Utilities for property: Cable Available, Electricity Available, High Speed Internet, Natural Gas Available, Phone Available, Sewer Available, Underground Utilities, Water Available
Community & HOA
Community
- Features: Pool, Tennis Court(s)
- Security: Carbon Monoxide Detector(s), Security System, Smoke Detector(s)
- Subdivision: Preserve at Falcon Hills
HOA
- Has HOA: Yes
- Services included: Management Fee, Swimming, Tennis
- HOA fee: $150 annually
Location
- Region: Kennesaw
Financial & listing details
- Price per square foot: $196/sqft
- Tax assessed value: $490,400
- Annual tax amount: $5,910
- Date on market: 9/29/2026
- Cumulative days on market: 21 days
- Listing agreement: Exclusive Right To Sell
- Electric utility on property: Yes
Estimated market value
$409,500
$389,000 - $430,000
$2,593/mo
Price history
| Date | Event | Price |
|---|---|---|
| 10/1/2026 | Listed for sale | $415,000-3.5%$196/sqft |
Source:  FMLS GA #7846218 Report a problem FMLS GA #7846218 Report a problem | ||
| 10/1/2026 | Listing removed | $430,000$203/sqft |
Source:  GAMLS #10810100 Report a problem GAMLS #10810100 Report a problem | ||
| 8/13/2026 | Price change | $430,000-4.4%$203/sqft |
Source: GAMLS #10810100 Report a problem | ||
| 7/21/2026 | Listed for sale | $450,000+40.6%$212/sqft |
Source: FMLS GA #7808000 Report a problem | ||
| 9/1/2023 | Listing removed | -- |
Source: FMLS GA #7252960 Report a problem | ||
| 7/27/2023 | Listed for rent | $2,500+2%$1/sqft |
Source: FMLS GA #7252960 Report a problem | ||
| 10/24/2022 | Listed for rent | $2,450$1/sqft |
Source: Zillow Rental Network_1 #7133987 Report a problem | ||
| 12/4/2020 | Sold | $320,000$151/sqft |
Source:  GAMLS #8878858 Report a problem GAMLS #8878858 Report a problem | ||
| 11/2/2020 | Pending sale | $320,000$151/sqft |
Source: Keller Williams North Atlanta #6798836 Report a problem | ||
| 10/22/2020 | Listed for sale | $320,000+12.3%$151/sqft |
Source: Keller Williams North Atlanta #6798836 Report a problem | ||
| 7/11/2017 | Sold | $285,000-3.1%$134/sqft |
Source:  FMLS GA #5856099 Report a problem FMLS GA #5856099 Report a problem | ||
| 6/20/2017 | Pending sale | $294,000$139/sqft |
Source: Atlanta - Buckhead #5856099 Report a problem | ||
| 6/14/2017 | Price change | $294,000-0.3%$139/sqft |
Source: Atlanta - Buckhead #5856099 Report a problem | ||
| 6/7/2017 | Price change | $295,000-3.3%$139/sqft |
Source: Atlanta - Buckhead #5856099 Report a problem | ||
| 5/30/2017 | Listed for sale | $305,000+24.7%$144/sqft |
Source: Keller Williams Rlty. Buckhead #8197473 Report a problem | ||
| 12/6/2004 | Sold | $244,500$115/sqft |
Source: Public Record Report a problem | ||
Public tax history
| Year | Property taxes | Tax assessment |
|---|---|---|
| 2024 | $5,914 +16.1% | $196,160 +16.1% |
| 2023 | $5,093 +31.8% | $168,936 +32.7% |
| 2022 | $3,864 | $127,324 |
| 2021 | $3,864 +23% | $127,324 +13.1% |
| 2020 | $3,142 | $112,528 |
| 2019 | $3,142 -8% | $112,528 |
| 2018 | $3,415 | $112,528 +27.1% |
| 2017 | $3,415 +34.2% | $88,528 |
| 2016 | $2,545 +9.7% | $88,528 +12.4% |
| 2015 | $2,320 -0.8% | $78,740 |
| 2014 | $2,339 -1.3% | $78,740 -0.4% |
| 2013 | $2,369 +11.6% | $79,088 |
| 2012 | $2,123 -16.8% | $79,088 -15% |
| 2011 | $2,550 +5.4% | $93,076 |
| 2010 | $2,418 -9.1% | $93,076 -10.5% |
| 2009 | $2,661 +16.1% | $104,044 +11.4% |
| 2006 | $2,291 -0.4% | $93,416 |
| 2005 | $2,301 -17.5% | $93,416 |
| 2004 | $2,790 | $93,416 |
Find assessor info on the county website
Monthly payment
Est. payment
Payment breakdown
Explore the cost of this home by adjusting the details. Changes won't be saved.Climate risks
Neighborhood: 30144
Nearby schools
Schools provided by the listing agent
- Elementary: Blackwell
- Middle: Mccleskey
- High: Kell
Source: GAMLS. This data may not be complete. We recommend contacting the local school district to confirm school assignments for this home.
- $503,5004 bd2 ba2.6k sqft107 Peregrine Way NW, Kennesaw, GA 30144Off Market
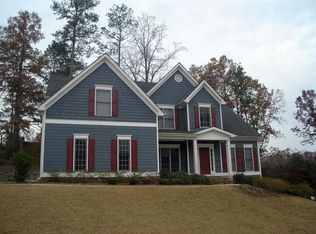
- $477,6004 bd2 ba2.4k sqft103 Peregrine Way NW, Kennesaw, GA 30144Off Market
- $362,4004 bd2 ba2.1k sqft4818 Shallow Creek Dr NW, Kennesaw, GA 30144Off Market
- $524,0004 bd4 ba2.6k sqft104 Peregrine Way NW, Kennesaw, GA 30144Off Market
Similar homes
- $409,9994 bd3 ba1.6k sqft2208 Dresden Grn NW, Kennesaw, GA 30144Active

 MLS ID #10848413, Andrew Reding, Engel & Völkers Atlanta. GAMLS
 - $445,0005 bd3 ba2.7k sqft4903 Thornwood Knl NW, Acworth, GA 30102Active
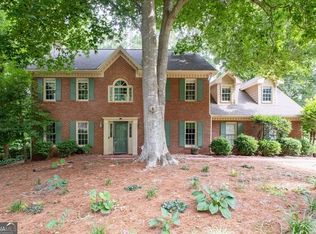 MLS ID #10794351, Sonya M Peterson, Realty One Group Edge. GAMLS
 - $425,0003 bd3 ba2.3k sqft3324 Hampreston Way NW, Kennesaw, GA 30144Active
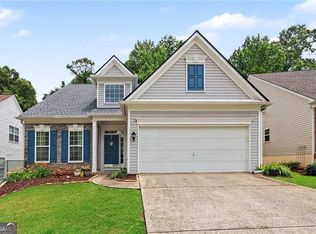 MLS ID #10827856, Jim Fountain, Elated Real Estate. GAMLS
 - $415,0003 bd2 ba1.7k sqft1333 Eastbrooke Trce, Marietta, GA 30066Active
 MLS ID #10869632, Kristen DiCarlo, Keller Williams Realty. GAMLS
 - $470,0004 bd3 ba2.8k sqft355 Morgans Creek Ct NW, Kennesaw, GA 30144ActiveMLS ID #10798299, Gina Sharma Team, Keller Williams Realty North Atlanta. GAMLS
- $455,0004 bd3 ba2.4k sqft3910 Mountain View Rd NW, Kennesaw, GA 30152ActiveMLS ID #10846620, Leila K Davis, Keller Williams Rlty. Partners. GAMLS
- $459,0004 bd3 ba2.9k sqft4788 Arbor View Pkwy NW, Acworth, GA 30101ActiveMLS ID #10857740, Gina Wade, Keller Williams Realty. GAMLS
- $469,9003 bd3 ba2.4k sqft414 Middle Valley Ln, Woodstock, GA 30189ActiveMLS ID #10846880, Madelyn Dorough, Keller Williams Northwest. GAMLS
- $410,0004 bd4 ba2.9k sqft3089 Kaley Dr NW, Kennesaw, GA 30152ActiveMLS ID #10783916, Angie Fiveash, Coldwell Banker Realty. GAMLS
- $519,4004 bd3 ba2.7k sqft4229 Sheffield Ct NW, Kennesaw, GA 30144ActiveMLS ID #10806479, Stacy H Corley, Atlanta Communities. GAMLS
- $425,0003 bd3 ba1.7k sqft4496 Whitt Station Run NW, Acworth, GA 30101ActiveMLS ID #10849815, Mark Spain, Mark Spain Real Estate. GAMLS
- $447,5005 bd3 ba2.7k sqft209 Eagle Glen Ct, Woodstock, GA 30189ActiveMLS ID #10782642, Kelly Delaperriere, Redfin Corporation. GAMLS
- $425,0004 bd3 ba1.8k sqft251 Balaban Cir, Woodstock, GA 30188ActiveMLS ID #10821504, Mason Eldridge, Atlanta Communities. GAMLS
- $380,0004 bd3 ba1.6k sqft32 Maddox Rd, Acworth, GA 30102ActiveMLS ID #10842742, Nichole Hollis, Maximum One Community Realtors. GAMLS
- $450,0004 bd3 ba2.7k sqft1879 Tranquil Field Dr NW, Acworth, GA 30102ActiveMLS ID #10804084, Marty Devine, VIBE Realty. GAMLS
- $399,9004 bd3 ba1.8k sqft1378 Dukes Creek Dr NW, Kennesaw, GA 30152ActiveMLS ID #10799204, Leigh Anne Bolan, Atlanta Communities. GAMLS
- $345,0003 bd3 ba2.1k sqft1622 Hemburg Trce NW #3, Kennesaw, GA 30144Active Under ContractMLS ID #10697818, Tuyen Luong, Simply Homes ATL. GAMLS
- $439,9003 bd2 ba2.2k sqft2208 Caneridge Ct SW, Marietta, GA 30064ActiveMLS ID #10843618, Steven Parker, Keller Williams Realty First Atlanta. GAMLS
- $389,9994 bd3 ba2.2k sqft4606 Liberty Square Dr, Acworth, GA 30101ActiveMLS ID #10822584, Real Estate Team, Sharkey Real Estate, LLC. GAMLS
- $410,0003 bd3 ba2k sqft5280 Oglethorpe Ct, Powder Springs, GA 30127ActiveMLS ID #10739022, Cynthia McNeal, Rock River Realty LLC. GAMLS
