This home offers the perfect balance of serenity and convenience, nestled on a quiet cul-de-sac street while remaining minutes away from everything Kennesaw has to offer. The main level features a spacious eat-in kitchen with abundant counter and cabinet space that flows seamlessly into the family room, complemented by a separate dining room and a convenient half bath. Upstairs, you will find four generous bedrooms, including a primary suite defined by a vaulted ceiling, a large walk-in closet, and an ensuite bath with dual sinks, a private water closet, and a separate tub and shower. Three additional bedrooms share a full hall bath, and the laundry room is ideally positioned on this level for added ease. With thoughtful storage throughout and a level, low-maintenance fenced-in backyard with a patio, this home is truly move-in ready.
Active
Price cut: $10K (7/30)
$415,000
1378 Dukes Creek Dr NW, Kennesaw, GA 30152
4beds
1,832sqft
Single Family Residence
Built in 2004
6,098 Square Feet Lot
$412,500 Zestimate®
$227/sqft
$50/mo HOA
What's special
Separate dining roomQuiet cul-de-sac streetLarge walk-in closetSeparate tub and showerPrivate water closetSpacious eat-in kitchenConvenient half bath
- 45 days |
- 614 |
- 39 |
Zillow last checked:
Listing updated:
Listed by:
Leigh Anne Bolan 404-310-5231,
Atlanta Communities
Source: GAMLS,MLS#: 10799204
Facts & features
Interior
Bedrooms & bathrooms
- Bedrooms: 4
- Bathrooms: 3
- Full bathrooms: 2
- 1/2 bathrooms: 1
Rooms
- Room types: Other
Kitchen
- Features: Breakfast Area, Breakfast Bar, Pantry
Heating
- Central
Cooling
- Ceiling Fan(s), Central Air
Appliances
- Included: Dishwasher, Microwave, Refrigerator
- Laundry: In Hall, Upper Level
Features
- Other, Walk-In Closet(s)
- Flooring: Carpet, Hardwood, Tile
- Basement: None
- Number of fireplaces: 1
- Fireplace features: Family Room
- Common walls with other units/homes: No Common Walls
Interior area
- Total structure area: 1,832
- Total interior livable area: 1,832 sqft
- Finished area above ground: 1,832
- Finished area below ground: 0
Property
Parking
- Total spaces: 2
- Parking features: Garage, Kitchen Level
- Has garage: Yes
Features
- Levels: Two
- Stories: 2
- Patio & porch: Patio
- Exterior features: Other
- Fencing: Back Yard,Privacy
- Body of water: None
Lot
- Size: 6,098 Square Feet
- Features: Level
Details
- Parcel number: 20024401830
- Special conditions: Investor Owned
Construction
Type & style
- Home type: SingleFamily
- Architectural style: Traditional
- Property subtype: Single Family Residence
Materials
- Other
- Foundation: Slab
- Roof: Composition
Condition
- Resale
- New construction: No
- Year built: 2004
Utilities & green energy
- Sewer: Public Sewer
- Water: Public
- Utilities for property: Cable Available, Electricity Available, Natural Gas Available, Phone Available, Sewer Available, Underground Utilities, Water Available
Community & HOA
Community
- Features: Playground, Pool, Sidewalks, Street Lights, Tennis Court(s), Near Public Transport, Walk To Schools, Near Shopping
- Security: Smoke Detector(s)
- Subdivision: The Glen at Mountain View
HOA
- Has HOA: Yes
- Services included: Swimming, Tennis
- HOA fee: $594 annually
Location
- Region: Kennesaw
Financial & listing details
- Price per square foot: $227/sqft
- Tax assessed value: $376,060
- Annual tax amount: $4,532
- Date on market: 7/5/2026
- Cumulative days on market: 45 days
- Listing agreement: Exclusive Agency
- Electric utility on property: Yes
Estimated market value
$412,500
$392,000 - $433,000
$2,546/mo
Price history
| Date | Event | Price |
|---|---|---|
| 7/30/2026 | Price change | $415,000-2.4%$227/sqft |
Source:  GAMLS #10799204 Report a problem GAMLS #10799204 Report a problem | ||
| 7/18/2026 | Price change | $425,000-1.2%$232/sqft |
Source: GAMLS #10799204 Report a problem | ||
| 7/5/2026 | Listed for sale | $430,000+136.6%$235/sqft |
Source:  FMLS GA #7799519 Report a problem FMLS GA #7799519 Report a problem | ||
| 8/29/2022 | Listing removed | -- |
Source: Local MLS Report a problem | ||
| 8/23/2022 | Listed for rent | $2,200+25.7%$1/sqft |
Source: Zillow Rental Network_1 #7103666 Report a problem | ||
| 6/10/2020 | Listing removed | $1,750$1/sqft |
Source: Atlanta Communities #8794614 Report a problem | ||
| 5/29/2020 | Listed for rent | $1,750+16.7%$1/sqft |
Source: Atlanta Communities #6729971 Report a problem | ||
| 2/2/2018 | Listing removed | $1,500$1/sqft |
Source: Atlanta Communities #8299367 Report a problem | ||
| 12/16/2017 | Listed for rent | $1,500+7.1%$1/sqft |
Source: Atlanta Communities #8299367 Report a problem | ||
| 11/5/2014 | Listing removed | $1,400$1/sqft |
Source: BUCKHEAD HOME REALTY, LLC #07354323 Report a problem | ||
| 10/21/2014 | Listed for rent | $1,400$1/sqft |
Source: BUCKHEAD HOME REALTY LLC #07354323 Report a problem | ||
| 9/15/2014 | Sold | $181,750-3.3%$99/sqft |
Source:  FMLS GA #5307891 Report a problem FMLS GA #5307891 Report a problem | ||
| 8/19/2014 | Pending sale | $187,900+12.2%$103/sqft |
Source: Drake Realty of Greater Atlanta, Inc. #5307891 Report a problem | ||
| 9/13/2011 | Sold | $167,500-11.8%$91/sqft |
Source: Agent Provided Report a problem | ||
| 6/1/2011 | Listed for sale | $189,900+6.4%$104/sqft |
Source: Harry Norman, Realtors #4229804 Report a problem | ||
| 4/6/2004 | Sold | $178,400$97/sqft |
Source: Public Record Report a problem | ||
Public tax history
| Year | Property taxes | Tax assessment |
|---|---|---|
| 2024 | $4,535 +29.6% | $150,424 +29.6% |
| 2023 | $3,500 -0.7% | $116,076 |
| 2022 | $3,523 +16.8% | $116,076 +16.8% |
| 2021 | $3,016 +4.4% | $99,368 +4.4% |
| 2020 | $2,888 +12.9% | $95,152 +12.9% |
| 2019 | $2,558 | $84,288 |
| 2018 | $2,558 -23.8% | $84,288 +18% |
| 2017 | $3,359 +395.1% | $71,416 |
| 2016 | $678 -62.8% | $71,416 +15.4% |
| 2015 | $1,823 +15.7% | $61,880 |
| 2014 | $1,576 -0.8% | $61,880 |
| 2013 | $1,589 -0.8% | $61,880 |
| 2012 | $1,603 -9.4% | $61,880 -8.1% |
| 2011 | $1,770 +5.5% | $67,300 |
| 2010 | $1,677 -9.2% | $67,300 -10.3% |
| 2009 | $1,847 +21.8% | $75,020 +11.4% |
| 2006 | $1,516 -25.1% | $67,352 |
| 2005 | $2,024 +254.4% | $67,352 +331.7% |
| 2004 | $571 +22.6% | $15,600 |
| 2003 | $466 | $15,600 |
Find assessor info on the county website
Monthly payment
Est. payment
Payment breakdown
Explore the cost of this home by adjusting the details. Changes won't be saved.Climate risks
Neighborhood: 30152
Nearby schools
GreatSchools rating
- 5/10Hayes Elementary SchoolGrades: PK-5Distance: 1.4 mi
- 7/10Pine Mountain Middle SchoolGrades: 6-8Distance: 1.5 mi
- 9/10Kennesaw Mountain High SchoolGrades: 9-12Distance: 1.1 mi
Schools provided by the listing agent
- Elementary: Hayes
- Middle: Pine Mountain
- High: Kennesaw Mountain
Source: GAMLS. This data may not be complete. We recommend contacting the local school district to confirm school assignments for this home.
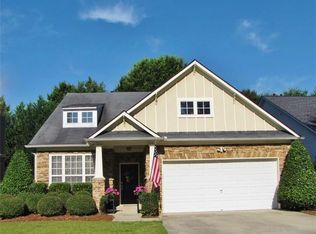
- $439,6004 bd4 ba2.1k sqft1380 Dukes Creek Dr NW, Kennesaw, GA 30152Off Market
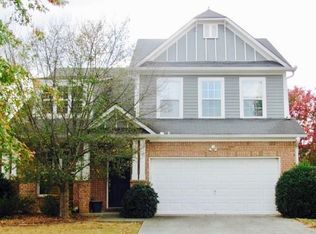
- $429,1003 bd3 ba2k sqft1376 Dukes Creek Dr NW, Kennesaw, GA 30152Off Market
- $410,2005 bd3 ba2.2k sqft1382 Dukes Creek Dr NW, Kennesaw, GA 30152Off Market

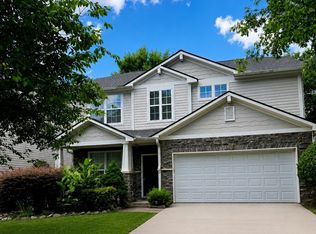
- $438,1004 bd3 ba2.6k sqft1374 Dukes Creek Dr NW, Kennesaw, GA 30152Off Market
- $538,0004 bd2 ba2.5k sqft1931 Barrett Knoll Cir NW, Kennesaw, GA 30152Off Market
- $414,1004 bd2 ba2k sqft1384 Dukes Creek Dr NW, Kennesaw, GA 30152Off Market
- $575,0005 bd4 ba4.1k sqft1929 Barrett Knoll Cir NW, Kennesaw, GA 30152Sold
- $393,0004 bd3 ba2k sqft1372 Dukes Creek Dr NW, Kennesaw, GA 30152Off Market
A local agent can set up tours, give advice and negotiate with sellers.
Similar homes
- $319,0003 bd3 ba1.4k sqft1656 Leyland Dr NW, Kennesaw, GA 30152Active
 MLS ID #10800013, Pilar Hamrick, Virtual Properties Realty.com. GAMLS
 - $500,0005 bd3 ba2.7k sqft1074 Frog Leap Trl NW, Kennesaw, GA 30152Active
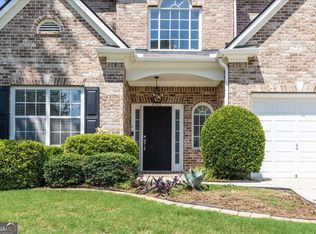 MLS ID #10785234, Mary K McMath, Keller Williams Realty Atlanta North. GAMLS
 - $395,0003 bd3 ba2.1k sqft1312 Glenover Way, Marietta, GA 30062Active
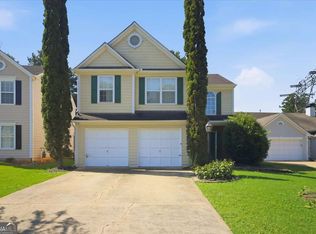 MLS ID #10826096, Ryan Gehricke, Realty of America. GAMLS
 - $335,0004 bd4 ba2k sqft1454 Dolcetto Trce NW #17, Kennesaw, GA 30152Active
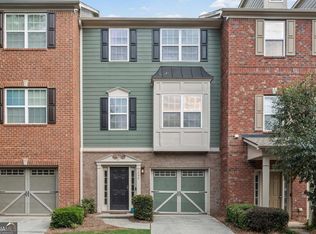 MLS ID #10814050, Johnny Camp, Keller Williams Realty Partners. GAMLS
 - $430,0004 bd2 ba2.1k sqft105 Peregrine Way NW, Kennesaw, GA 30144ActiveMLS ID #10810100, Leah Nascimento, MGN Fine Homes. GAMLS
- $350,0003 bd3 ba1.9k sqft2010 Ellison Way NW, Kennesaw, GA 30152ActiveMLS ID #10790333, Jon Brown, Century 21 Results. GAMLS
- $405,0003 bd2 ba1.7k sqft3809 Clear Lake Way NW, Acworth, GA 30101ActiveMLS ID #10820409, Stacy H Corley, Atlanta Communities. GAMLS
- $370,0004 bd3 ba2.1k sqft252 Parkmont Way, Dallas, GA 30132ActiveMLS ID #10825519, Brandy D Black, Keller Williams Realty Partners. GAMLS
- $429,9004 bd3 ba2.6k sqft704 Pineglen Dr, Acworth, GA 30102ActiveMLS ID #10798269, Shaun Van Orsouw, Redfin Corporation. GAMLS
- $465,0004 bd3 ba2.7k sqft1879 Tranquil Field Dr NW, Acworth, GA 30102ActiveMLS ID #10804084, Marty Devine, VIBE Realty. GAMLS
- $399,9005 bd3 ba2.4k sqft312 Shaw Dr, Acworth, GA 30102ActiveMLS ID #10823308, Adam Breton, Virtual Properties Realty.com. GAMLS
- $410,0003 bd3 ba2.4k sqft4328 Keheley Lake Ct NE, Marietta, GA 30066ActiveMLS ID #10761576, Mark Spain, Mark Spain Real Estate. GAMLS
- $375,0005 bd3 ba2k sqft170 Shenandoah Dr, Hiram, GA 30141ActiveMLS ID #10825297, Stacy H Corley, Atlanta Communities. GAMLS
- $450,0005 bd3 ba2.3k sqft100 Kirk Dr, Dallas, GA 30132ActiveMLS ID #10826878, Tara Knight, Wright Properties Agency. GAMLS
- $388,0004 bd3 ba2.7k sqft80 Leyland Xing, Dallas, GA 30132ActiveMLS ID #10806552, Leah Nascimento, MGN Fine Homes. GAMLS
- $439,9995 bd3 ba2.1k sqft154 W Putnam Ferry Rd, Woodstock, GA 30189Active Under ContractMLS ID #10798244, Jason Wilson, Ursula and Associates. GAMLS
- $385,0004 bd4 ba2k sqft3370 Vintage Cir SE Building 7, Smyrna, GA 30080ActiveMLS ID #10821560, Eva Hockenberry, Mainstay Brokerage. GAMLS
- $445,0004 bd3 ba1.8k sqft251 Balaban Cir, Woodstock, GA 30188ActiveMLS ID #10821504, Mason Eldridge, Atlanta Communities. GAMLS
- $380,0003 bd2 ba1.9k sqft3115 Sunlight Dr, Austell, GA 30106ActiveMLS ID #10803287, Sharon Henry, eXp Realty. GAMLS
- $364,9003 bd2 ba1.8k sqft2435 Centennial Hill Way NW, Acworth, GA 30102ActiveMLS ID #10781687, Zack Bobo, ERA Sunrise Realty. GAMLS
