Welcome to this beautifully maintained, low-maintenance townhome offering three spacious levels, four bedrooms, and three-and-a-half baths. Complete with a one-car garage, this residence features a new roof less than three years old, fresh interior paint on the first and second floors, a new microwave, and many new light fixtures throughout. You will also find new flooring in the entry, entry hall, first-floor bathroom, and second-floor bathroom. The main level boasts a kitchen open to the living area, highlighted by a cozy fireplace and a double sliding glass door that leads out to a deck area perfect for relaxing. The terrace level provides great flexibility with a separate living area or bedroom, a private bath, its own entrance, and a covered terrace-level patio. Upstairs, the large master bedroom serves as a true retreat, featuring an attached bath and a walk-in closet. The HOA provides effortless living by covering lawn maintenance, the roof, siding, and termite/pest control, while also offering excellent amenities like a pool, a clubhouse, and nearby access to walking trails. Conveniently located near KSU, I-575, I-75, Highway 41, Towne Center Mall, and Kennesaw Mountain, you are also just moments away from all the shopping and dining that Kennesaw Marketplace has to report. As an incredible added financial bonus, this property features an assumable VA loan.
Active
Price cut: $10K (8/7)
$335,000
1454 Dolcetto Trce NW #17, Kennesaw, GA 30152
4beds
2,008sqft
:
Get pre-qualified$2,511/mo
Townhouse
Built in 2005
2,178 Square Feet Lot
$332,900 Zestimate®
$167/sqft
$350/mo HOA
What's special
Cozy fireplaceOne-car garageWalk-in closetCovered terrace-level patioThree-and-a-half bathsFour bedroomsNew microwave
- 17 days |
- 434 |
- 26 |
Zillow last checked:
Listing updated:
Listed by:
Johnny Camp 404-626-5747,
Keller Williams Realty Partners
Source: GAMLS,MLS#: 10814050
Facts & features
Interior
Bedrooms & bathrooms
- Bedrooms: 4
- Bathrooms: 4
- Full bathrooms: 3
- 1/2 bathrooms: 1
Rooms
- Room types: Bonus Room
Kitchen
- Features: Breakfast Bar
Heating
- Forced Air, Natural Gas
Cooling
- Central Air, Zoned
Appliances
- Included: Dishwasher, Disposal, Gas Water Heater, Microwave, Refrigerator
- Laundry: In Kitchen
Features
- Double Vanity, High Ceilings, In-Law Floorplan, Vaulted Ceiling(s), Walk-In Closet(s)
- Flooring: Carpet, Hardwood, Vinyl
- Windows: Bay Window(s), Double Pane Windows
- Basement: Bath Finished,Daylight,Exterior Entry,Finished,Full,Interior Entry
- Number of fireplaces: 1
- Fireplace features: Living Room
- Common walls with other units/homes: 2+ Common Walls
Interior area
- Total structure area: 2,008
- Total interior livable area: 2,008 sqft
- Finished area above ground: 2,008
- Finished area below ground: 0
Video & virtual tour
Property
Parking
- Total spaces: 1
- Parking features: Attached, Garage
- Has attached garage: Yes
Features
- Levels: Three Or More
- Stories: 3
- Patio & porch: Patio
- Waterfront features: No Dock Or Boathouse
- Body of water: None
Lot
- Size: 2,178 Square Feet
- Features: Level
Details
- Parcel number: 20020701800
Construction
Type & style
- Home type: Townhouse
- Architectural style: Traditional
- Property subtype: Townhouse
- Attached to another structure: Yes
Materials
- Concrete
- Foundation: Slab
- Roof: Composition
Condition
- Resale
- New construction: No
- Year built: 2005
Utilities & green energy
- Sewer: Public Sewer
- Water: Public
- Utilities for property: Cable Available, Electricity Available, High Speed Internet, Natural Gas Available, Phone Available, Sewer Available, Underground Utilities, Water Available
Community & HOA
Community
- Features: Clubhouse, Pool
- Security: Smoke Detector(s)
- Subdivision: Landings at Kennesaw Mountain
HOA
- Has HOA: Yes
- Services included: Maintenance Structure, Maintenance Grounds, Pest Control, Sewer, Swimming, Water
- HOA fee: $4,200 annually
Location
- Region: Kennesaw
Financial & listing details
- Price per square foot: $167/sqft
- Tax assessed value: $354,490
- Annual tax amount: $4,272
- Date on market: 7/28/2026
- Cumulative days on market: 17 days
- Listing agreement: Exclusive Agency
- Listing terms: Assumable
- Electric utility on property: Yes
Estimated market value
$332,900
$316,000 - $350,000
$2,614/mo
Price history
| Date | Event | Price |
|---|---|---|
| 8/7/2026 | Price change | $335,000-2.9%$167/sqft |
Source:  GAMLS #10814050 Report a problem GAMLS #10814050 Report a problem | ||
| 7/28/2026 | Listed for sale | $345,000+32.7%$172/sqft |
Source:  FMLS GA #7810792 Report a problem FMLS GA #7810792 Report a problem | ||
| 7/10/2021 | Listing removed | -- |
Source: GAMLS #8878260 Report a problem | ||
| 2/9/2021 | Sold | $260,000+0%$129/sqft |
Source: Public Record Report a problem | ||
| 1/22/2021 | Pending sale | $259,990$129/sqft |
Source: FMLS GA #6799658 Report a problem | ||
| 10/23/2020 | Listed for sale | $259,990+20.9%$129/sqft |
Source: Leaders Realty #6799658 Report a problem | ||
| 9/27/2018 | Sold | $215,000+13.6%$107/sqft |
Source:  GAMLS #8440604 Report a problem GAMLS #8440604 Report a problem | ||
| 4/17/2006 | Sold | $189,200$94/sqft |
Source: Public Record Report a problem | ||
Public tax history
| Year | Property taxes | Tax assessment |
|---|---|---|
| 2024 | $4,275 +5927.3% | $141,796 +8% |
| 2023 | $71 +46.9% | $131,256 +26.3% |
| 2022 | $48 -98.3% | $103,960 +9.3% |
| 2021 | $2,887 +11.1% | $95,108 +11.1% |
| 2020 | $2,599 | $85,644 |
| 2019 | $2,599 +19.3% | $85,644 +3.8% |
| 2018 | $2,178 -25.2% | $82,548 +7.5% |
| 2017 | $2,911 +301.7% | $76,820 +10.4% |
| 2016 | $725 -43.9% | $69,572 +32% |
| 2015 | $1,292 -0.8% | $52,708 |
| 2014 | $1,304 +15% | $52,708 +13% |
| 2013 | $1,133 -0.8% | $46,652 |
| 2012 | $1,143 -21.6% | $46,652 -18.1% |
| 2011 | $1,458 +5.6% | $56,988 |
| 2010 | $1,381 -28.6% | $56,988 -25.2% |
| 2009 | $1,933 -14.7% | $76,196 |
| 2006 | $2,267 | $76,196 |
Find assessor info on the county website
Monthly payment
Est. payment
Payment breakdown
Explore the cost of this home by adjusting the details. Changes won't be saved.Climate risks
Neighborhood: 30152
Nearby schools
GreatSchools rating
- 5/10Hayes Elementary SchoolGrades: PK-5Distance: 2.1 mi
- 7/10Pine Mountain Middle SchoolGrades: 6-8Distance: 2.3 mi
- 9/10Kennesaw Mountain High SchoolGrades: 9-12Distance: 1.6 mi
Schools provided by the listing agent
- Elementary: Hayes
- Middle: Pine Mountain
- High: Kennesaw Mountain
Source: GAMLS. This data may not be complete. We recommend contacting the local school district to confirm school assignments for this home.
- $331,7002 bd3 ba1.9k sqft1452 Dolcetto Trce NW #17, Kennesaw, GA 30152Off Market
- $335,8003 bd4 ba1.9k sqft1452 Dolcetto Trce NW, Kennesaw, GA 30152Off Market

- $333,4002 bd3 ba1.9k sqft1456 Dolcetto Trce NW #17, Kennesaw, GA 30152Off Market
- $330,4004 bd4 ba1.9k sqft1456 Dolcetto Trce NW, Kennesaw, GA 30152Off Market

- $365,5003 bd4 ba1.9k sqft1450 Dolcetto Trce NW #17, Acworth, GA 30152Sold
- $324,9003 bd4 ba2k sqft1450 Dolcetto Trce NW, Kennesaw, GA 30152Off Market
- $328,4003 bd4 ba1.9k sqft1458 Dolcetto Trce NW #17, Kennesaw, GA 30152Off Market
- $313,9003 bd3 ba1.9k sqft1458 Dolcetto Trce NW, Kennesaw, GA 30152Off Market
A local agent can set up tours, give advice and negotiate with sellers.
Similar homes
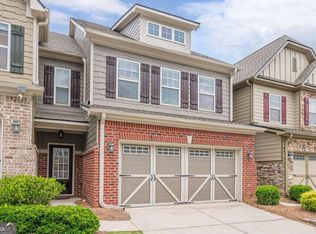
- $365,0003 bd3 ba1.9k sqft1514 Dolcetto Trce NW, Kennesaw, GA 30152Active
 MLS ID #10760658, Spenser Thomas, Coldwell Banker Realty. GAMLS
 - $350,0003 bd3 ba1.9k sqft2010 Ellison Way NW, Kennesaw, GA 30152Active
 MLS ID #10790333, Jon Brown, Century 21 Results. GAMLS
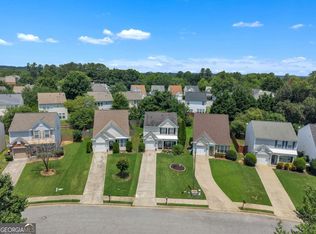
 - $319,0003 bd3 ba1.4k sqft1656 Leyland Dr NW, Kennesaw, GA 30152Active
 MLS ID #10800013, Pilar Hamrick, Virtual Properties Realty.com. GAMLS
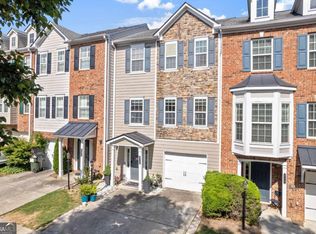
 - $309,9003 bd4 ba1.7k sqft2928 George Busbee Pkwy NW Unit 318, Kennesaw, GA 30144Active
 MLS ID #10812575, Andreina Canache, America Realty Group. GAMLS
 - $415,0004 bd3 ba1.8k sqft1378 Dukes Creek Dr NW, Marietta, GA 30152ActiveMLS ID #10799204, Leigh Anne Bolan, Atlanta Communities. GAMLS
- $309,9002 bd3 ba1.8k sqft130 Flatwood Trl #20, Marietta, GA 30066ActiveMLS ID #10800707, Justine Taylor, Virtual Properties Realty.com. GAMLS
- $365,0003 bd3 ba2.1k sqft1622 Hemburg Trce NW #3, Kennesaw, GA 30144ActiveMLS ID #10697818, Tuyen Luong, Simply Homes ATL. GAMLS
- $335,0003 bd3 ba1.8k sqft4118 Mars Bay Building 27, Acworth, GA 30101ActiveMLS ID #10812206, The Premier Group, Keller Williams Realty Partners. GAMLS
- $375,0004 bd3 ba1.7k sqft2164 Dresden Grn NW, Kennesaw, GA 30144ActiveMLS ID #10805446, Mary Wynkoop, Coldwell Banker Realty. GAMLS
- $339,0003 bd2 ba1.3k sqft5212 Centennial Hill Dr NW, Acworth, GA 30102ActiveMLS ID #10822609, Elizabeth Perez, Harry Norman, REALTORS. GAMLS
- $309,9903 bd3 ba1.9k sqft37 Rocky Knl, Dallas, GA 30157ActiveMLS ID #10822586, Sherman Edgerson, Keller Williams West Atlanta. GAMLS
- $349,9993 bd3 ba1.9k sqft1075 Brownstone Dr #23, Marietta, GA 30008ActiveMLS ID #10780920, Channing Shaw-Wright, Compass. GAMLS
- $315,0003 bd3 ba1.7k sqft175 Sunset Ln, Woodstock, GA 30189ActiveMLS ID #10817742, The Premier Group, Keller Williams Realty Partners. GAMLS
- $350,0003 bd4 ba2k sqft540 Hardy Dr, Acworth, GA 30102ActiveMLS ID #10816605, Mark Spain, Mark Spain Real Estate. GAMLS
- $350,0003 bd3 ba1.8k sqft55 Grampian Way, Marietta, GA 30008ActiveMLS ID #10806282, Akshar Patel, Century 21 Results. GAMLS
- $300,0003 bd3 ba1.5k sqft725 Anderson Walk, Marietta, GA 30062ActiveMLS ID #10811224, Jennifer Palumbo, Keller Williams Realty Atlanta North. GAMLS
- $309,9002 bd3 ba1.6k sqft2040 Hoods Fort Cir NW Unit 18, Kennesaw, GA 30144ActiveMLS ID #10709540, Kelly E O'Kelley, Kelly O'Kelley RE Consultants. GAMLS
- $319,0003 bd3 ba1.7k sqft147 Sunset Ln, Woodstock, GA 30189ActiveMLS ID #10810248, Nick Vinson, Method Real Estate Advisors. GAMLS
- $307,5003 bd2 ba1.1k sqft72 Victorian Cir, Dallas, GA 30157ActiveMLS ID #10824484, Gina DiResta, PEND Realty, LLC. GAMLS
- $315,0003 bd3 ba1.6k sqft850 Ash St, Canton, GA 30114ActiveMLS ID #10820016, Lorraine Danielson, Real Broker, LLC. GAMLS
