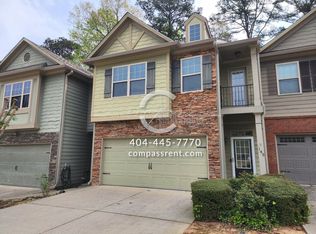
Perfectly positioned in the sought-after Sunset Pointe community, this meticulously maintained end-unit townhome offers the ideal blend of comfort, style, and convenience. Freshly updated with new interior paint and brand-new carpet, this move-in ready home is filled with natural light thanks to its desirable corner location and additional dining room windows. The inviting open-concept floor plan seamlessly connects the kitchen, dining area, and fireside family room, creating the perfect space for both everyday living and entertaining. The kitchen features granite countertops, ample cabinetry, and a functional layout overlooking the main living areas. Upstairs, you'll find a spacious owner's retreat complete with a luxurious ensuite bathroom featuring double vanities, a soaking tub, separate walk-in shower, private water closet, and dual walk-in closets. Two additional oversized bedrooms share a well-appointed full bath, providing plenty of room for family, guests, or a home office. Step outside to your private, fenced backyard, where a peaceful wooded backdrop creates the perfect setting for morning coffee, weekend grilling, or relaxing evenings on the patio. Additional highlights include: Updated HVAC system and Water Heater, Two-car garage, End-unit privacy with abundant natural light. Located just minutes from Lake Allatoona, Downtown Woodstock, shopping, dining, parks, and entertainment, this home offers an unbeatable combination of location and lifestyle. The HOA handles exterior maintenance, landscaping, termite protection, and trash service, allowing you to spend more time enjoying your home and less time maintaining it. Whether you're a first-time buyer, downsizing, or simply looking for low-maintenance living in one of Woodstock's most convenient locations, 147 Sunset Lane is one you won't want to miss.
Active
Price cut: $5K (9/10)
$314,000
147 Sunset Ln, Woodstock, GA 30189
3beds
1,748sqft
Townhouse
Built in 2006
3,484 Square Feet Lot
$312,300 Zestimate®
$180/sqft
$250/mo HOA
What's special
Desirable corner locationTwo-car garagePrivate fenced backyardFilled with natural lightInviting open-concept floor planAbundant natural lightAdditional dining room windows
- 95 days
- 339
- 31
Zillow last checked:
Listing updated:
Listed by:
Nick Vinson 404-478-7879,
Method Real Estate Advisors
Source: GAMLS,MLS#: 10810248
Facts & features
Interior
Bedrooms & bathrooms
- Bedrooms: 3
- Bathrooms: 3
- Full bathrooms: 2
- 1/2 bathrooms: 1
Rooms
- Room types: Family Room, Foyer, Laundry
Dining room
- Features: Dining Rm/Living Rm Combo, Separate Room
Kitchen
- Features: Breakfast Area, Breakfast Bar, Pantry, Solid Surface Counters
Heating
- Forced Air, Natural Gas
Cooling
- Ceiling Fan(s), Central Air, Electric
Appliances
- Included: Dishwasher, Disposal, Microwave, Refrigerator
- Laundry: Upper Level
Features
- Double Vanity, Separate Shower, Soaking Tub, Split Bedroom Plan, Vaulted Ceiling(s)
- Flooring: Carpet, Hardwood
- Windows: Double Pane Windows
- Basement: None
- Attic: Pull Down Stairs
- Number of fireplaces: 1
- Fireplace features: Family Room
- Common walls with other units/homes: End Unit
Interior area
- Total structure area: 1,748
- Total interior livable area: 1,748 sqft
- Finished area above ground: 1,748
- Finished area below ground: 0
Property
Parking
- Total spaces: 2
- Parking features: Attached, Garage, Garage Door Opener, Kitchen Level
- Has attached garage: Yes
Features
- Levels: Two
- Stories: 2
- Patio & porch: Patio, Porch
- Waterfront features: No Dock Or Boathouse
- Body of water: None
Lot
- Size: 3,484 Square Feet
- Features: Level, Private
- Residential vegetation: Grassed
Details
- Parcel number: 21N09F 023
Construction
Type & style
- Home type: Townhouse
- Architectural style: Brick Front,Traditional
- Property subtype: Townhouse
- Attached to another structure: Yes
Materials
- Other
- Foundation: Slab
- Roof: Composition
Condition
- Resale
- New construction: No
- Year built: 2006
Utilities & green energy
- Sewer: Public Sewer
- Water: Public
- Utilities for property: High Speed Internet, Underground Utilities
Community & HOA
Community
- Features: Sidewalks, Street Lights
- Security: Open Access
- Subdivision: Sunset Pointe
HOA
- Has HOA: Yes
- Services included: Maintenance Structure, Maintenance Grounds, Management Fee, Pest Control, Trash
- HOA fee: $3,000 annually
Location
- Region: Woodstock
Financial & listing details
- Price per square foot: $180/sqft
- Tax assessed value: $319,800
- Annual tax amount: $3,358
- Date on market: 7/22/2026
- Cumulative days on market: 95 days
- Listing agreement: Exclusive Right To Sell
Estimated market value
$312,300
$297,000 - $328,000
$2,174/mo
Price history
| Date | Event | Price |
|---|---|---|
| 9/10/2026 | Price change | $314,000-1.6%$180/sqft |
Source:  GAMLS #10810248 Report a problem GAMLS #10810248 Report a problem | ||
| 7/22/2026 | Listed for sale | $319,000+72%$182/sqft |
Source: GAMLS #10810248 Report a problem | ||
| 8/20/2020 | Listing removed | $1,575$1/sqft |
Source: Haas Properties #8833226 Report a problem | ||
| 8/4/2020 | Listed for rent | $1,575+5.4%$1/sqft |
Source: Haas Properties #8833226 Report a problem | ||
| 10/15/2018 | Listing removed | $1,495$1/sqft |
Source: Haas Properties Report a problem | ||
| 8/21/2018 | Listed for rent | $1,495$1/sqft |
Source: Haas Properties Report a problem | ||
| 8/15/2018 | Sold | $185,500+0.3%$106/sqft |
Source:  FMLS GA #6034120 Report a problem FMLS GA #6034120 Report a problem | ||
| 7/2/2018 | Pending sale | $185,000$106/sqft |
Source: KELLER WILLIAMS REALTY PARTNERS #6034120 Report a problem | ||
| 6/27/2018 | Listed for sale | $185,000+10.1%$106/sqft |
Source: Keller Williams Rlty. Partners #8406712 Report a problem | ||
| 12/8/2006 | Sold | $168,000$96/sqft |
Source: Public Record Report a problem | ||
Public tax history
| Year | Property taxes | Tax assessment |
|---|---|---|
| 2025 | $3,358 +0.1% | $127,920 +0.1% |
| 2024 | $3,356 -1.2% | $127,800 -1.1% |
| 2023 | $3,397 +37.5% | $129,240 +37.5% |
| 2022 | $2,470 +10.3% | $93,960 +19.1% |
| 2021 | $2,239 +13.5% | $78,880 +13.6% |
| 2020 | $1,973 +4.1% | $69,440 +4.1% |
| 2019 | $1,896 +12.3% | $66,720 -56.5% |
| 2018 | $1,688 +2.2% | $153,300 +2.9% |
| 2017 | $1,652 +8.1% | $149,000 +8.8% |
| 2016 | $1,528 | $137,000 +2.1% |
| 2015 | $1,528 +19.1% | $134,200 +17.1% |
| 2014 | $1,283 +17.5% | $114,600 +18.4% |
| 2013 | $1,091 -1.2% | $96,800 -0.8% |
| 2012 | $1,105 -17.5% | $97,600 -18.8% |
| 2011 | $1,339 -11.7% | $120,200 +116% |
| 2010 | $1,517 -4.2% | $55,640 -9.3% |
| 2009 | $1,584 +8.9% | $61,320 -6.5% |
| 2008 | $1,454 -1% | $65,600 -0.8% |
| 2007 | $1,469 +246.6% | $66,120 +313.3% |
| 2006 | $424 | $16,000 |
Find assessor info on the county website
Monthly payment
Est. payment
Payment breakdown
Explore the cost of this home by adjusting the details. Changes won't be saved.Climate risks
Neighborhood: 30189
Nearby schools
Schools provided by the listing agent
- Elementary: Boston
- Middle: Booth
- High: Etowah
Source: GAMLS. This data may not be complete. We recommend contacting the local school district to confirm school assignments for this home.
Similar homes
- $260,0003 bd3 ba1.6k sqft111 Red Barn Ln, Acworth, GA 30102Active
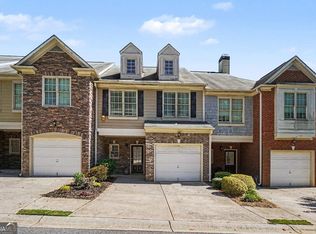
 MLS ID #10869660, Mark Spain, Mark Spain Real Estate. GAMLS
 - $399,4002 bd2 ba1.6k sqft131 Countryside Ct, Woodstock, GA 30189Active
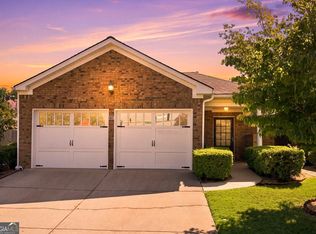 MLS ID #10822699, Elizabeth Martin, Atlanta Communities. GAMLS
 - $339,9003 bd3 ba1.6k sqft251 Kigian Trl, Woodstock, GA 30188Active
 MLS ID #10787240, Holly Haynes, Ansley RE | Christie's Int'l RE. GAMLS
 - $450,0003 bd3 ba2k sqft2038 Spicers Ln, Woodstock, GA 30189Active
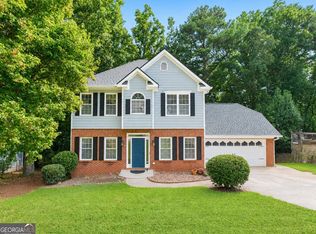 MLS ID #10811006, Janice Overbeck, Keller Williams Realty Atlanta North. GAMLS
 - $315,0003 bd3 ba1.6k sqft2079 Lakeshore Overlook Dr NW, Kennesaw, GA 30152ActiveMLS ID #10789644, Marie Torrance, REMAX Around Atlanta. GAMLS
- $350,0003 bd4 ba2k sqft328 Hiawassee Dr, Woodstock, GA 30188ActiveMLS ID #10783457, Eric Baham, Sovereign Real Estate Group. GAMLS
- $335,0003 bd3 ba2k sqft157 Inman Dr, Canton, GA 30114ActiveMLS ID #10820420, Brian K Smith, Keller Williams Realty North Atlanta. GAMLS
- $325,0003 bd3 ba1.5k sqft602 Muskogee Xing, Dallas, GA 30132ActiveMLS ID #10876114, Mark Spain, Mark Spain Real Estate. GAMLS
- $299,9002 bd2 ba1.1k sqft121 Cypress Ct, Canton, GA 30115ActiveMLS ID #10850607, Innovative Properties Group, RE/MAX Town & Country. GAMLS
- $335,0003 bd3 ba1.5k sqft905 Tamarisk Pl, Canton, GA 30114ActiveMLS ID #10856130, Megan Sullivan, Keller Williams Realty North Atlanta. GAMLS
- $339,9003 bd3 ba1.9k sqft2010 Ellison Way NW, Kennesaw, GA 30152ActiveMLS ID #10852582, Jon Brown, Century 21 Results. GAMLS
- $415,0003 bd3 ba2k sqft517 Garvin Dr, Woodstock, GA 30189ActiveMLS ID #10833536, Roxana Vera, Sperry Brokerage Services. GAMLS
- $340,0003 bd3 ba1.2k sqft1270 W Oaks Way, Woodstock, GA 30188ActiveMLS ID #10840387, Kinser Euler, EXIT Grassroots Realty. GAMLS
- $340,0003 bd2 ba1.8k sqft176 Shallow Ridge Ln NE, Kennesaw, GA 30144ActiveMLS ID #10827449, Stella Harris, WM Realty LLC. GAMLS
- $325,0002 bd3 ba1.4k sqft159 Nacoochee Way, Canton, GA 30114ActiveMLS ID #10857870, Modern Traditions Realty Group, RE/MAX Center. GAMLS
- $420,0004 bd3 ba2.3k sqft120 Kasey Dr, Woodstock, GA 30189ActiveMLS ID #10799450, Jake Bouchillon, Keller Williams Realty Consultants. GAMLS
- $299,0003 bd3 ba1.2k sqft929 Mill Stone Dr, Marietta, GA 30062ActiveMLS ID #10867766, Cynthia Little, Redfin Corporation. GAMLS
- $449,9004 bd3 ba2.5k sqft4104 Dream Catcher Dr, Woodstock, GA 30189ActiveMLS ID #10824197, Tommy Ngo, Redfin Corporation. GAMLS
- $289,0002 bd3 ba1.6k sqft2280 Nottley Dr, Marietta, GA 30066ActiveMLS ID #10807659, Mark Spain, Mark Spain Real Estate. GAMLS
- $265,0002 bd2 ba1.1k sqft546 Fox Creek Xing, Woodstock, GA 30188ActiveMLS ID #10843077, Lauren Kermani, Keller Williams Realty North Atlanta. GAMLS
