
One-level living at its finest! This beautifully updated, 4-sided brick ranch is ideally located just minutes from Lake Allatoona, Towne Lake shopping and dining, and Downtown Woodstock. From the moment you enter, you'll appreciate the soaring ceilings, abundant natural light, and inviting open floor plan with gleaming hardwoods. The updated kitchen features quartz countertops, newer SS appliances, pantry, including the refrigerator! The vaulted great room offers a marble gas fireplace, while the spacious dining room is surrounded by windows overlooking the private courtyard. The generously sized primary suite features an updated ensuite bath with dual vanities, a walk-in closet, large shower, and private access to the courtyard. A spacious secondary bedroom, convenient laundry room with washer and dryer included! Versatile bonus room provides plenty of additional space for an office, sitting area, or storage. Brand-new water heater just installed! The well-managed HOA includes water, landscaping, and trash, making this home an easy, low-maintenance lifestyle choice in a fantastic location.
Active
$399,900
131 Countryside Ct, Woodstock, GA 30189
2beds
1,676sqft
Single Family Residence
Built in 2003
5,227 Square Feet Lot
$392,100 Zestimate®
$239/sqft
$185/mo HOA
What's special
Marble gas fireplaceSoaring ceilingsUpdated kitchenGleaming hardwoodsInviting open floor planAbundant natural lightPrivate courtyard
- 35 days
- 463
- 22
Zillow last checked:
Listing updated:
Listed by:
Elizabeth Martin 678-373-9342,
Atlanta Communities
Source: GAMLS,MLS#: 10822699
Facts & features
Interior
Bedrooms & bathrooms
- Bedrooms: 2
- Bathrooms: 2
- Full bathrooms: 2
- Main level bathrooms: 2
- Main level bedrooms: 2
Rooms
- Room types: Bonus Room, Den, Laundry
Dining room
- Features: Seats 12+
Heating
- Central, Forced Air, Natural Gas
Cooling
- Ceiling Fan(s), Central Air, Electric
Appliances
- Included: Dishwasher, Dryer, Gas Water Heater, Microwave, Refrigerator, Washer
- Laundry: In Hall
Features
- High Ceilings, Master On Main Level, Vaulted Ceiling(s), Walk-In Closet(s)
- Flooring: Carpet, Hardwood, Laminate, Tile
- Windows: Double Pane Windows
- Basement: None
- Number of fireplaces: 1
- Fireplace features: Factory Built, Family Room, Gas Log
- Common walls with other units/homes: No Common Walls
Interior area
- Total structure area: 1,676
- Total interior livable area: 1,676 sqft
- Finished area above ground: 1,676
- Finished area below ground: 0
Property
Parking
- Total spaces: 1
- Parking features: Garage, Garage Door Opener, Kitchen Level
- Has garage: Yes
Features
- Levels: One
- Stories: 1
- Patio & porch: Patio
- Body of water: None
Lot
- Size: 5,227 Square Feet
- Features: Level
Details
- Parcel number: 15N04K 027
Construction
Type & style
- Home type: SingleFamily
- Architectural style: Brick 4 Side,Ranch
- Property subtype: Single Family Residence
Materials
- Brick
- Foundation: Slab
- Roof: Composition
Condition
- Resale
- New construction: No
- Year built: 2003
Utilities & green energy
- Sewer: Public Sewer
- Water: Public
- Utilities for property: Cable Available, Electricity Available, Natural Gas Available, Phone Available, Sewer Available, Underground Utilities, Water Available
Community & HOA
Community
- Features: None
- Security: Smoke Detector(s)
- Subdivision: Countryside Villas
HOA
- Has HOA: Yes
- Services included: Other
- HOA fee: $2,220 annually
Location
- Region: Woodstock
Financial & listing details
- Price per square foot: $239/sqft
- Tax assessed value: $378,710
- Annual tax amount: $3,977
- Date on market: 8/4/2026
- Cumulative days on market: 35 days
- Listing agreement: Exclusive Right To Sell
- Electric utility on property: Yes
Estimated market value
$392,100
$372,000 - $412,000
$2,055/mo
Price history
| Date | Event | Price |
|---|---|---|
| 8/7/2026 | Listed for sale | $399,900+42.8%$239/sqft |
Source:  FMLS GA #7818005 Report a problem FMLS GA #7818005 Report a problem | ||
| 8/6/2021 | Sold | $280,000-3.1%$167/sqft |
Source:  GAMLS #9019844 Report a problem GAMLS #9019844 Report a problem | ||
| 8/3/2021 | Pending sale | $289,000$172/sqft |
Source: FMLS GA #6919206 Report a problem | ||
| 7/26/2021 | Contingent | $289,000$172/sqft |
Source: FMLS GA #6919206 Report a problem | ||
| 7/22/2021 | Listed for sale | $289,000+56.6%$172/sqft |
Source: FMLS GA #6919206 Report a problem | ||
| 1/21/2004 | Sold | $184,500$110/sqft |
Source: Public Record Report a problem | ||
Public tax history
| Year | Property taxes | Tax assessment |
|---|---|---|
| 2025 | $3,977 +7.3% | $151,484 +7.3% |
| 2024 | $3,707 +2% | $141,152 +2.1% |
| 2023 | $3,633 +23.4% | $138,224 +19.8% |
| 2022 | $2,944 +310.4% | $115,400 +17.1% |
| 2021 | $717 +4.9% | $98,560 +10.8% |
| 2020 | $684 +2.6% | $88,960 +5.4% |
| 2019 | $667 +2.2% | $84,400 -56.4% |
| 2018 | $653 -1.1% | $193,700 +3% |
| 2017 | $660 +0.7% | $188,100 +6.3% |
| 2016 | $655 | $176,900 +11.7% |
| 2015 | $655 +18.9% | $158,400 +8.3% |
| 2014 | $551 +15.1% | $146,300 +14.7% |
| 2013 | $479 +11% | $127,600 +10.9% |
| 2012 | $431 -0.6% | $115,100 -8.7% |
| 2011 | $434 +9% | $126,100 +148% |
| 2010 | $398 -23.6% | $50,840 -27.9% |
| 2009 | $522 +19.9% | $70,560 -2.2% |
| 2008 | $435 +7.1% | $72,160 +6.2% |
| 2007 | $406 -2.3% | $67,920 +7.3% |
| 2006 | $416 +7.2% | $63,280 +0.4% |
| 2005 | $388 | $63,040 -45.8% |
| 2004 | -- | $116,300 +142.3% |
| 2003 | -- | $48,000 |
Find assessor info on the county website
Monthly payment
Est. payment
Payment breakdown
Explore the cost of this home by adjusting the details. Changes won't be saved.Climate risks
Neighborhood: 30189
Nearby schools
Schools provided by the listing agent
- Elementary: Boston
- Middle: Booth
- High: Etowah
Source: GAMLS. This data may not be complete. We recommend contacting the local school district to confirm school assignments for this home.
Similar homes
- $415,0003 bd3 ba1.9k sqft578 Ashland Pkwy, Woodstock, GA 30189Active

 MLS ID #10813659, Jaylon Yarbrough, Coldwell Banker Realty. GAMLS
 - $440,0004 bd3 ba2.3k sqft120 Kasey Dr, Woodstock, GA 30189Active
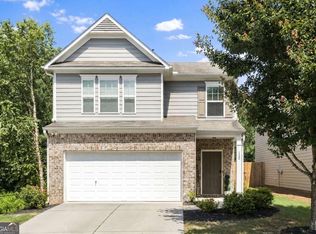 MLS ID #10799450, Jake Bouchillon, Keller Williams Realty Consultants. GAMLS
 - $399,0003 bd2 ba1.6k sqft129 Greatwood Dr, White, GA 30184Active
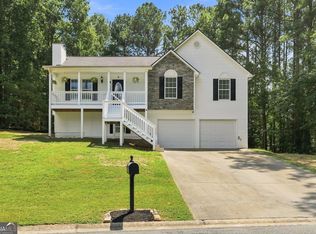 MLS ID #10835647, Dorothy Wilson, Relate Realty. GAMLS
 - $400,0004 bd3 ba2.1k sqft13 Finch Ct SE, Acworth, GA 30102Active Under Contract
 MLS ID #10824602, Tammy Wissing, Atlanta Communities. GAMLS
 - $385,0003 bd2 ba1.7k sqft117 River Oaks Dr, Woodstock, GA 30188ActiveMLS ID #10794595, Joe A Porter, Northgate Realty Brokers, LLC. GAMLS
- $415,0003 bd3 ba2k sqft517 Garvin Dr, Woodstock, GA 30189ActiveMLS ID #10833536, Roxana Vera, Sperry Brokerage Services. GAMLS
- $370,0003 bd3 ba1.7k sqft4251 Joshua Way NW, Kennesaw, GA 30144ActiveMLS ID #10835734, Samuel DeStefano, BHGRE Metro Brokers. GAMLS
- $400,0004 bd3 ba1.9k sqft309 Woodland Pass, Canton, GA 30114Active Under ContractMLS ID #10824239, Tracy Ziemba, Ansley RE|Christie's Int'l RE. GAMLS
- $415,0005 bd2 ba2.2k sqft402 Eileen Cir, Canton, GA 30114Active Under ContractMLS ID #10785121, Kristin Schmidt, Orchard Brokerage, LLC. GAMLS
- $390,0003 bd3 ba1.8k sqft4821 Olde Mill Dr, Marietta, GA 30066ActiveMLS ID #10820879, Jill Heineck, Keller Williams Realty PeachtreeRoad. GAMLS
- $365,0003 bd2 ba1.8k sqft1193 Wade Green Cir NW, Acworth, GA 30102ActiveMLS ID #10807320, Stella Harris, WM Realty LLC. GAMLS
- $559,9003 bd2 ba1.9k sqft301 Hazel Dr, Woodstock, GA 30189ActiveMLS ID #10768862, Kelly Evens, Chapman Hall Realtors Professionals. GAMLS
- $415,0003 bd2 ba1.8k sqft129 White Antelope St, Waleska, GA 30183ActiveMLS ID #10833863, Lisa Steele, Lake Homes Realty LLC. GAMLS
- $369,0003 bd2 ba1.8k sqft216 Lee Ct, Canton, GA 30115ActiveMLS ID #10806977, Charmon Young, RE/MAX Town & Country. GAMLS
- $395,0003 bd2 ba1.7k sqft187 Fallow Ln, Acworth, GA 30101ActiveMLS ID #10831840, Caleb Curry, Atlanta Communities. GAMLS
- $399,9853 bd2 ba1.8k sqft3312 Freedom Lndg NW, Kennesaw, GA 30144ActiveMLS ID #10811194, Nicole M France, RE/MAX Center. GAMLS
- $419,0004 bd3 ba2.2k sqft4347 Sentinel Pl NW, Kennesaw, GA 30144ActiveMLS ID #10835306, Tanner Davis, Relate Realty. GAMLS
- $435,0003 bd3 ba1.6k sqft2034 Crestview Way, Woodstock, GA 30188Active Under ContractMLS ID #10790486, Randi Soniker, Compass. GAMLS
- $399,9994 bd3 ba2k sqft246 Manous Way, Canton, GA 30115Active Under ContractMLS ID #10696860, Tim J Arrington, Northgate Realty Brokers, LLC. GAMLS
- $400,0003 bd3 ba1.6k sqft502 Hillside Trl, Woodstock, GA 30188ActiveMLS ID #10833239, Jake Bouchillon, Keller Williams Realty Consultants. GAMLS
