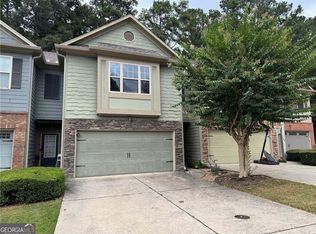
Charming End-Unit Townhome Near Lake Allatoona! Nestled in the quaint townhome community of Sunset Pointe, this charming end unit offers privacy, convenience, and an abundance of recent updates. Ideally located just minutes from Lake Allatoona and Little River Marina, this 3-bedroom & 2.5-bath home is situated on a cul-de-sac and features a private side yard, fenced in backyard and a patio-perfect for relaxing or entertaining. The long driveway provides ample parking for residents and guests. Step inside to an inviting entry foyer and an open-concept main level designed for comfortable everyday living. The dining area flows seamlessly into the family room and kitchen, creating an ideal space for gathering. The kitchen features NEW stainless-steel appliances, including a gas range, built-in microwave, dishwasher, and refrigerator, along with a convenient breakfast bar and a spacious walk-in pantry. The family room showcases a tray ceiling and a cozy corner gas fireplace, adding warmth and character to the living space. Upstairs, you'll find a generously sized primary suite with a walk-in closet and an en-suite bath featuring dual vanity areas, a garden tub, and a separate shower. Two additional bedrooms provide flexibility for guests, a home office, or additional living needs, with one secondary bedroom featuring a charming Juliet balcony. Enjoy outdoor living in the private, low-maintenance backyard and side yard, complete with a fenced area and patio. Conveniently located near the shopping, dining, and everyday amenities of Towne Lake, this home offers an appealing combination of location, privacy, and low-maintenance living. MAJOR UPDATES INCLUDE A NEW ROOF, NEW ELECTRICAL PANEL, NEW HVAC SYSTEM, NEW MAIN-LEVEL FLOORING, AND FRESH PAINT IN MANY AREAS! The HOA adds even more convenience by covering exterior maintenance, landscaping, termite protection, and trash service, allowing you to spend less time on upkeep and more time enjoying your home and the surrounding area. Don't miss this wonderful opportunity to own a beautifully updated, private end-unit townhome in a convenient location near the lake!
Active
$312,499
185 Sunset Ln, Woodstock, GA 30189
3beds
1,776sqft
Townhouse
Built in 2007
4,791 Square Feet Lot
$310,400 Zestimate®
$176/sqft
$-- HOA
What's special
Cozy corner gas fireplaceFenced areaFenced in backyardPrivate side yardConvenient breakfast barWalk-in closetSeparate shower
- 26 days
- 1,077
- 124
Zillow last checked:
Listing updated:
Listed by:
Jamie L Hook 770-596-5788,
BHGRE Metro Brokers
Source: GAMLS,MLS#: 10872377
Facts & features
Interior
Bedrooms & bathrooms
- Bedrooms: 3
- Bathrooms: 3
- Full bathrooms: 2
- 1/2 bathrooms: 1
Rooms
- Room types: Laundry, Family Room
Dining room
- Features: Dining Rm/Living Rm Combo
Kitchen
- Features: Breakfast Bar, Pantry, Walk-in Pantry
Heating
- Central, Forced Air, Natural Gas
Cooling
- Ceiling Fan(s), Central Air, Electric
Appliances
- Included: Dishwasher, Disposal, Gas Water Heater, Microwave, Refrigerator, Stainless Steel Appliance(s), Oven/Range (Combo)
- Laundry: Upper Level
Features
- Walk-In Closet(s)
- Flooring: Carpet, Vinyl
- Windows: Double Pane Windows
- Basement: None
- Number of fireplaces: 1
- Fireplace features: Family Room, Gas Starter
- Common walls with other units/homes: 1 Common Wall
Interior area
- Total structure area: 1,776
- Total interior livable area: 1,776 sqft
- Finished area above ground: 1,776
- Finished area below ground: 0
Video & virtual tour
Property
Parking
- Parking features: Garage, Kitchen Level, Garage Door Opener
- Has garage: Yes
Accessibility
- Accessibility features: Other
Features
- Levels: Two
- Stories: 2
- Patio & porch: Patio
- Fencing: Back Yard,Fenced,Privacy
Lot
- Size: 4,791 Square Feet
- Features: Corner Lot, Cul-De-Sac, Level
Details
- Parcel number: 21N09F 042
Construction
Type & style
- Home type: Townhouse
- Architectural style: Craftsman,Stone Frame
- Property subtype: Townhouse
- Attached to another structure: Yes
Materials
- Stone
- Foundation: Slab
- Roof: Composition
Condition
- Resale
- New construction: No
- Year built: 2007
Utilities & green energy
- Sewer: Public Sewer
- Water: Public
- Utilities for property: Cable Available, Electricity Available, Natural Gas Available, Phone Available, Sewer Available, Underground Utilities, Water Available
Community & HOA
Community
- Features: Sidewalks, Street Lights
- Security: Carbon Monoxide Detector(s), Open Access, Smoke Detector(s)
- Subdivision: Sunset Pointe
HOA
- Has HOA: Yes
- Services included: Maintenance Grounds, Insurance, Reserve Fund, Trash, Management Fee
Location
- Region: Woodstock
Financial & listing details
- Price per square foot: $176/sqft
- Tax assessed value: $323,400
- Annual tax amount: $2,533
- Date on market: 10/14/2026
- Cumulative days on market: 26 days
- Listing agreement: Exclusive Agency
- Listing terms: Conventional,FHA,VA Loan,Cash
- Electric utility on property: Yes
Estimated market value
$310,400
$295,000 - $326,000
$2,191/mo
Price history
| Date | Event | Price |
|---|---|---|
| 10/14/2026 | Listed for sale | $312,499+15.7%$176/sqft |
Source:  GAMLS #10872377 Report a problem | ||
| 7/21/2023 | Listing removed | -- |
Source:  FMLS GA #6889348 Report a problem | ||
| 7/20/2021 | Sold | $270,000-1.8%$152/sqft |
Source:  GAMLS #8987511 Report a problem | ||
| 6/10/2021 | Pending sale | $274,900$155/sqft |
Source: FMLS GA #6889348 Report a problem | ||
| 5/27/2021 | Listed for sale | $274,900+161.8%$155/sqft |
Source: FMLS GA #6889348 Report a problem | ||
| 12/30/2010 | Sold | $105,000-4.5%$59/sqft |
Source: Public Record Report a problem | ||
| 9/22/2010 | Listing removed | $110,000$62/sqft |
Source: Keller Williams Realty Signature Partners #4108176 Report a problem | ||
| 8/14/2010 | Listed for sale | $110,000-87.2%$62/sqft |
Source: Signature Partners #4108176 Report a problem | ||
| 4/8/2009 | Sold | $860,000$484/sqft |
Source: Agent Provided Report a problem | ||
Public tax history
| Year | Property taxes | Tax assessment |
|---|---|---|
| 2025 | $2,954 +0.1% | $129,360 +0.1% |
| 2024 | $2,953 -1.6% | $129,200 -1.1% |
| 2023 | $2,999 +34.5% | $130,680 +38.2% |
| 2022 | $2,230 +300.6% | $94,560 +19.2% |
| 2021 | $557 +6.3% | $79,320 +13.3% |
| 2020 | $524 +3.3% | $70,000 +6.8% |
| 2019 | $507 +1.3% | $65,560 -57.3% |
| 2018 | $501 -1% | $153,700 +2.9% |
| 2017 | $506 -68.5% | $149,400 +8.4% |
| 2016 | $1,605 | $137,800 +2.1% |
| 2015 | $1,605 +18% | $135,000 +17% |
| 2014 | $1,360 +16.5% | $115,400 +18.5% |
| 2013 | $1,167 -1.2% | $97,400 -0.8% |
| 2012 | $1,180 -7.4% | $98,200 -9.9% |
| 2011 | $1,275 -4.6% | $109,000 +131.7% |
| 2010 | $1,336 -2.4% | $47,040 -7.8% |
| 2009 | $1,368 -2.6% | $51,040 -4.7% |
| 2008 | $1,405 +234.4% | $53,560 +234.8% |
| 2007 | $420 -0.9% | $16,000 |
| 2006 | $424 | $16,000 |
Find assessor info on the county website
Monthly payment
Est. payment
Payment breakdown
Explore the cost of this home by adjusting the details. Changes won't be saved.Climate risks
Neighborhood: 30189
Nearby schools
Schools provided by the listing agent
- Elementary: Boston
- Middle: Booth
- High: Etowah
Source: GAMLS. This data may not be complete. We recommend contacting the local school district to confirm school assignments for this home.

Similar homes
- $310,0003 bd3 ba1.7k sqft143 Sunset Ln, Woodstock, GA 30189Active
 MLS ID #10841903, Al Moreno, Harry Norman, REALTORS. GAMLS
- $--3 bd2 ba2.3k sqft812 Victoria Pl, Woodstock, GA 30189Auction
 Auction.com 2
- $--3 bd3 ba1.7k sqft108 Wallnut Hall Cir, Woodstock, GA 30189AuctionXome
- $--3 bd3 ba1.9k sqft508 Talula Ct, Woodstock, GA 30189Auction
 Auction.com 2
- $345,0003 bd2 ba1.3k sqft204 Rose Cottage Dr, Woodstock, GA 30189ActiveMLS ID #10852507, Penny Clendaniel, Keller Williams Realty Partners. GAMLS
- $300,0003 bd2 ba1.3k sqft916 Little River Ln, Woodstock, GA 30189For Sale
 MLS ID #7852150, BEN HERRING, EXP Realty, LLC.. FMLS GA
- $364,9004 bd4 ba2.1k sqft1513 Sandpiper Dr, Woodstock, GA 30189ActiveMLS ID #10839347, Noelle Foster, Stewart Brokers. GAMLS
- $357,7353 bd3 ba1.8k sqft157 Terrace Walk, Woodstock, GA 30189ActiveMLS ID #10830052, Irina Averyanov, Keller Williams Realty North Atlanta. GAMLS
- $300,0003 bd3 ba1.8k sqft676 Oakside Pl, Acworth, GA 30102ActiveMLS ID #10886749, Renee Tiller, Atlanta Communities. GAMLS
- $429,9004 bd3 ba1.9k sqft7035 Surrey Dr, Woodstock, GA 30189ActiveMLS ID #10878456, Sherry Mezze, Chapman Hall Realtors. GAMLS
- $434,9002 bd2 ba1.7k sqft503 Courtyard Way, Woodstock, GA 30189ActiveMLS ID #10887322, Steven T Koleno, Beycome Brokerage Realty LLC. GAMLS
- $359,9003 bd3 ba1.5k sqft707 Copper Trace Way, Woodstock, GA 30189For SaleMLS ID #7844945, MONA CARTER, LoKation Real Estate, LLC. FMLS GA
- $359,9003 bd3 ba1.5k sqft707 Copper Trace Way, Woodstock, GA 30189ActiveMLS ID #10853726, Mona Carter, Lokation Real Estate LLC. GAMLS
- $400,0003 bd2 ba1.5k sqft306 Pine Cv, Woodstock, GA 30189ActiveMLS ID #10880274, John McAdoo, Atlanta Communities. GAMLS
- $314,9002 bd2 ba1.2k sqft239 Park Pl, Woodstock, GA 30189ActiveMLS ID #10847215, Kim Meisen, BHHS Georgia Properties. GAMLS
- $339,9993 bd2 ba1.4k sqft411 Hunters Ln, Woodstock, GA 30189ActiveMLS ID #10867042, Juan Rivera, Atlanta Communities. GAMLS
- $420,0003 bd2 ba1.8k sqft7007 Surrey Dr, Woodstock, GA 30189For SaleMLS ID #7858128, BECKIE L KURESHI, HomeSmart. FMLS GA
- $459,0004 bd3 ba2.3k sqft3009 Fieldstream Way, Woodstock, GA 30189Active Under ContractMLS ID #10870631, Paige Bland Thompson, Atlanta Communities. GAMLS
- $325,0003 bd4 ba2k sqft251 Derby Ct, Acworth, GA 30102ActiveMLS ID #10831043, Tony Narcisse, HomeSmart. GAMLS
- $450,0003 bd3 ba2k sqft368 N Victoria Rd, Woodstock, GA 30189ActiveMLS ID #10830032, John Marinan, Atlanta Communities. GAMLS
