Skip main navigation
Closed
  • $340,000

    131 Riverwatch Ct, Canton, GA 30114

    3beds
    1,818sqft
    Townhouse, Residential
    Built in 2005
    919.12 Square Feet Lot
    $343,200 Zestimate®
    $187/sqft
    $1,904 Estimated rent

    Home value

    $343,200

    $323,000 - $364,000

    $1,904/mo

    Zestimate® history
    Loading
    Loading...

    Owner options

    List your home for rent

    $1,904/mo

    Rent Zestimate®

    Find your next renter with Zillow Rental Manager. Plus, with online applications, you can quickly screen prospective tenants – for free.

    Learn more

    $1,904/mo

    Rent Zestimate®

    Refinance and save

    $2,541/mo

    Est. payment

    Refinancing to a lower rate could help reduce your monthly payments and save thousands over the life of the loan.

    See today's rates

    $2,541/mo

    Est. payment

    Explore your selling options

    Work with a Zillow partner agent

    Leverage their expertise and Zillow's premium Showcase listings to get your home seen by more buyers.

    Get started

    List with your own agent

    Get your home in front of millions of buyers by listing it on Zillow.

    Learn how to do it

    Sell it yourself

    Take full control of how buyers see your home on Zillow by listing For Sale by Owner (FSBO).

    List your home

    What's special

    Updated fireplace tile surroundLarge flat yardEnd-unit townhomeStainless steel appliancesCustom mantelCommon green spaceBrand-new cabinets
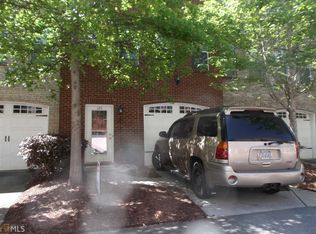
    Welcome to this stunning 3-sided brick, end-unit townhome that is virtually maintenance free and perfectly situated in a sought-after community that backs directly to the Etowah River and Etowah River Park. Inside, every detail has been thoughtfully updated for modern living. The bright kitchen boasts brand-new cabinets, granite counters, stainless steel appliances, and overlooks the open living area with updated fireplace tile surround, shiplap, and custom mantel. Durable luxury vinyl plank flooring flows seamlessly throughout the home. The owner’s suite is a true retreat with a fully renovated spa-style bath featuring a tiled shower with glass door, dual granite vanities, tiled flooring, new mirrors, and lighting. A custom closet built-in system maximizes storage. Enjoy outdoor living with an extended patio and deck that spans the entire back of the home, overlooking the large, flat yard and common green space. Additional highlights include: updated lighting throughout, 1-year-old water heater, all-electric systems, washer and dryer remaining, and fiber internet already in place. HOA maintains the roof, exterior, and yard for low-maintenance living. This home also offers a 1-car garage plus ample street parking. Minutes to shopping, dining, and major highways—yet tucked into a peaceful community with river access and natural surroundings. This unit is districted to go to Cherokee High School, with the brand new, state of the art school opening next fall! Investor friendly - no rental restrictions!

    Zillow last checked:

    Listing updated:

    Listing Provided by:

    Kristin May,

    1 Look Real Estate

    Bought with:

    Kristie Bledsoe, 384483

    Berkshire Hathaway HomeServices Georgia Properties

    Source: FMLS GA,MLS#: 7657569MLS Logo

    Facts & features

    Interior

    Bedrooms & bathrooms
    • Bedrooms: 3
    • Bathrooms: 3
    • Full bathrooms: 2
    • 1/2 bathrooms: 1
    Primary bedroom
    • Features: Oversized Master, Sitting Room
    • Level: Oversized Master, Sitting Room
    Bedroom
    • Features: Oversized Master, Sitting Room
    Primary bathroom
    • Features: Double Vanity, Shower Only
    Dining room
    • Features: Open Concept
    Kitchen
    • Features: Breakfast Bar, Cabinets Stain, Pantry, Stone Counters, View to Family Room
    Heating
    • Central
    Cooling
    • Ceiling Fan(s), Central Air
    Appliances
    • Included: Dishwasher, Disposal, Dryer, Electric Range, Electric Water Heater, Microwave, Washer
    • Laundry: In Hall, Laundry Room, Upper Level
    Features
    • Double Vanity, High Ceilings 9 ft Main, Recessed Lighting, Walk-In Closet(s)
    • Flooring: Carpet, Luxury Vinyl
    • Windows: Double Pane Windows
    • Basement: None
    • Number of fireplaces: 1
    • Fireplace features: Factory Built, Family Room, Gas Starter
    Interior area
    • Total structure area: 1,818
    • Total interior livable area: 1,818 sqft
    • Finished area above ground: 1,818

    Property

    Parking
    • Total spaces: 1
    • Parking features: Attached, Driveway, Garage, Garage Faces Front, Kitchen Level, Level Driveway, On Street
    • Attached garage spaces: 1
    • Has uncovered spaces: Yes
    Features
    • Levels: Two
    • Stories: 2
    • Patio & porch: Deck, Patio
    • Exterior features: Other
    • Pool features: None
    • Spa features: None
    • Fencing: None
    • Has view: Yes
    • View description: Neighborhood, Park/Greenbelt
    • Waterfront features: None
    • Body of water: None
    Lot
    • Size: 919.12 sqft
    • Features: Back Yard, Landscaped
    Details
    • Additional structures: None
    • Parcel number: 91N02 037
    • Other equipment: None
    • Horse amenities: None

    Construction

    Type & style
    • Home type: Townhouse
    • Architectural style: Townhouse
    • Property subtype: Townhouse, Residential
    • Attached to another structure: Yes
    Materials
    • Brick 4 Sides
    • Foundation: Slab
    • Roof: Other
    Condition
    • Resale
    • New construction: No
    • Year built: 2005

    Utilities & green energy

    • Electric: 110 Volts, 220 Volts in Laundry
    • Sewer: Public Sewer
    • Water: Public
    • Utilities for property: Cable Available, Electricity Available, Sewer Available, Underground Utilities, Water Available
    Green energy
    • Energy efficient items: None
    • Energy generation: None

    Community & neighborhood

    Security
    • Security features: Carbon Monoxide Detector(s), Smoke Detector(s)
    Community
    • Community features: Homeowners Assoc, Near Shopping, Near Trails/Greenway
    Location
    • Region: Canton
    • Subdivision: Riverwalk Townhomes

    HOA & financial

    HOA
    • Has HOA: Yes
    • HOA fee: $500 quarterly

    Other

    Other facts
    • Ownership: Fee Simple
    • Road surface type: Asphalt

    Price history

    DateEventPrice
    11/25/2025Sold$340,000-4.2%$187/sqft
    Source: FMLS GA #7657569 Report a problem
    10/27/2025Pending sale$355,000$195/sqft
    Source: GAMLS #10615918 Report a problem
    10/22/2025Price change$355,000-1.1%$195/sqft
    Source: GAMLS #10615918 Report a problem
    10/1/2025Listed for sale$359,000+63.3%$197/sqft
    Source: FMLS GA #7657569 Report a problem
    5/28/2020Listing removed$219,900$121/sqft
    Source: Compass #6711174 Report a problem
    5/28/2020Listed for sale$219,900+4.7%$121/sqft
    Source: Compass #6711174 Report a problem
    5/26/2020Sold$210,000-4.5%$116/sqft
    Source: GAMLS #8772043 Report a problem
    4/20/2020Pending sale$219,900$121/sqft
    Source: Compass #6711174 Report a problem
    4/17/2020Listed for sale$219,900+89.6%$121/sqft
    Source: Compass #6711174 Report a problem
    8/21/2014Sold$116,000-28.4%$64/sqft
    Source: Public Record Report a problem
    12/29/2005Sold$161,900$89/sqft
    Source: Public Record Report a problem

    Public tax history

    YearProperty taxesTax assessment
    2025$3,762 +14.1%$131,488 +14.8%
    2024$3,297 -1.9%$114,576 -2.2%
    2023$3,362 +18.2%$117,144 +18.2%
    2022$2,845 +16.9%$99,116 +24.3%
    2021$2,432 +21.7%$79,764 +21.9%
    2020$1,998 -2.4%$65,416 -2.4%
    2019$2,048 +2.5%$67,040 -58.8%
    2018$1,998 +19.1%$162,600 +19.8%
    2017$1,678 +28.8%$135,700 +7.3%
    2016$1,302 $126,500 +7.8%
    2015$1,302 +527.6%$117,300 +9%
    2014$208 +0.7%$107,600 +16.3%
    2013$206 +23.1%$92,500 +24.3%
    2012$167 $74,400 -16.5%
    2011-- $89,100 +142.9%
    2010$933 -35.4%$36,680 -38.9%
    2009$1,445 -5.5%$60,040 -7.8%
    2008$1,529 -0.9%$65,120 -0.9%
    2007$1,543 -1%$65,680
    2006$1,560 $65,680

    Find assessor info on the county website

    Neighborhood: 30114

    Nearby schools

    GreatSchools rating
    Schools provided by the listing agent
    • Elementary: R. M. Moore
    • Middle: Teasley
    • High: Cherokee

    Source: FMLS GA. This data may not be complete. We recommend contacting the local school district to confirm school assignments for this home.

    Get a cash offer in 3 minutes
    Find out how much your home could sell for in as little as 3 minutes with a no-obligation cash offer.
    Estimated market value
    $343,200
    Get a cash offer in 3 minutes
    Find out how much your home could sell for in as little as 3 minutes with a no-obligation cash offer.
    Estimated market value
    $343,200