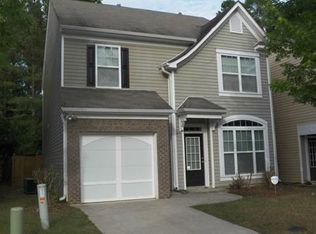
IMMACULATE & FULLY UPDATED HOME! One Year, 1% Interest Rate Buy Down with Patrick Ridley of Planet Home Lending. Superior Curb Appeal with Brick Front and Located Across the Street from Neighborhood Green Space. 3 Bedrooms & 2.5 Baths. The Entrance Foyer welcomes you with Newer Luxury Vinyl Flooring and Neutral Paint throughout the Entire Home. Spacious Family Room with Fireplace and Great Natural Light. Remodeled Light & Bright Kitchen features Exotic Granite Counters, New White Shaker Style Cabinets & Subway Tile Backsplash. New Lighting and Stainless Appliances complete this Perfect Entertaining Space. First Floor Powder Room has also been Updated with New Vanity, Faucet, Lighting and Mirror. Oversized Primary Suite with vaulted Ceiling and MUST SEE HUGE WALK-IN CLOSET. Gorgeous Master Bath Re-Do has New Double Vanity with Separate Shower and Soaking Tub. Very Large Secondary Bedroom has Direct Access to Full Bath making this a Perfect Roommate Floor Plan. Upstairs there is also a 3rd Bedroom. This Backyard has Relaxing Atmosphere including Privacy Fence, Patio and Plenty of Space for Kids/Pets. Prominence Point is a Convenient, Manicured Walkable Community close to Dining, Shopping, etc. This is Truly an Amazing Place to Live! Close to I-575 & New Express Lane.
Active
Price cut: $10K (10/4)
$375,000
100 Oleander Way, Canton, GA 30114
3beds
1,748sqft
Single Family Residence
Built in 2005
3,484 Square Feet Lot
$371,600 Zestimate®
$215/sqft
$74/mo HOA
What's special
Great natural lightStainless appliancesSubway tile backsplashExotic granite countersHuge walk-in closetNew lightingNewer luxury vinyl flooring
- 26 days
- 726
- 47
Zillow last checked:
Listing updated:
Listed by:
Stacy H Corley 770-313-0684,
Atlanta Communities
Source: GAMLS,MLS#: 10841660
Facts & features
Interior
Bedrooms & bathrooms
- Bedrooms: 3
- Bathrooms: 3
- Full bathrooms: 2
- 1/2 bathrooms: 1
Rooms
- Room types: Foyer, Other
Kitchen
- Features: Solid Surface Counters, Walk-in Pantry
Heating
- Central, Zoned
Cooling
- Ceiling Fan(s), Central Air, Zoned
Appliances
- Included: Dishwasher, Disposal, Gas Water Heater, Microwave, Refrigerator
- Laundry: Common Area
Features
- Double Vanity, Tray Ceiling(s), Vaulted Ceiling(s), Walk-In Closet(s)
- Flooring: Other, Vinyl
- Windows: Double Pane Windows
- Basement: None
- Number of fireplaces: 1
- Common walls with other units/homes: No Common Walls
Interior area
- Total structure area: 1,748
- Total interior livable area: 1,748 sqft
- Finished area above ground: 1,748
- Finished area below ground: 0
Property
Parking
- Total spaces: 1
- Parking features: Attached, Garage
- Has attached garage: Yes
Features
- Levels: Two
- Stories: 2
- Patio & porch: Patio
- Fencing: Back Yard,Privacy
- Waterfront features: No Dock Or Boathouse
- Body of water: None
Lot
- Size: 3,484 Square Feet
- Features: Level, Private
Details
- Parcel number: 15N13H 150
Construction
Type & style
- Home type: SingleFamily
- Architectural style: Craftsman,Traditional
- Property subtype: Single Family Residence
Materials
- Vinyl Siding
- Foundation: Slab
- Roof: Composition
Condition
- Resale
- New construction: No
- Year built: 2005
Utilities & green energy
- Sewer: Public Sewer
- Water: Public
- Utilities for property: Cable Available, Electricity Available, High Speed Internet, Natural Gas Available, Phone Available, Sewer Available, Underground Utilities, Water Available
Community & HOA
Community
- Features: Playground, Pool, Sidewalks, Street Lights, Tennis Court(s)
- Security: Smoke Detector(s)
- Subdivision: Prominence Point
HOA
- Has HOA: Yes
- Services included: Swimming, Tennis
- HOA fee: $888 annually
Location
- Region: Canton
Financial & listing details
- Price per square foot: $215/sqft
- Tax assessed value: $350,900
- Annual tax amount: $3,471
- Date on market: 9/9/2026
- Cumulative days on market: 26 days
- Listing agreement: Exclusive Right To Sell
- Listing terms: 1031 Exchange,Cash,Conventional,FHA,VA Loan
- Electric utility on property: Yes
Estimated market value
$371,600
$353,000 - $390,000
$2,081/mo
Price history
| Date | Event | Price |
|---|---|---|
| 10/4/2026 | Price change | $375,000-2.6%$215/sqft |
Source:  GAMLS #10841660 Report a problem GAMLS #10841660 Report a problem | ||
| 9/9/2026 | Listed for sale | $385,000+120%$220/sqft |
Source: GAMLS #10841660 Report a problem | ||
| 6/8/2017 | Sold | $175,000+19.9%$100/sqft |
Source: Public Record Report a problem | ||
| 6/16/2005 | Sold | $146,000$84/sqft |
Source: Public Record Report a problem | ||
Public tax history
| Year | Property taxes | Tax assessment |
|---|---|---|
| 2025 | $3,471 +6.4% | $140,360 +9.9% |
| 2024 | $3,261 +1.3% | $127,720 +1.5% |
| 2023 | $3,219 +18.6% | $125,840 +20.4% |
| 2022 | $2,714 +17.3% | $104,520 +27.8% |
| 2021 | $2,312 +9.2% | $81,800 +10.6% |
| 2020 | $2,117 +7.4% | $73,960 +8.4% |
| 2019 | $1,971 +5.4% | $68,200 -57.3% |
| 2018 | $1,870 +2.8% | $159,600 +8.5% |
| 2017 | $1,819 +27% | $147,100 +5.8% |
| 2016 | $1,432 +8.9% | $139,100 +9.9% |
| 2015 | $1,315 -11.1% | $126,600 +10.3% |
| 2014 | $1,479 +54.2% | $114,800 +18.7% |
| 2013 | $960 +4.3% | $96,700 +4.3% |
| 2012 | $920 -20.3% | $92,700 -20.7% |
| 2011 | $1,154 -3.6% | $116,900 +135.9% |
| 2010 | $1,198 +0.7% | $49,560 -4.5% |
| 2009 | $1,190 +12.7% | $51,920 -6.2% |
| 2008 | $1,056 -1% | $55,360 -0.8% |
| 2007 | $1,067 -1.1% | $55,800 |
| 2006 | $1,079 +235.8% | $55,800 +322.7% |
| 2005 | $321 | $13,200 |
Find assessor info on the county website
Monthly payment
Est. payment
Payment breakdown
Explore the cost of this home by adjusting the details. Changes won't be saved.Climate risks
Neighborhood: 30114
Nearby schools
Schools provided by the listing agent
- Elementary: Liberty
- Middle: Freedom
- High: Cherokee
Source: GAMLS. This data may not be complete. We recommend contacting the local school district to confirm school assignments for this home.
Similar homes
- $335,0003 bd3 ba1.5k sqft905 Tamarisk Pl, Canton, GA 30114Active
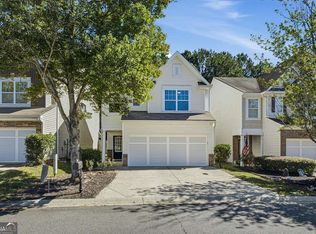
 MLS ID #10856130, Megan Sullivan, Keller Williams Realty North Atlanta. GAMLS
 - $410,0004 bd3 ba2k sqft108 Oleander Way, Canton, GA 30114Active
 MLS ID #10845177, Eric Baham, Sovereign Real Estate Group. GAMLS
 - $380,0003 bd3 ba1.8k sqft406 Cobalt Valley Ln, Canton, GA 30114Active
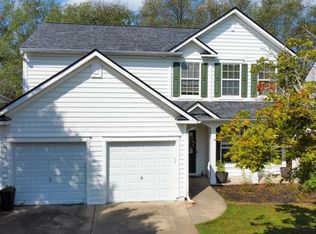 MLS ID #10848047, Peter Smith, Watkins Real Estate Associates. GAMLS
 - $325,0002 bd3 ba1.4k sqft159 Nacoochee Way, Canton, GA 30114Active
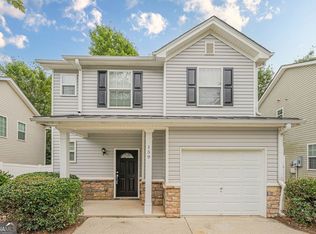 MLS ID #10857870, Modern Traditions Realty Group, RE/MAX Center. GAMLS
 - $350,0004 bd3 ba2k sqft203 Quince Rd, Canton, GA 30114ActiveMLS ID #10775571, Mark Spain, Mark Spain Real Estate. GAMLS
- $398,9503 bd2 ba1.7k sqft333 Allatoona Shores Dr, Canton, GA 30114ActiveMLS ID #10830204, Angelia Hunter, Atlanta Communities. GAMLS
- $419,0004 bd3 ba2.2k sqft411 Sugar Maple Ct, Canton, GA 30114ActiveMLS ID #10817321, Real Estate Group, Compass. GAMLS
- $369,0003 bd2 ba1.8k sqft216 Lee Ct, Canton, GA 30115ActiveMLS ID #10806977, Charmon Young, RE/MAX Town & Country. GAMLS
- $450,0004 bd3 ba2.4k sqft270 Wentworth Dr, Canton, GA 30114ActiveMLS ID #10833292, Nils Ericson, BHHS Georgia Properties. GAMLS
- $460,0004 bd3 ba2.6k sqft118 Celebration Song, Canton, GA 30114ActiveMLS ID #10805593, Laura Martineau, Atlanta Communities. GAMLS
- $378,0004 bd2 ba1.8k sqft2705 Abbotts Glen Pl NW, Acworth, GA 30101ActiveMLS ID #10857344, Nicole Ricker, Atlanta Communities. GAMLS
- $475,0004 bd3 ba2.4k sqft560 Crestmont Ln, Canton, GA 30114ActiveMLS ID #10818776, Val Lemoine, Keller Williams Realty. GAMLS
- $370,0004 bd2 ba2.1k sqft7080 Sumit Creek Dr NW, Kennesaw, GA 30152ActiveMLS ID #10857997, Kad Mendoza, Mendoza Realty. GAMLS
- $369,5003 bd2 ba1.6k sqft2701 Abbotts Glen Pl NW, Acworth, GA 30101ActiveMLS ID #10851255, James F Johnson, Sanders Real Estate. GAMLS
- $380,0004 bd3 ba1.6k sqft32 Maddox Rd, Acworth, GA 30102ActiveMLS ID #10842742, Nichole Hollis, Maximum One Community Realtors. GAMLS
- $350,0003 bd3 ba1.8k sqft4821 Olde Mill Dr, Marietta, GA 30066ActiveMLS ID #10820879, Jill Heineck, Keller Williams Realty PeachtreeRoad. GAMLS
- $388,9004 bd3 ba1.9k sqft5422 Cheyenne Dr, Acworth, GA 30102ActiveMLS ID #10818992, Laura Mason, Atlanta Communities. GAMLS
- $350,0003 bd3 ba1.2k sqft1270 W Oaks Way, Woodstock, GA 30188ActiveMLS ID #10840387, Kinser Euler, EXIT Grassroots Realty. GAMLS
- $385,0004 bd4 ba2.2k sqft6499 Will Dupree Ln, Acworth, GA 30102ActiveMLS ID #10832366, McKenna Cummings, Atlanta Communities. GAMLS
