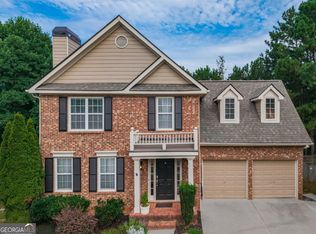
Step inside this beautifully updated home in Canton's desirable Crestmont community, where generous living spaces and a thoughtful layout create an ideal setting for both daily life and entertaining. Hardwood flooring extends across the main level, connecting the formal living and dining rooms with a bright family room centered around a fireplace. The kitchen serves as the heart of the home with granite countertops, rich wood cabinetry, stainless steel appliances, a tiled backsplash, center island, breakfast area, and ample storage and preparation space. Upstairs, all four bedrooms are comfortably sized, along with a conveniently placed laundry room. The expansive primary retreat features a tray ceiling, walk-in closet, dual-sink vanity, soaking tub, and separate tiled shower. The home has also benefited from substantial recent improvements, including new interior paint, hardwood floor repairs, drywall and ceiling work, carpet stretching and steam cleaning, cabinet repairs, refreshed landscaping, gutter caulking, soffit vent installation, and professional cleaning. Out back, French doors open to a fenced yard with a patio and a private wooded setting. Residents enjoy nearby access to the neighborhood pool, tennis courts, playground, and clubhouse, while the location provides convenient proximity to shopping, restaurants, outdoor recreation, medical facilities, Downtown Woodstock, Downtown Canton, Holly Springs, and Interstate 575.0PEN H0USE 8/8-8/9 2:00-4:00
Active
Price cut: $5K (9/30)
$475,000
560 Crestmont Ln, Canton, GA 30114
4beds
2,445sqft
Single Family Residence
Built in 2007
6,969 Square Feet Lot
$473,200 Zestimate®
$194/sqft
$-- HOA
What's special
- 65 days
- 242
- 11
Zillow last checked:
Listing updated:
Listed by:
Val Lemoine 404-512-2501,
Keller Williams Realty
Source: GAMLS,MLS#: 10818776
Facts & features
Interior
Bedrooms & bathrooms
- Bedrooms: 4
- Bathrooms: 3
- Full bathrooms: 2
- 1/2 bathrooms: 1
Rooms
- Room types: Laundry, Other
Dining room
- Features: Seats 12+
Kitchen
- Features: Kitchen Island, Pantry, Breakfast Bar
Heating
- Forced Air, Natural Gas
Cooling
- Central Air, Ceiling Fan(s)
Appliances
- Included: Dishwasher, Microwave, Refrigerator
- Laundry: Common Area
Features
- Double Vanity, Walk-In Closet(s), Vaulted Ceiling(s), Tray Ceiling(s)
- Flooring: Hardwood, Carpet, Tile
- Windows: Double Pane Windows
- Basement: None
- Number of fireplaces: 1
- Fireplace features: Gas Log
- Common walls with other units/homes: No Common Walls
Interior area
- Total structure area: 2,445
- Total interior livable area: 2,445 sqft
- Finished area above ground: 2,445
- Finished area below ground: 0
Property
Parking
- Total spaces: 6
- Parking features: Garage
- Has garage: Yes
Accessibility
- Accessibility features: Other
Features
- Levels: Two
- Stories: 2
- Patio & porch: Deck
- Fencing: Wood
Lot
- Size: 6,969 Square Feet
- Features: Cul-De-Sac
Details
- Additional structures: Other
- Parcel number: 15N08K 200
Construction
Type & style
- Home type: SingleFamily
- Architectural style: Traditional
- Property subtype: Single Family Residence
Materials
- Brick
- Foundation: Slab
- Roof: Composition
Condition
- Resale
- New construction: No
- Year built: 2007
Utilities & green energy
- Electric: 220 Volts
- Sewer: Public Sewer
- Water: Public
- Utilities for property: Electricity Available, Cable Available, Natural Gas Available, Phone Available, Sewer Available, Underground Utilities, Water Available, High Speed Internet
Green energy
- Energy efficient items: Appliances, Thermostat, Roof, Windows
Community & HOA
Community
- Features: Street Lights, Tennis Court(s)
- Security: Security System
- Subdivision: CRESTMONT PH 6 SUB
HOA
- Has HOA: Yes
- Services included: Tennis, Swimming
Location
- Region: Canton
Financial & listing details
- Price per square foot: $194/sqft
- Tax assessed value: $467,200
- Annual tax amount: $9,433
- Date on market: 8/4/2026
- Cumulative days on market: 65 days
- Listing agreement: Exclusive Agency
- Listing terms: 1031 Exchange,Assumable,Cash,Conventional,FHA,VA Loan,Fannie Mae Approved,Freddie Mac Approved
- Electric utility on property: Yes
Estimated market value
$473,200
$450,000 - $497,000
$2,570/mo
Price history
| Date | Event | Price |
|---|---|---|
| 9/30/2026 | Price change | $475,000-1%$194/sqft |
Source:  GAMLS #10818776 Report a problem GAMLS #10818776 Report a problem | ||
| 9/3/2026 | Price change | $480,000-2%$196/sqft |
Source: GAMLS #10818776 Report a problem | ||
| 8/17/2026 | Price change | $490,000-2%$200/sqft |
Source: GAMLS #10818776 Report a problem | ||
| 8/4/2026 | Listed for sale | $500,000+25%$204/sqft |
Source: GAMLS #10818776 Report a problem | ||
| 8/28/2023 | Listing removed | $400,000$164/sqft |
Source: GAMLS #10175387 Report a problem | ||
| 8/24/2023 | Listed for sale | $400,000$164/sqft |
Source: GAMLS #10175387 Report a problem | ||
| 8/21/2023 | Pending sale | $400,000$164/sqft |
Source: GAMLS #10175387 Report a problem | ||
| 7/10/2023 | Price change | $400,000-5.9%$164/sqft |
Source:  FMLS GA #7238338 Report a problem FMLS GA #7238338 Report a problem | ||
| 6/28/2023 | Listed for sale | $425,000+67.3%$174/sqft |
Source: FMLS GA #7238338 Report a problem | ||
| 6/7/2019 | Sold | $254,000-2.7%$104/sqft |
Source:  FMLS GA #6107108 Report a problem FMLS GA #6107108 Report a problem | ||
| 5/5/2019 | Pending sale | $261,000$107/sqft |
Source: Opendoor Brokerage LLC #8494298 Report a problem | ||
| 4/25/2019 | Price change | $261,000-0.4%$107/sqft |
Source: Opendoor #6107108 Report a problem | ||
| 4/11/2019 | Price change | $262,000-1.1%$107/sqft |
Source: Opendoor #6107108 Report a problem | ||
| 2/21/2019 | Price change | $265,000-0.4%$108/sqft |
Source: Opendoor #6107108 Report a problem | ||
| 1/31/2019 | Price change | $266,000-0.4%$109/sqft |
Source: Opendoor #6107108 Report a problem | ||
| 1/17/2019 | Price change | $267,000-0.4%$109/sqft |
Source: Opendoor #6107108 Report a problem | ||
| 1/3/2019 | Price change | $268,000-0.4%$110/sqft |
Source: Opendoor #6107108 Report a problem | ||
| 12/20/2018 | Price change | $269,000-0.4%$110/sqft |
Source: Opendoor #6107108 Report a problem | ||
| 12/6/2018 | Listed for sale | $270,000+1.7%$110/sqft |
Source: OD Georgia Brokerage LLC #8494298 Report a problem | ||
| 11/27/2018 | Sold | $265,500+13.5%$109/sqft |
Source: Public Record Report a problem | ||
| 7/9/2015 | Sold | $234,000+0%$96/sqft |
Source: FMLS GA #5520793 Report a problem | ||
| 6/11/2015 | Pending sale | $233,999$96/sqft |
Source: ERA SUNRISE REALTY #5520793 Report a problem | ||
| 5/23/2015 | Price change | $233,9990%$96/sqft |
Source: ERA SUNRISE REALTY #5520793 Report a problem | ||
| 4/28/2015 | Price change | $234,000-2.1%$96/sqft |
Source: ERA SUNRISE REALTY #07434975 Report a problem | ||
| 4/24/2015 | Price change | $238,950+2.1%$98/sqft |
Source: ERA SUNRISE REALTY #07434975 Report a problem | ||
| 4/13/2015 | Listed for sale | $234,000-0.1%$96/sqft |
Source: ERA SUNRISE REALTY #5520793 Report a problem | ||
| 7/31/2007 | Sold | $234,300$96/sqft |
Source: Public Record Report a problem | ||
Public tax history
| Year | Property taxes | Tax assessment |
|---|---|---|
| 2025 | $5,830 +5% | $186,880 +1.8% |
| 2024 | $5,555 +1.6% | $183,560 +1.1% |
| 2023 | $5,467 +25.6% | $181,480 +25.6% |
| 2022 | $4,352 +11% | $144,480 +20.8% |
| 2021 | $3,920 +16.8% | $119,560 +10% |
| 2020 | $3,355 +33.9% | $108,680 +9% |
| 2019 | $2,507 +8.4% | $99,680 -58.5% |
| 2018 | $2,312 +3.5% | $240,200 +5.2% |
| 2017 | $2,234 +6.7% | $228,400 +8.9% |
| 2016 | $2,093 | $209,800 +18.1% |
| 2015 | $2,093 +17.4% | $177,700 +3.7% |
| 2014 | $1,783 +15.7% | $171,300 +18.1% |
| 2013 | $1,541 +5.1% | $145,000 +5.5% |
| 2012 | $1,466 -15.5% | $137,500 -17.2% |
| 2011 | $1,734 -4% | $166,100 +133.9% |
| 2010 | $1,807 +4.1% | $71,000 -1.6% |
| 2009 | $1,735 -6.9% | $72,120 -9.1% |
| 2008 | $1,863 +340.5% | $79,360 +340.9% |
| 2007 | $423 | $18,000 |
Find assessor info on the county website
Monthly payment
Est. payment
Payment breakdown
Explore the cost of this home by adjusting the details. Changes won't be saved.Climate risks
Neighborhood: Crestmont
Nearby schools
Schools provided by the listing agent
- Elementary: Holly Springs
- Middle: Dean Rusk
- High: Sequoyah
Source: GAMLS. This data may not be complete. We recommend contacting the local school district to confirm school assignments for this home.


Similar homes
- $459,0004 bd3 ba2.3k sqft200 Fate Conn Rd, Canton, GA 30114Active

 MLS ID #10834012, Mark Spain, Mark Spain Real Estate. GAMLS
 - $410,0004 bd3 ba2k sqft108 Oleander Way, Canton, GA 30114Active
 MLS ID #10845177, Eric Baham, Sovereign Real Estate Group. GAMLS
 - $419,0004 bd3 ba2k sqft1201 Red Bud Ln, Canton, GA 30114Active
 MLS ID #10813441, Maria Shkolnik, Virtual Properties Realty.com. GAMLS
 - $535,0004 bd4 ba3.1k sqft309 Laurel Glen Xing, Canton, GA 30114Active
 MLS ID #10824776, Justin Bagwell, Virtual Properties Realty.com. GAMLS
 - $488,5004 bd3 ba2.6k sqft151 Rolling Hills Pl, Canton, GA 30114ActiveMLS ID #10817137, Wendy Verdon, RE/MAX Town & Country Jasper. GAMLS
- $325,0002 bd3 ba1.4k sqft159 Nacoochee Way, Canton, GA 30114ActiveMLS ID #10857870, Modern Traditions Realty Group, RE/MAX Center. GAMLS
- $350,0004 bd3 ba2k sqft203 Quince Rd, Canton, GA 30114ActiveMLS ID #10775571, Mark Spain, Mark Spain Real Estate. GAMLS
- $335,0003 bd3 ba1.5k sqft905 Tamarisk Pl, Canton, GA 30114ActiveMLS ID #10856130, Megan Sullivan, Keller Williams Realty North Atlanta. GAMLS
- $375,0003 bd3 ba1.7k sqft100 Oleander Way, Canton, GA 30114ActiveMLS ID #10841660, Stacy H Corley, Atlanta Communities. GAMLS
- $425,0004 bd4 ba2.7k sqft172 Fred Bishop Dr, Canton, GA 30114ActiveMLS ID #10770645, Eric Baham, Sovereign Real Estate Group. GAMLS
- $479,9004 bd3 ba2.2k sqft515 Creekshire Cir, Canton, GA 30115For Sale
 MLS ID #7819169, MARYELLEN VANAKEN, Keller Williams North Atlanta. FMLS GA
 - $450,0004 bd3 ba3.1k sqft4925 Woodbend Dr NW, Acworth, GA 30101ActiveMLS ID #10854283, Katie Friend, Harry Norman Realtors. GAMLS
- $510,0004 bd3 ba3.1k sqft4341 Nesbin Dr NE, Kennesaw, GA 30144ActiveMLS ID #10801426, Casandra M Young, Coldwell Banker Realty. GAMLS
- $425,0004 bd3 ba2.3k sqft120 Kasey Dr, Woodstock, GA 30189ActiveMLS ID #10799450, Jake Bouchillon, Keller Williams Realty Consultants. GAMLS
- $479,9004 bd3 ba2.9k sqft3023 Waterdance Dr NW, Kennesaw, GA 30152ActiveMLS ID #10856171, Heather Hunt, Pristine Palaces Realty LLC. GAMLS
- $450,0005 bd3 ba2.7k sqft4363 Lippencott Ln, Acworth, GA 30101Active Under ContractMLS ID #10843528, Jonathan McClenny, Atlanta Communities. GAMLS
- $459,9994 bd4 ba3k sqft4341 Laurian Dr NW, Kennesaw, GA 30144ActiveMLS ID #10784206, Lawrence Jackson, Atlanta Communities. GAMLS
- $545,0004 bd3 ba2.3k sqft218 Orchard Trl, Canton, GA 30115ActiveMLS ID #10722642, Beatriz Alvarez, BHHS Georgia Properties. GAMLS
