Welcome to 3706 Devon Park Lane NW, a former model home nestled on a desirable corner lot in the sought-after Devon Park community of Kennesaw! Offering over 2,200 square feet of living space, this charming traditional home features a bright, functional floor plan designed for comfortable everyday living and effortless entertaining. The spacious family room showcases a cozy fireplace and flows seamlessly into the fully refinished kitchen, featuring upgraded cabinetry, brand-new granite countertops, an expanded island, and a convenient wet bar with wine cooler-perfect for hosting family and friends. Upgraded Pergo flooring adds warmth and durability throughout the home. Upstairs, the spacious owner's suite offers a private bath and its own fireplace, creating a cozy retreat at the end of the day, while two additional bedrooms provide plenty of space for family, guests, or a home office. Enjoy year-round relaxation in the all-season sunroom, which opens to a covered outdoor porch overlooking the private backyard. The backyard is ideal for entertaining or unwinding around the fire pit. A climate-controlled two-car attached garage provides added comfort and convenience, along with ample storage space. Residents of Devon Park enjoy sidewalks, streetlights, and easy access to nearby parks and recreation. Located just minutes from Downtown Acworth, Downtown Kennesaw, Swift-Cantrell Park, Kennesaw Mountain National Battlefield Park, Kennesaw State University, shopping, dining, and I-75, this home offers exceptional convenience for commuting and enjoying all that the area has to offer. Located in the North Cobb High School district, this former model home combines thoughtful upgrades, inviting living spaces, and an unbeatable location. Don't miss your opportunity to make this wonderful Kennesaw home your own-schedule your private showing today!
Active
$475,000
3706 Devon Park Ln NW, Kennesaw, GA 30144
3beds
--sqft
Single Family Residence
Built in 2004
8,712 Square Feet Lot
$468,100 Zestimate®
$--/sqft
$31/mo HOA
What's special
Cozy fireplaceExpanded islandAll-season sunroomDesirable corner lotPrivate backyardFully refinished kitchenClimate-controlled two-car attached garage
- 56 days
- 195
- 12
Zillow last checked:
Listing updated:
Listed by:
Stephanie Cann 404-372-4076,
The Rezerve
Source: GAMLS,MLS#: 10807167
Facts & features
Interior
Bedrooms & bathrooms
- Bedrooms: 3
- Bathrooms: 3
- Full bathrooms: 2
- 1/2 bathrooms: 1
Rooms
- Room types: Foyer
Dining room
- Features: L Shaped
Kitchen
- Features: Breakfast Area, Kitchen Island, Pantry
Heating
- Natural Gas, Zoned
Cooling
- Ceiling Fan(s), Central Air, Zoned
Appliances
- Included: Dishwasher, Electric Water Heater
- Laundry: Other
Features
- Split Bedroom Plan, Walk-In Closet(s)
- Flooring: Other
- Basement: None
- Attic: Pull Down Stairs
- Number of fireplaces: 2
- Fireplace features: Family Room, Master Bedroom
- Common walls with other units/homes: No Common Walls
Interior area
- Total structure area: 0
- Finished area above ground: 0
- Finished area below ground: 0
Property
Parking
- Total spaces: 2
- Parking features: Garage
- Has garage: Yes
Features
- Levels: Two
- Stories: 2
- Fencing: Fenced
- Body of water: None
Lot
- Size: 8,712 Square Feet
- Features: Private
Details
- Parcel number: 20008600920
Construction
Type & style
- Home type: SingleFamily
- Architectural style: Contemporary
- Property subtype: Single Family Residence
Materials
- Stone, Vinyl Siding
- Roof: Composition
Condition
- Resale
- New construction: No
- Year built: 2004
Utilities & green energy
- Sewer: Public Sewer
- Water: Public
- Utilities for property: None
Green energy
- Energy efficient items: Thermostat
Community & HOA
Community
- Features: Park, Playground, Street Lights
- Security: Smoke Detector(s)
- Subdivision: Devon Park
HOA
- Has HOA: Yes
- Services included: Other
- HOA fee: $375 annually
Location
- Region: Kennesaw
Financial & listing details
- Tax assessed value: $418,130
- Annual tax amount: $4,087
- Date on market: 7/16/2026
- Cumulative days on market: 56 days
- Listing agreement: Exclusive Right To Sell
Estimated market value
$468,100
$445,000 - $492,000
$2,381/mo
Price history
| Date | Event | Price |
|---|---|---|
| 7/16/2026 | Listed for sale | $475,000+135.1% |
Source:  FMLS GA #7801304 Report a problem FMLS GA #7801304 Report a problem | ||
| 4/16/2018 | Sold | $202,000-10.2% |
Source:  GAMLS #8201510 Report a problem GAMLS #8201510 Report a problem | ||
| 2/20/2018 | Pending sale | $225,000 |
Source: Inspirational Homes LLC #8201510 Report a problem | ||
| 12/15/2017 | Price change | $225,000+9.8% |
Source: Inspirational Homes LLC #8201510 Report a problem | ||
| 7/25/2017 | Price change | $205,000+36.7% |
Source: Inspirational Homes LLC #8201510 Report a problem | ||
| 6/6/2017 | Pending sale | $150,000 |
Source: Inspirational Homes LLC #8201510 Report a problem | ||
| 6/5/2017 | Listed for sale | $150,000-27.5% |
Source: Inspirational Homes LLC #8201510 Report a problem | ||
| 7/13/2016 | Listing removed | $207,000 |
Source: Maximum One Realtors #7637573 Report a problem | ||
| 2/13/2016 | Listed for sale | $207,000+3.5% |
Source: MAXIMUM ONE GREATER ATLANTA REALTORS #5646909 Report a problem | ||
| 8/19/2015 | Listing removed | $199,999 |
Source: Maximum One Realtors #5510018 Report a problem | ||
| 8/18/2015 | Listed for sale | $199,999 |
Source: Maximum One Realtors #7423627 Report a problem | ||
| 8/18/2015 | Pending sale | $199,999 |
Source: Maximum One Realtors #7423627 Report a problem | ||
| 8/18/2015 | Pending sale | $199,999 |
Source: Maximum One Realtors #7423627 Report a problem | ||
| 8/17/2015 | Listed for sale | $199,999 |
Source: Maximum One Realtors #7423627 Report a problem | ||
| 8/17/2015 | Pending sale | $199,999 |
Source: Maximum One Realtors #7423627 Report a problem | ||
| 8/16/2015 | Listed for sale | $199,999 |
Source: Maximum One Realtors #7423627 Report a problem | ||
| 8/16/2015 | Pending sale | $199,999 |
Source: Maximum One Realtors #7423627 Report a problem | ||
| 8/15/2015 | Listed for sale | $199,999 |
Source: Maximum One Realtors #7423627 Report a problem | ||
| 8/15/2015 | Pending sale | $199,999 |
Source: Maximum One Realtors #7423627 Report a problem | ||
| 8/14/2015 | Listed for sale | $199,999 |
Source: Maximum One Realtors #7423627 Report a problem | ||
| 8/14/2015 | Pending sale | $199,999 |
Source: Maximum One Realtors #7423627 Report a problem | ||
| 8/13/2015 | Listed for sale | $199,999 |
Source: Maximum One Realtors #7423627 Report a problem | ||
| 8/13/2015 | Pending sale | $199,999 |
Source: Maximum One Realtors #7423627 Report a problem | ||
| 8/12/2015 | Listed for sale | $199,999-18.4% |
Source: Maximum One Realtors #7423627 Report a problem | ||
| 11/3/2005 | Sold | $245,000 |
Source: Public Record Report a problem | ||
Public tax history
| Year | Property taxes | Tax assessment |
|---|---|---|
| 2024 | $4,090 +15.3% | $167,252 |
| 2023 | $3,548 +11.9% | $167,252 +35.1% |
| 2022 | $3,171 +11.8% | $123,836 +14.1% |
| 2021 | $2,836 +8.6% | $108,516 +10.5% |
| 2020 | $2,611 +19.8% | $98,236 +21.6% |
| 2019 | $2,179 -4.2% | $80,800 -6.9% |
| 2018 | $2,275 -20.4% | $86,796 +0.8% |
| 2017 | $2,858 +390.3% | $86,132 |
| 2016 | $583 -68.7% | $86,132 +19.6% |
| 2015 | $1,861 -0.8% | $72,000 |
| 2014 | $1,877 +12.8% | $72,000 +11.8% |
| 2013 | $1,664 -0.8% | $64,384 |
| 2012 | $1,678 -0.2% | $64,384 |
| 2011 | $1,682 +5.5% | $64,384 |
| 2010 | $1,593 -37% | $64,384 -16.1% |
| 2009 | $2,530 +9% | $76,704 |
| 2006 | $2,322 -19.8% | $76,704 |
| 2005 | $2,895 +359.4% | $76,704 +353.3% |
| 2004 | $630 | $16,920 |
Find assessor info on the county website
Monthly payment
Est. payment
Payment breakdown
Explore the cost of this home by adjusting the details. Changes won't be saved.Climate risks
Neighborhood: 30144
Nearby schools
Schools provided by the listing agent
- Elementary: Big Shanty
- Middle: Awtrey
- High: North Cobb
Source: GAMLS. This data may not be complete. We recommend contacting the local school district to confirm school assignments for this home.


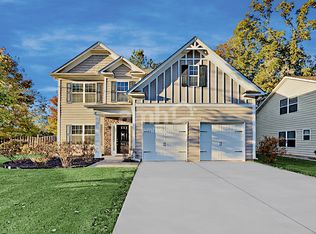
Similar homes
- $475,0004 bd3 ba3.1k sqft3112 Kirkwood Dr NW, Kennesaw, GA 30144Active Under Contract

 MLS ID #10806515, Mary Wynkoop, Coldwell Banker Realty. GAMLS
 - $519,4004 bd3 ba2.7k sqft4229 Sheffield Ct NW, Kennesaw, GA 30144Active
 MLS ID #10806479, Stacy H Corley, Atlanta Communities. GAMLS
 - $435,0004 bd3 ba2.4k sqft4170 Havenwood Ct NW, Kennesaw, GA 30144Active
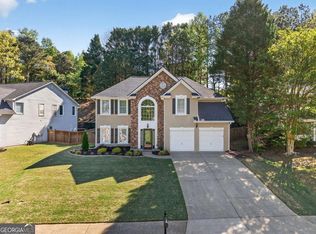 MLS ID #10821097, The Key Group, Keller Williams Realty North Atlanta. GAMLS
 - $480,0004 bd3 ba2.3k sqft3162 Vickery Dr NE, Marietta, GA 30066Active
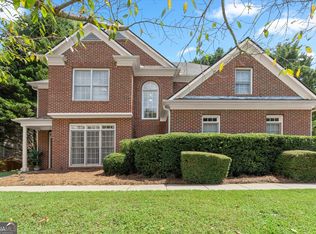 MLS ID #10843610, Jeff Costen, eXp Realty. GAMLS
 - $455,0004 bd3 ba-- sqft918 College Place Ct NW, Kennesaw, GA 30144Active Under ContractMLS ID #10824853, Nubia A Stewart, Keller Williams Realty Atl. Partners. GAMLS
- $430,0003 bd2 ba2.1k sqft105 Peregrine Way NW, Kennesaw, GA 30144ActiveMLS ID #10810100, Leah Nascimento, MGN Fine Homes. GAMLS
- $475,0003 bd2 ba1.4k sqft4300 Lakeview St, Acworth, GA 30101ActiveMLS ID #10777291, Justin Morgan, eXp Realty. GAMLS
- $484,9005 bd3 ba2.5k sqft6034 Silver Lace Ln NW, Acworth, GA 30101ActiveMLS ID #10820856, Justine Derby, Real Broker, LLC. GAMLS
- $455,0004 bd3 ba2.9k sqft2456 Arcadia Dr NW, Acworth, GA 30101ActiveMLS ID #10818911, Ivan Savant, Compass. GAMLS
- $375,0004 bd2 ba2.1k sqft3733 Memorial Pkwy NW, Kennesaw, GA 30152ActiveMLS ID #10829858, Common Ground Home Team, Keller Williams Realty. GAMLS
- $465,0005 bd3 ba2.7k sqft4903 Thornwood Knl NW, Acworth, GA 30102ActiveMLS ID #10794351, Sonya M Peterson, Realty One Group Edge. GAMLS
- $490,0005 bd4 ba3.3k sqft7 Adelaide Xing, Acworth, GA 30101ActiveMLS ID #10815999, Andre Liscinsky, Coldwell Banker Realty. GAMLS
- $449,9004 bd3 ba2.3k sqft30 Blakely Ct, Acworth, GA 30101ActiveMLS ID #10819574, Terry Swanson, Century 21 Results. GAMLS
- $595,0004 bd3 ba3.1k sqft3908 Halisport Dr NW, Kennesaw, GA 30152ActiveMLS ID #10778321, REdefined Atlanta Realty Group, Keller Williams Realty Cityside. GAMLS
- $425,0004 bd3 ba2.6k sqft1045 Queensbury Run, Acworth, GA 30102Active Under ContractMLS ID #10811127, Daniel Dey, Compass. GAMLS
- $559,9004 bd3 ba2.5k sqft204 Meadows Ct, Woodstock, GA 30189ActiveMLS ID #10839881, Christopher Contreras, Keller Williams Realty Partners. GAMLS
- $419,5003 bd3 ba2.2k sqft2110 November Ct NW, Woodstock, GA 30102ActiveMLS ID #10797998, Donna Broadus, Broadus Realty Group, LLC. GAMLS
- $475,0005 bd3 ba-- sqft762 Bentleaf Dr, Dallas, GA 30132ActiveMLS ID #10718923, Jennifer Cowan, Real Broker, LLC. GAMLS
- $599,9006 bd5 ba5k sqft5486 Hedge Brooke Pointe NW, Acworth, GA 30101ActiveMLS ID #10841309, Josette McBeth, Keller Williams Realty PeachtreeRoad. GAMLS
- $447,5005 bd3 ba2.7k sqft209 Eagle Glen Ct, Woodstock, GA 30189ActiveMLS ID #10782642, Kelly Delaperriere, Redfin Corporation. GAMLS
