Just 3 minutes from I-575 and only 5 additional minutes to I-75, this beautifully maintained home offers swim/tennis amenities and access to highly rated schools in the Kell High School district. Designed with families in mind, The upper level offers four bedrooms, including a spacious primary suite with a walk-in closet and an en-suite bath featuring a double vanity. A secondary bedroom enjoys its own private bath, while the other two bedrooms share a true Jack-and-Jill bathroom, providing both privacy and convenience. Convenient half bath is located on the main level. The unfinished basement offers tremendous potential and even includes an additional full bath(just awaiting shower wall installation), providing flexibility for future expansion. Upon entering, you are welcomed by a dramatic two-story foyer highlighted by an elegant chandelier. The striking staircase with decorative railings serves as an elegant architectural focal point. Rich hardwood flooring extends throughout the entire main level. The home's windows have been recently updated, improving both energy efficiency and overall aesthetics. Beautiful bay windows at the front and back of the home fill the interior with natural light and add to the home's charm and character. Over the past two years, the homeowners have invested significant time and care into maintaining and improving the property, and their efforts are immediately apparent from the moment you walk through the door.
Active
Price cut: $15K (7/16)
$515,000
4355 Laurian Dr NW, Kennesaw, GA 30144
4beds
--sqft
:
Get pre-qualified$3,368/mo
Single Family Residence
Built in 1995
8,886 Square Feet Lot
$511,000 Zestimate®
$--/sqft
$46/mo HOA
What's special
Spacious primary suiteDramatic two-story foyerWalk-in closetJack-and-jill bathroomFour bedroomsElegant chandelier
- 36 days |
- 357 |
- 18 |
Zillow last checked:
Listing updated:
Listed by:
Hye Won Lee 770-403-9965,
Atlanta Realty Central Inc.
Source: GAMLS,MLS#: 10781101
Facts & features
Interior
Bedrooms & bathrooms
- Bedrooms: 4
- Bathrooms: 5
- Full bathrooms: 4
- 1/2 bathrooms: 1
Rooms
- Room types: Laundry
Kitchen
- Features: Breakfast Area, Breakfast Room, Pantry
Heating
- Central, Natural Gas
Cooling
- Central Air
Appliances
- Included: Dishwasher, Disposal, Dryer, Gas Water Heater, Microwave, Refrigerator
- Laundry: Upper Level
Features
- Double Vanity, Tray Ceiling(s), Walk-In Closet(s)
- Flooring: Carpet, Hardwood
- Windows: Bay Window(s), Double Pane Windows
- Basement: Bath Finished,Bath/Stubbed,Daylight,Exterior Entry,Interior Entry,Unfinished
- Number of fireplaces: 1
- Fireplace features: Family Room, Gas Starter
- Common walls with other units/homes: No Common Walls
Interior area
- Total structure area: 0
- Finished area above ground: 0
- Finished area below ground: 0
Video & virtual tour
Property
Parking
- Total spaces: 2
- Parking features: Garage, Garage Door Opener
- Has garage: Yes
Features
- Levels: Three Or More
- Stories: 3
- Patio & porch: Deck
- Fencing: Back Yard,Privacy
- Waterfront features: No Dock Or Boathouse
- Body of water: None
Lot
- Size: 8,886 Square Feet
- Features: Private, Sloped
Details
- Parcel number: 16021300310
Construction
Type & style
- Home type: SingleFamily
- Architectural style: Brick Front,Traditional
- Property subtype: Single Family Residence
Materials
- Stucco
- Foundation: Slab
- Roof: Composition
Condition
- Resale
- New construction: No
- Year built: 1995
Utilities & green energy
- Sewer: Public Sewer
- Water: Public
- Utilities for property: Cable Available, Electricity Available, Natural Gas Available, Sewer Available, Water Available
Community & HOA
Community
- Features: Pool, Tennis Court(s)
- Security: Smoke Detector(s)
- Subdivision: Arden Trace
HOA
- Has HOA: Yes
- Services included: Swimming, Tennis
- HOA fee: $550 annually
Location
- Region: Kennesaw
Financial & listing details
- Tax assessed value: $493,290
- Annual tax amount: $5,674
- Date on market: 6/22/2026
- Cumulative days on market: 36 days
- Listing agreement: Exclusive Agency
- Electric utility on property: Yes
Estimated market value
$511,000
$485,000 - $537,000
$3,208/mo
Price history
| Date | Event | Price |
|---|---|---|
| 7/16/2026 | Price change | $515,000-2.8% |
Source:  FMLS GA #7782753 Report a problem FMLS GA #7782753 Report a problem | ||
| 6/22/2026 | Listed for sale | $530,000+8.2% |
Source:  GAMLS #10781101 Report a problem GAMLS #10781101 Report a problem | ||
| 5/3/2024 | Sold | $490,000-2% |
Source: GAMLS #10264560 Report a problem | ||
| 4/13/2024 | Pending sale | $499,900 |
Source: GAMLS #10264560 Report a problem | ||
| 4/4/2024 | Price change | $499,900-3% |
Source: GAMLS #10264560 Report a problem | ||
| 3/15/2024 | Listed for sale | $515,500+58.1% |
Source: GAMLS #10264560 Report a problem | ||
| 5/21/2018 | Sold | $326,050+12.9% |
Source: Public Record Report a problem | ||
| 2/23/2018 | Sold | $288,825-3.7% |
Source: Public Record Report a problem | ||
| 7/5/2017 | Listing removed | $300,000 |
Source: Duffy Realty #8208184 Report a problem | ||
| 6/15/2017 | Listed for sale | $300,000+27.4% |
Source: DUFFY REALTY OF ATLANTA #5865062 Report a problem | ||
| 7/12/2005 | Sold | $235,500+26.6% |
Source: Public Record Report a problem | ||
| 6/7/2000 | Sold | $186,000-3.6% |
Source: Public Record Report a problem | ||
| 4/5/1995 | Sold | $192,900 |
Source: Public Record Report a problem | ||
Public tax history
| Year | Property taxes | Tax assessment |
|---|---|---|
| 2024 | $4,839 +28% | $197,316 +13.7% |
| 2023 | $3,779 -13.2% | $173,476 |
| 2022 | $4,355 +29% | $173,476 +34.7% |
| 2021 | $3,376 | $128,776 |
| 2020 | $3,376 +4.7% | $128,776 +5.7% |
| 2019 | $3,224 +23.8% | $121,828 +24.1% |
| 2018 | $2,604 | $98,208 |
| 2017 | $2,604 +9.1% | $98,208 +4.9% |
| 2016 | $2,386 -2.4% | $93,644 |
| 2015 | $2,445 +16.2% | $93,644 +17.6% |
| 2014 | $2,104 +14.1% | $79,640 +13.2% |
| 2013 | $1,843 -0.8% | $70,348 |
| 2012 | $1,859 -0.2% | $70,348 |
| 2011 | $1,862 -10.9% | $70,348 -13.9% |
| 2010 | $2,090 -18.4% | $81,664 -19.8% |
| 2009 | $2,562 +0% | $101,800 +18.3% |
| 2006 | $2,561 -0.4% | $86,072 |
| 2005 | $2,571 | $86,072 |
| 2004 | $2,571 | $86,072 |
| 2003 | $2,571 | $86,072 |
| 2002 | $2,571 +19.7% | $86,072 +20.3% |
| 2001 | $2,147 +23% | $71,524 |
| 2000 | $1,745 | $71,524 |
Find assessor info on the county website
Monthly payment
Est. payment
Payment breakdown
Explore the cost of this home by adjusting the details. Changes won't be saved.Climate risks
Neighborhood: 30144
Nearby schools
GreatSchools rating
- 6/10Chalker Elementary SchoolGrades: PK-5Distance: 0.7 mi
- 5/10Palmer Middle SchoolGrades: 6-8Distance: 0.4 mi
- 7/10Kell High SchoolGrades: 9-12Distance: 3 mi
Schools provided by the listing agent
- Elementary: Chalker
- Middle: Palmer
- High: Kell
Source: GAMLS. This data may not be complete. We recommend contacting the local school district to confirm school assignments for this home.
- $506,2005 bd4 ba3.5k sqft4357 Laurian Dr NW, Kennesaw, GA 30144Off Market
- $454,4004 bd2 ba2.6k sqft4353 Laurian Dr NW, Kennesaw, GA 30144Off Market
- $457,6004 bd3 ba3.1k sqft4356 Laurian Dr NW, Kennesaw, GA 30144Off Market
- $459,3005 bd3 ba2.7k sqft4359 Laurian Dr NW, Kennesaw, GA 30144Off Market
- $424,4004 bd3 ba2.5k sqft4351 Laurian Dr NW, Kennesaw, GA 30144Off Market
- $370,2003 bd2 ba1.7k sqft4445 Dunmovin Dr NW, Kennesaw, GA 30144Off Market
- $480,9004 bd2 ba2.2k sqft4443 Dunmovin Dr NW, Kennesaw, GA 30144Off Market
- $556,4004 bd4 ba4.4k sqft4358 Laurian Dr NW, Kennesaw, GA 30144Off Market
A local agent can set up tours, give advice and negotiate with sellers.
Similar homes
- $549,9005 bd3 ba3.4k sqft4616 Astible Cir NW, Acworth, GA 30102Active

 MLS ID #10738275, Mark Spain, Mark Spain Real Estate. GAMLS
 - $565,0003 bd2 ba-- sqft146 N Lakeside Dr NW, Kennesaw, GA 30144Active
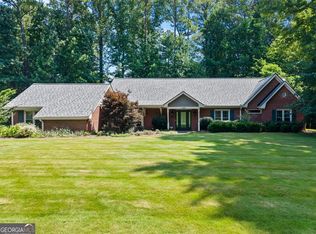 MLS ID #10778497, Jennifer Seliski-Talbott, 1 Look Real Estate. GAMLS
 - $439,0003 bd3 ba2.2k sqft3025 Wax Wing Ct NW, Kennesaw, GA 30144Active
 MLS ID #10805980, Hicks Malonson, Harry Norman Realtors. GAMLS
 - $480,0004 bd3 ba2.3k sqft609 Grasmere Ct NE, Marietta, GA 30066Active
 MLS ID #10808790, Shenea Winston, RE/MAX Town & Country. GAMLS
 - $550,0005 bd3 ba3.3k sqft1152 Arborhill Dr, Woodstock, GA 30189ActiveMLS ID #10811189, Paula Kellam, Keller Williams Realty First Atlanta. GAMLS
- $575,0004 bd5 ba4.3k sqft2757 Prado Ln, Marietta, GA 30066ActiveMLS ID #10809187, Serenity Ruiz, Harry Norman Realtors. GAMLS
- $499,0004 bd3 ba-- sqft80 Golden Aster Trce, Acworth, GA 30101ActiveMLS ID #10811025, Boyd Monk, LOCAL Realty. GAMLS
- $479,9004 bd3 ba2.9k sqft3023 Waterdance Dr NW, Kennesaw, GA 30152ActiveMLS ID #10797173, Heather Hunt, Pristine Palaces Realty LLC. GAMLS
- $720,0006 bd5 ba5.2k sqft3973 Palisades Main NW, Kennesaw, GA 30144ActiveMLS ID #10797872, Stacy H Corley, Atlanta Communities. GAMLS
- $585,0005 bd3 ba3k sqft1801 N Chestnut Grove Dr, Marietta, GA 30066ActiveMLS ID #10807398, Jane Young, BHHS Georgia Properties. GAMLS
- $575,0004 bd3 ba2.9k sqft2694 Elmhurst Ct NW, Kennesaw, GA 30152ActiveMLS ID #10790084, Machozi Bierria, Global Land & Resources. GAMLS
- $545,0004 bd3 ba3.4k sqft221 Courtland Oaks Dr SW, Marietta, GA 30060ActiveMLS ID #10801739, Janice Overbeck, Keller Williams Realty Atlanta North. GAMLS
- $545,0004 bd3 ba-- sqft1022 Soaring Way, Marietta, GA 30062ActiveMLS ID #10798848, Connie Chung, Chapman Hall Realtors Professionals. GAMLS
- $519,9005 bd4 ba4.1k sqft3185 Gainer Dr, Powder Springs, GA 30127ActiveMLS ID #10807476, Rachel Smith, Hester Group, REALTORS. GAMLS
- $464,9004 bd3 ba2.1k sqft2160 Whitehall Dr NE, Marietta, GA 30066ActiveMLS ID #10719324, Janice Overbeck, Keller Williams Realty Atlanta North. GAMLS
- $625,0006 bd4 ba3.2k sqft1978 New Kemp Rd, Marietta, GA 30066ActiveMLS ID #10810092, Mark Spain, Mark Spain Real Estate. GAMLS
- $490,0003 bd3 ba-- sqft433 Highlands Loop, Woodstock, GA 30188ActiveMLS ID #10805052, Sarah Holt, Greystone Real Estate, LLC. GAMLS
- $625,0005 bd3 ba3k sqft629 Wexford Ct, Acworth, GA 30102ActiveMLS ID #10791455, Nicole M France, RE/MAX Center. GAMLS
- $589,0005 bd3 ba2.9k sqft2351 Netherstone Dr NE, Marietta, GA 30066ActiveMLS ID #10759366, Lauren Zgutowicz, Compass. GAMLS
- $529,0005 bd3 ba2.1k sqft28 McEvers Branch Ct, Acworth, GA 30101For Sale
 MLS ID #7730998, RUSS L ROBINSON, Atlanta Communities. FMLS GA
