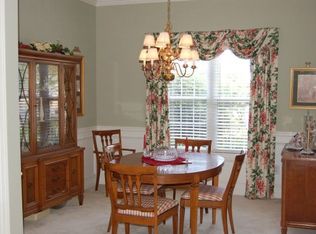
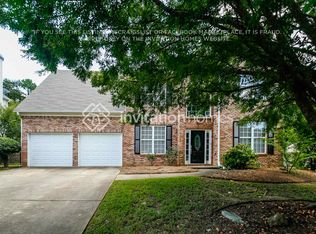
Beautifully updated home in a prime location, just minutes from major highways, restaurants, hospitals, grocery stores, and only 10 minutes to Marietta Square. This spacious home features a primary suite, two additional bedrooms, and two full bathrooms on the main level. The finished basement offers an additional room and a full bathroom, making it perfect for multigenerational living, guests, or an in-law suite. Enjoy abundant natural light throughout the home thanks to its desirable west-facing orientation, along with beautiful views from the main level. Recent upgrades include a fully renovated primary bathroom, hardwood floors throughout the main level, popcorn ceiling removal, fresh interior and exterior paint (including the deck), updated light fixtures, ceiling fans, new door hardware throughout, and a new microwave. The kitchen features stainless steel appliances. The oversized garage is equipped with a mounted 240V heater and a Level 2 NACS Tesla EV charger. A large storage room/workshop connected to the garage provides exceptional space for hobbies, projects, or additional storage. With low HOA dues, thoughtful updates throughout, and true move-in-ready condition, this home offers the perfect combination of comfort, convenience, and modern functionality.
Closed
Zillow last checked:
Listing updated:
Bought with:
Susan S Edwards, 271337
Triumph Realty of Georgia LLC
Source: GAMLS,MLS#: 10798848
Price history
| Date | Event | Price |
|---|---|---|
| 9/18/2026 | Sold | $530,000-2.8% |
Source:  GAMLS #10798848 Report a problem GAMLS #10798848 Report a problem | ||
| 7/28/2026 | Pending sale | $545,000 |
Source:  FMLS GA #7798940 Report a problem FMLS GA #7798940 Report a problem | ||
| 7/3/2026 | Listed for sale | $545,000+87.9% |
Source: FMLS GA #7798940 Report a problem | ||
| 12/30/2019 | Sold | $290,000+5.8% |
Source: Public Record Report a problem | ||
| 7/6/2018 | Sold | $274,000-2.1% |
Source:  FMLS GA #6011885 Report a problem FMLS GA #6011885 Report a problem | ||
| 5/21/2018 | Pending sale | $280,000 |
Source: RE/MAX Center #8379957 Report a problem | ||
| 5/15/2018 | Listed for sale | $280,000+84% |
Source: RE/MAX Center #6011885 Report a problem | ||
| 3/14/2018 | Listing removed | $1,675 |
Source: American Homes 4 Rent Report a problem | ||
| 2/4/2018 | Listed for rent | $1,675+17.5% |
Source: American Homes 4 Rent Report a problem | ||
| 12/2/2014 | Listing removed | $1,425 |
Source: American Homes 4 Rent Report a problem | ||
| 11/24/2014 | Price change | $1,425-3.4% |
Source: American Homes 4 Rent Report a problem | ||
| 11/4/2014 | Listed for rent | $1,475 |
Source: American Homes 4 Rent - Atlanta - Property # 52775 Report a problem | ||
| 5/1/2012 | Sold | $152,150-40.1% |
Source: Public Record Report a problem | ||
| 7/3/2006 | Sold | $253,900+30.2% |
Source: Public Record Report a problem | ||
| 12/7/2000 | Sold | $195,000+21.2% |
Source: Public Record Report a problem | ||
| 3/5/1997 | Sold | $160,900 |
Source: Public Record Report a problem | ||

Get a cash offer in 3 minutes
Find out how much your home could sell for in as little as 3 minutes with a no-obligation cash offer.
Estimated market value
$530,000
