THE ONLY 4-BEDROOM UNDER $460K BUILT POST-1990 IN THE AREA! Skip the 1970s fixer-uppers—welcome to this beautifully updated, move-in-ready 1999 build in sought-after Eagle Ridge! This stunning 2-story home features a dramatic vaulted great room with a travertine fireplace, a sweeping staircase, and brand-new luxury vinyl plank flooring throughout. The chef’s kitchen impresses with rich cherry cabinetry, granite countertops, a travertine tile backsplash, a gas range, and stainless steel appliances, all flowing into a bright breakfast area opening to the rear patio. A formal dining room boasts custom wainscoting and an elegant chandelier. The main level includes a rare, private bedroom with direct access to a full bath—ideal for guests, a home office, or multigenerational living. Upstairs, the spacious owner’s suite features a tray ceiling, a walk-in closet, a soaking tub, and a dual vanity. Two additional bedrooms and a full bath complete the upper level. Step outside to a peaceful concrete patio backing to a serene, completely private wooded hillside with modern horizontal-slat privacy fencing. Features a striking stone/stucco facade, professional landscaping, and a 2-car garage. Commuter’s dream location with rapid highway access, paired with excellent Marietta City Schools (including the 8/10 rated Marietta 6th Grade Academy and 7/10 Marietta High)! Exceptional modern value—schedule your tour today!
Active
Price cut: $15K (7/21)
$459,900
1030 Soaring Dr, Marietta, GA 30062
4beds
1,938sqft
:
Get pre-qualified$2,946/mo
Single Family Residence, Residential
Built in 1999
10,737 Square Feet Lot
$457,600 Zestimate®
$237/sqft
$11/mo HOA
What's special
Travertine fireplaceSweeping staircaseCustom wainscotingStainless steel appliancesProfessional landscapingWalk-in closetTravertine tile backsplash
- 90 days |
- 1,095 |
- 39 |
Zillow last checked:
Listing updated:
Listed by:
Dora Liu,
Metro Realty and Properties, Inc. 404-721-4320
Source: FMLS GA,MLS#: 7761209
Facts & features
Interior
Bedrooms & bathrooms
- Bedrooms: 4
- Bathrooms: 3
- Full bathrooms: 3
- Main level bathrooms: 1
- Main level bedrooms: 1
Rooms
- Room types: Great Room
Primary bedroom
- Features: In-Law Floorplan
- Level: In-Law Floorplan
Bedroom
- Features: In-Law Floorplan
Primary bathroom
- Features: Double Vanity, Separate Tub/Shower, Vaulted Ceiling(s)
Dining room
- Features: Separate Dining Room
Kitchen
- Features: Breakfast Bar, Breakfast Room, Cabinets Stain, Stone Counters
Heating
- Central, Forced Air, Natural Gas
Cooling
- Ceiling Fan(s), Central Air
Appliances
- Included: Dishwasher, Disposal, Gas Range, Gas Water Heater, Range Hood
- Laundry: In Hall, Main Level
Features
- Double Vanity, High Ceilings 10 ft Main, Tray Ceiling(s), Vaulted Ceiling(s), Walk-In Closet(s)
- Flooring: Luxury Vinyl, Tile
- Windows: None
- Basement: None
- Attic: Pull Down Stairs
- Number of fireplaces: 1
- Fireplace features: Factory Built, Family Room
- Common walls with other units/homes: No Common Walls
Interior area
- Total structure area: 1,938
- Total interior livable area: 1,938 sqft
Video & virtual tour
Property
Parking
- Total spaces: 2
- Parking features: Driveway, Garage, Garage Door Opener, Garage Faces Front, Kitchen Level
- Garage spaces: 2
- Has uncovered spaces: Yes
Accessibility
- Accessibility features: None
Features
- Levels: Two
- Stories: 2
- Patio & porch: Patio
- Exterior features: Private Yard, No Dock
- Pool features: None
- Spa features: None
- Fencing: Privacy
- Has view: Yes
- View description: Neighborhood
- Waterfront features: None
- Body of water: None
Lot
- Size: 10,737 Square Feet
- Features: Back Yard, Private, Wooded
Details
- Additional structures: None
- Parcel number: 16099301140
- Other equipment: None
- Horse amenities: None
Construction
Type & style
- Home type: SingleFamily
- Architectural style: Traditional
- Property subtype: Single Family Residence, Residential
Materials
- Frame, Stone, Stucco
- Foundation: Slab
- Roof: Composition
Condition
- Resale
- New construction: No
- Year built: 1999
Details
- Warranty included: Yes
Utilities & green energy
- Electric: 110 Volts
- Sewer: Public Sewer
- Water: Public
- Utilities for property: Cable Available, Electricity Available, Natural Gas Available, Sewer Available, Underground Utilities, Water Available
Green energy
- Energy efficient items: None
- Energy generation: None
Community & HOA
Community
- Features: None
- Security: Smoke Detector(s)
- Subdivision: Eagle Ridge
HOA
- Has HOA: Yes
- Services included: Maintenance Grounds
- HOA fee: $130 annually
- HOA phone: 770-466-6331
Location
- Region: Marietta
Financial & listing details
- Price per square foot: $237/sqft
- Tax assessed value: $404,800
- Annual tax amount: $1,370
- Date on market: 4/30/2026
- Cumulative days on market: 89 days
- Electric utility on property: Yes
- Road surface type: Paved
Estimated market value
$457,600
$435,000 - $480,000
$2,723/mo
Price history
| Date | Event | Price |
|---|---|---|
| 7/21/2026 | Price change | $459,900-3.2%$237/sqft |
Source:  FMLS GA #7761209 Report a problem FMLS GA #7761209 Report a problem | ||
| 7/4/2026 | Price change | $474,900-4.8%$245/sqft |
Source: FMLS GA #7761209 Report a problem | ||
| 4/30/2026 | Listed for sale | $499,000+27.9%$257/sqft |
Source: FMLS GA #7761209 Report a problem | ||
| 9/13/2024 | Listing removed | $2,695$1/sqft |
Source: Zillow Rentals Report a problem | ||
| 7/26/2024 | Listed for rent | $2,695$1/sqft |
Source: Zillow Rentals Report a problem | ||
| 5/21/2024 | Sold | $390,000-2.5%$201/sqft |
Source:  GAMLS #10233621 Report a problem GAMLS #10233621 Report a problem | ||
| 4/27/2024 | Pending sale | $400,000$206/sqft |
Source: GAMLS #10233621 Report a problem | ||
| 4/17/2024 | Price change | $400,000-1.2%$206/sqft |
Source: GAMLS #10233621 Report a problem | ||
| 3/22/2024 | Price change | $404,800-2.5%$209/sqft |
Source: GAMLS #10233621 Report a problem | ||
| 3/1/2024 | Price change | $415,000-4.6%$214/sqft |
Source: FMLS GA #7314228 Report a problem | ||
| 1/29/2024 | Price change | $435,000-5.4%$224/sqft |
Source: GAMLS #10233621 Report a problem | ||
| 1/17/2024 | Price change | $459,999-2.1%$237/sqft |
Source: GAMLS #10233621 Report a problem | ||
| 12/19/2023 | Listed for sale | $469,900+16.1%$242/sqft |
Source: GAMLS #10233621 Report a problem | ||
| 12/18/2023 | Sold | $404,800-15.6%$209/sqft |
Source: Public Record Report a problem | ||
| 9/25/2023 | Price change | $479,900+4.3%$248/sqft |
Source: GAMLS #10180960 Report a problem | ||
| 9/7/2023 | Price change | $459,900-1.1%$237/sqft |
Source: FMLS GA #7246080 Report a problem | ||
| 8/31/2023 | Price change | $465,000-1%$240/sqft |
Source: GAMLS #10180960 Report a problem | ||
| 8/14/2023 | Price change | $469,900-1.1%$242/sqft |
Source: FMLS GA #7246080 Report a problem | ||
| 7/31/2023 | Price change | $474,900-1%$245/sqft |
Source: GAMLS #10180960 Report a problem | ||
| 7/20/2023 | Listed for sale | $479,900+28.7%$248/sqft |
Source: GAMLS #10180960 Report a problem | ||
| 6/14/2021 | Sold | $373,000+0.8%$192/sqft |
Source: Public Record Report a problem | ||
| 5/6/2021 | Pending sale | $369,900$191/sqft |
Source: FMLS GA #6872302 Report a problem | ||
| 4/23/2021 | Listed for sale | $369,900+68.1%$191/sqft |
Source: FMLS GA #6872302 Report a problem | ||
| 9/21/2015 | Sold | $220,000+14%$114/sqft |
Source: Public Record Report a problem | ||
| 9/23/2008 | Sold | $192,912-3.5%$100/sqft |
Source: Public Record Report a problem | ||
| 1/12/2007 | Sold | $199,961-5.9%$103/sqft |
Source: Public Record Report a problem | ||
| 6/10/2003 | Sold | $212,500+17%$110/sqft |
Source: Public Record Report a problem | ||
| 11/1/1999 | Sold | $181,700$94/sqft |
Source: Public Record Report a problem | ||
Public tax history
| Year | Property taxes | Tax assessment |
|---|---|---|
| 2024 | $1,370 +84.7% | $161,920 +1.4% |
| 2023 | $742 -17% | $159,644 +11% |
| 2022 | $894 +5.3% | $143,816 +24.3% |
| 2021 | $849 -9% | $115,668 +6.5% |
| 2020 | $933 | $108,612 |
| 2019 | $933 +18.1% | $108,612 +18.1% |
| 2018 | $790 | $91,980 -1.8% |
| 2017 | $790 +52.1% | $93,672 +24.3% |
| 2016 | $519 +5.1% | $75,388 |
| 2015 | $494 +6.2% | $75,388 +8.5% |
| 2014 | $465 -14.3% | $69,480 -10.1% |
| 2013 | $543 -3.1% | $77,288 |
| 2012 | $560 -3.9% | $77,288 -2.9% |
| 2011 | $583 +1.4% | $79,556 -9.8% |
| 2010 | $574 -6.7% | $88,204 -6% |
| 2009 | $616 +58.5% | $93,860 +9.8% |
| 2006 | $388 -0.4% | $85,512 |
| 2005 | $390 | $85,512 |
| 2004 | $390 -23.3% | $85,512 +23.2% |
| 2003 | $508 +0% | $69,436 |
| 2002 | $508 | $69,436 |
| 2001 | $508 -11.7% | $69,436 |
| 2000 | $576 | $69,436 |
Find assessor info on the county website
Monthly payment
Est. payment
Payment breakdown
Explore the cost of this home by adjusting the details. Changes won't be saved.Climate risks
Neighborhood: 30062
Nearby schools
GreatSchools rating
- 5/10Lockheed Elementary SchoolGrades: PK-5Distance: 0.4 mi
- 8/10Marietta 6th Grade SchoolGrades: 6Distance: 2.3 mi
- 7/10Marietta High SchoolGrades: 9-12Distance: 4.7 mi
Schools provided by the listing agent
- Elementary: Lockheed
- Middle: Marietta
- High: Marietta
Source: FMLS GA. This data may not be complete. We recommend contacting the local school district to confirm school assignments for this home.
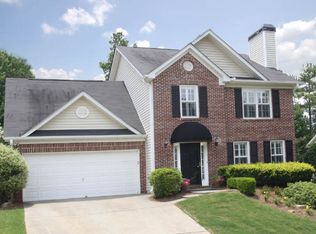
- $446,8004 bd3 ba1.8k sqft1040 Soaring Dr, Marietta, GA 30062Off Market
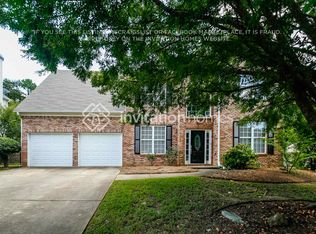
- $471,1003 bd3 ba2.6k sqft1070 Soaring Dr, Marietta, GA 30062Off Market
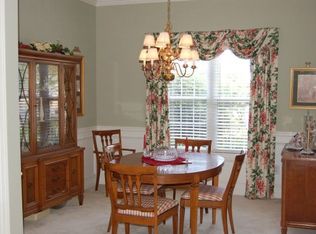
- $431,0003 bd2 ba1.7k sqft1020 Soaring Dr, Marietta, GA 30062Off Market
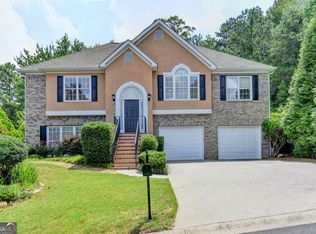
- $545,0004 bd3 ba-- sqft1022 Soaring Way, Marietta, GA 30062For Sale
- $475,2003 bd2 ba2.4k sqft1002 Soaring Way, Marietta, GA 30062Off Market
- $428,4003 bd2 ba1.7k sqft1050 Soaring Dr, Marietta, GA 30062Off Market
- $476,6003 bd2 ba2.3k sqft998 Soaring Way, Marietta, GA 30062Off Market
- $600,0004 bd3 ba2.6k sqft1041 Soaring Dr, Marietta, GA 30062For Sale
A local agent can set up tours, give advice and negotiate with sellers.
Similar homes
- $410,0003 bd3 ba2.1k sqft1312 Glenover Way, Marietta, GA 30062Active

 MLS ID #10726318, Ryan Gehricke, Realty of America. GAMLS
 - $485,0004 bd3 ba2.5k sqft2072 Fairport Way, Marietta, GA 30062For Sale

 MLS ID #7756540, Summer Guan, Atlanta Realty Global, LLC.. FMLS GA
 - $415,0003 bd2 ba1.7k sqft2813 Colleton Dr, Marietta, GA 30066Active
 MLS ID #10798524, Stacey Murphy, Atlanta Communities. GAMLS
 - $449,0003 bd3 ba2.2k sqft785 Andora Ct SW, Marietta, GA 30064Active
 MLS ID #10803981, Sergeous Anikin, Keller Williams Realty North Atlanta. GAMLS
 - $425,0003 bd2 ba2.1k sqft1485 Barrier Rd, Marietta, GA 30066ActiveMLS ID #10774754, Tanya Pickens, Opendoor Brokerage. GAMLS
- $499,0004 bd3 ba2.4k sqft527 Winding Ridge Cir SW, Marietta, GA 30064ActiveMLS ID #10802558, Kirsten Conover, BHHS Georgia Properties. GAMLS
- $456,5005 bd3 ba2.4k sqft3028 Hallman Cir SW, Marietta, GA 30064ActiveMLS ID #10653251, Melanie Walker, Atlanta Communities. GAMLS
- $405,0003 bd3 ba1.5k sqft778 Gardenside Cir SE, Marietta, GA 30067ActiveMLS ID #10731542, Meredith Owings, The Norton Agency. GAMLS
- $469,0004 bd3 ba2.4k sqft4030 Annandale Main NW, Acworth, GA 30144For SaleMLS ID #7784424, Amanda Swatling, HomeSmart. FMLS GA
- $649,9994 bd3 ba2.6k sqft2212 Heritage Trace Dr, Marietta, GA 30062ActiveMLS ID #10801963, Bill Wunder, Harry Norman Realtors. GAMLS
- $395,0004 bd2 ba2.2k sqft2641 Foxglove Dr SW, Marietta, GA 30064ActiveMLS ID #10810555, Karla Urrutia, Hester Group, REALTORS. GAMLS
- $432,0004 bd3 ba1.9k sqft3504 Wellsley Dr, Powder Springs, GA 30127ActiveMLS ID #10782368, Tanya Pickens, Opendoor Brokerage. GAMLS
- $455,0003 bd3 ba2.1k sqft2010 Brightleaf Way #96, Marietta, GA 30060ActiveMLS ID #10792934, Shaunette Young, Real Broker, LLC. GAMLS
- $435,0004 bd3 ba2.9k sqft4308 Shiloh Trl, Powder Springs, GA 30127For SaleMLS ID #7793551, Eric Berry, Real Broker, LLC.. FMLS GA
- $450,0004 bd4 ba2.2k sqft544 Pine Way, Dallas, GA 30157For SaleMLS ID #7777168, Doris Patterson, HomeSmart. FMLS GA
- $443,0004 bd3 ba1.9k sqft502 Huntgate Rd, Woodstock, GA 30189ActiveMLS ID #10766681, Carla Smith, Atlanta Communities. GAMLS
- $450,0003 bd3 ba2.1k sqft8004 Huntcliff Rd, Woodstock, GA 30189ActiveMLS ID #10786109, Sydney Dalman, Atlanta Communities. GAMLS
- $515,0004 bd4 ba2.3k sqft4256 Glenlake Pkwy NW, Kennesaw, GA 30144For SaleMLS ID #7793414, Ashley Griffin, Century 21 Connect Realty. FMLS GA
- $499,0004 bd3 ba2.3k sqft100 Township Ct, Woodstock, GA 30189For SaleMLS ID #7774882, Dallis Lee, Atlantic Real Estate Brokers, LLC. FMLS GA
- $475,0004 bd3 ba2.7k sqft1841 Lake Cove Dr SW, Atlanta, GA 30331ActiveMLS ID #10772585, Sabrena Sanders, HOME Luxury Real Estate. GAMLS
