Welcome to this spacious and beautifully updated 4-bedroom, 3-bath home offering 2,657 square feet of thoughtfully designed living space across two levels. Built in 1999 and extensively renovated, this home is truly move-in ready with upgrades throughout. The main level greets you with a large vaulted family room, an open floor plan, and a kitchen with great sight lines to the main living area. The kitchen has been completely remodeled and features a quartz Counter Top, gas stove, stainless steel appliances, and a nice sized pantry, all of which remain with the home. New hardwood floors run throughout, and a brand fiber glass double panel front door, sets the tone from the moment you arrive. The main level owner’s suite is generously sized and features a fully renovated bath with a double vanity, separate shower, and a walk-in closet. Also on the main level are two additional spacious bedrooms, each with its own walk-in closet, providing ample storage and comfort. These bedrooms are served by a beautifully renovated full bathroom, making the layout ideal for family members or guests.The lower level offers a huge den and a second owner’s suite, perfect as an in-law suite or guest retreat, complete with its own bath. Step outside through brand new sliding glass doors onto a beautiful large deck overlooking a private fenced backyard designed for entertaining. The backyard has been completely redesigned and features a large luxury gazebo alongside a generous grass space, offering the perfect setting for outdoor gatherings. The garage provides additional storage space with room for a potential workshop, work out, etc... Located just minutes from Costco and a variety of grocery stores, with convenient access to I-75 for an easy commute into Atlanta, this home checks every box for location. The Battery and Truist Park are just a few exits away, and the Cobb County green spaces are nearby for outdoor enthusiasts. Families will also appreciate being situated in the top-rated Cobb County school district.
Active
$600,000
1041 Soaring Dr, Marietta, GA 30062
4beds
2,657sqft
:
Get pre-qualified$3,882/mo
Single Family Residence, Residential
Built in 1999
9,583 Square Feet Lot
$593,500 Zestimate®
$226/sqft
$11/mo HOA
What's special
Beautiful large deckOpen floor planLarge vaulted family roomStainless steel appliancesGenerous grass spaceWalk-in closetSeparate shower
- 44 days |
- 575 |
- 34 |
Zillow last checked:
Listing updated:
Listed by:
Theresa Wagner,
Keller Williams North Atlanta 770-663-7291
Source: FMLS GA,MLS#: 7786294
Facts & features
Interior
Bedrooms & bathrooms
- Bedrooms: 4
- Bathrooms: 3
- Full bathrooms: 3
- Main level bathrooms: 2
- Main level bedrooms: 3
Rooms
- Room types: Exercise Room
Primary bedroom
- Features: In-Law Floorplan, Master on Main
- Level: In-Law Floorplan, Master on Main
Bedroom
- Features: In-Law Floorplan, Master on Main
Primary bathroom
- Features: Double Vanity, Separate Tub/Shower, Soaking Tub
Dining room
- Features: Separate Dining Room
Kitchen
- Features: Breakfast Bar, Breakfast Room, Cabinets White, Eat-in Kitchen, Kitchen Island, Other Surface Counters, Pantry, Stone Counters, View to Family Room
Heating
- Central
Cooling
- Central Air
Appliances
- Included: Dishwasher, Disposal, Gas Oven, Gas Range, Gas Water Heater, Microwave, Refrigerator
- Laundry: Laundry Room
Features
- Double Vanity, Entrance Foyer, High Ceilings 9 ft Main, High Ceilings 10 ft Main, Tray Ceiling(s), Walk-In Closet(s)
- Flooring: Carpet, Hardwood, Tile
- Windows: Double Pane Windows
- Basement: Daylight,Exterior Entry,Finished,Finished Bath,Full,Walk-Out Access
- Number of fireplaces: 1
- Fireplace features: Gas Log, Gas Starter, Living Room
- Common walls with other units/homes: No Common Walls
Interior area
- Total structure area: 2,657
- Total interior livable area: 2,657 sqft
Video & virtual tour
Property
Parking
- Total spaces: 2
- Parking features: Attached, Driveway, Garage, Garage Door Opener, Garage Faces Front
- Attached garage spaces: 2
- Has uncovered spaces: Yes
Accessibility
- Accessibility features: None
Features
- Levels: Two
- Stories: 2
- Patio & porch: Covered
- Exterior features: Private Yard, Rain Gutters
- Pool features: None
- Spa features: None
- Fencing: Fenced,Privacy,Wood
- Has view: Yes
- View description: Neighborhood
- Waterfront features: None
- Body of water: None
Lot
- Size: 9,583 Square Feet
- Features: Back Yard, Cleared, Front Yard, Landscaped, Level, Private
Details
- Additional structures: Gazebo
- Parcel number: 16099301000
- Other equipment: None
- Horse amenities: None
Construction
Type & style
- Home type: SingleFamily
- Architectural style: Traditional
- Property subtype: Single Family Residence, Residential
Materials
- Brick Front
- Foundation: Slab
- Roof: Composition
Condition
- Resale
- New construction: No
- Year built: 1999
Utilities & green energy
- Electric: 220 Volts
- Sewer: Public Sewer
- Water: Public
- Utilities for property: Cable Available, Electricity Available, Natural Gas Available, Phone Available, Sewer Available, Underground Utilities, Water Available
Green energy
- Energy efficient items: None
- Energy generation: None
Community & HOA
Community
- Features: None
- Security: Carbon Monoxide Detector(s), Smoke Detector(s)
- Subdivision: Eagle Ridge
HOA
- Has HOA: Yes
- Services included: Maintenance Grounds
- HOA fee: $130 annually
- HOA phone: 770-466-6331
Location
- Region: Marietta
Financial & listing details
- Price per square foot: $226/sqft
- Tax assessed value: $395,750
- Annual tax amount: $1,339
- Date on market: 6/11/2026
- Cumulative days on market: 44 days
- Electric utility on property: Yes
- Road surface type: Asphalt
Estimated market value
$593,500
$564,000 - $623,000
$2,998/mo
Price history
| Date | Event | Price |
|---|---|---|
| 6/11/2026 | Listed for sale | $600,000+96.7%$226/sqft |
Source:  FMLS GA #7786294 Report a problem FMLS GA #7786294 Report a problem | ||
| 2/22/2019 | Sold | $305,000+1.7%$115/sqft |
Source: Public Record Report a problem | ||
| 1/10/2019 | Pending sale | $300,000$113/sqft |
Source: Keller Williams Realty Atlanta Partners #6113709 Report a problem | ||
| 12/28/2018 | Listed for sale | $300,000+20%$113/sqft |
Source: Keller Williams Rlty Atl. Part #8501589 Report a problem | ||
| 9/23/2017 | Listing removed | $1,800$1/sqft |
Source: Avalon Property Management Report a problem | ||
| 9/18/2017 | Listed for rent | $1,800+12.5%$1/sqft |
Source: Avalon Property Management Report a problem | ||
| 1/23/2015 | Listing removed | $1,600$1/sqft |
Source: ATLANTA COMMUNITIES #07389512 Report a problem | ||
| 1/20/2015 | Listed for rent | $1,600+6.7%$1/sqft |
Source: Atlanta Communities Report a problem | ||
| 5/10/2014 | Listing removed | $1,500$1/sqft |
Source: ATLANTA COMMUNITIES #5286446 Report a problem | ||
| 5/6/2014 | Listed for rent | $1,500$1/sqft |
Source: Atlanta Communities Report a problem | ||
| 4/9/2007 | Sold | $250,000$94/sqft |
Source: Public Record Report a problem | ||
Public tax history
| Year | Property taxes | Tax assessment |
|---|---|---|
| 2024 | $1,339 -9% | $158,300 -9% |
| 2023 | $1,472 +34.6% | $174,008 +34.6% |
| 2022 | $1,093 +8.3% | $129,232 +9.9% |
| 2021 | $1,010 +11.7% | $117,540 +11.7% |
| 2020 | $904 | $105,232 |
| 2019 | $904 +4% | $105,232 +4% |
| 2018 | $869 | $101,148 |
| 2017 | $869 +57.2% | $101,148 +12.5% |
| 2016 | $553 -8.3% | $89,908 |
| 2015 | $603 +14.5% | $89,908 +16.1% |
| 2014 | $527 -0.1% | $77,432 +2.8% |
| 2013 | $527 -3.1% | $75,344 |
| 2012 | $544 -11.6% | $75,344 -9.8% |
| 2011 | $615 +3.4% | $83,508 -8.3% |
| 2010 | $595 -10.8% | $91,052 -9.7% |
| 2009 | $667 +53.6% | $100,888 +31.5% |
| 2006 | $434 -22.7% | $76,740 |
| 2005 | $562 | $76,740 |
| 2004 | $562 +10.9% | $76,740 +10.9% |
| 2003 | $506 | $69,180 |
| 2002 | $506 | $69,180 |
| 2001 | $506 -11.7% | $69,180 |
| 2000 | $574 | $69,180 |
Find assessor info on the county website
Monthly payment
Est. payment
Payment breakdown
Explore the cost of this home by adjusting the details. Changes won't be saved.Climate risks
Neighborhood: 30062
Nearby schools
GreatSchools rating
- 5/10Lockheed Elementary SchoolGrades: PK-5Distance: 0.4 mi
- 8/10Marietta 6th Grade SchoolGrades: 6Distance: 2.3 mi
- 7/10Marietta High SchoolGrades: 9-12Distance: 4.7 mi
Schools provided by the listing agent
- Elementary: Lockheed
- Middle: Marietta
- High: Marietta
Source: FMLS GA. This data may not be complete. We recommend contacting the local school district to confirm school assignments for this home.
- $483,7003 bd2 ba2.4k sqft1051 Soaring Dr, Marietta, GA 30062Off Market
- $485,5004 bd3 ba2.6k sqft1031 Soaring Dr, Marietta, GA 30062Off Market

- $348,9004 bd3 ba-- sqft1031 Soaring Dr #0, Marietta, GA 30062Off Market
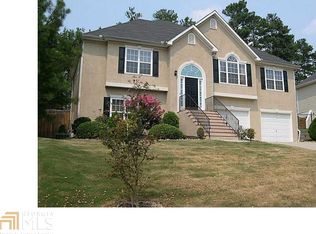
- $491,2003 bd3 ba2.3k sqft896 Soaring Way, Marietta, GA 30062Off Market
- $427,5003 bd2 ba1.7k sqft892 Soaring Way, Marietta, GA 30062Off Market
- $471,1003 bd3 ba2.6k sqft1070 Soaring Dr, Marietta, GA 30062Off Market
- $397,9003 bd2 ba1.6k sqft1061 Soaring Dr, Marietta, GA 30062Off Market
- $468,5004 bd2 ba2.1k sqft1021 Soaring Dr, Marietta, GA 30062Off Market
A local agent can set up tours, give advice and negotiate with sellers.
Similar homes
- $570,0004 bd4 ba3.4k sqft1486 Soaring Trail, Marietta, GA 30062For Sale

 MLS ID #7794599, Sima Cyrus, Keller Williams Rlty, First Atlanta. FMLS GA
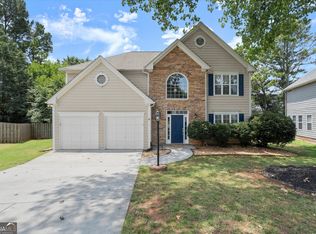
 - $500,0003 bd3 ba2.1k sqft1384 Treewood Trl, Marietta, GA 30062Active
 MLS ID #10800399, Libby Bramlett, Keller Williams Realty Atlanta North. GAMLS
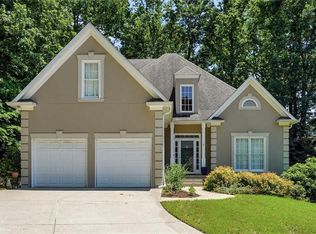
 - $579,0003 bd3 ba3.3k sqft(Undisclosed Address), Marietta, GA 30066For Sale
 MLS ID #7783040, Janice Rountree, Harry Norman Realtors. FMLS GA
 - $625,0005 bd4 ba3.8k sqft1876 Wilkenson Xing, Marietta, GA 30066For Sale
 MLS ID #7765440, Marilia Nascimento, MGN Fine Homes Inc.. FMLS GA
 - $625,0004 bd3 ba3.3k sqft1170 Parkview Ln NW, Kennesaw, GA 30152ActiveMLS ID #10783444, Wendy G Chambers, Chambers Select Realty. GAMLS
- $694,9005 bd3 ba3.1k sqft3601 Cherbourg Way, Marietta, GA 30062Active Under ContractMLS ID #10780725, Chikita Simmons, Nex Gen Realty & Associates. GAMLS
- $550,0005 bd4 ba3.2k sqft3894 Corye Ln, Marietta, GA 30066For SaleMLS ID #7790146, MARK SPAIN, Mark Spain Real Estate. FMLS GA
- $575,0005 bd3 ba2.9k sqft1441 Livingston Dr SW, Marietta, GA 30064For SaleMLS ID #7754319, Lisa Swann, Keller Williams Realty Atl North. FMLS GA
- $575,0004 bd5 ba2.8k sqft1893 Hamlin Dr SW, Marietta, GA 30064ActiveMLS ID #10780417, Jennifer Yearty, Ansley RE|Christie's Int'l RE. GAMLS
- $700,0004 bd4 ba3.6k sqft4134 Oberon Dr SE, Smyrna, GA 30080ActiveMLS ID #10811350, Linde Bors, Keller Williams Realty First Atlanta. GAMLS
- $575,0005 bd4 ba2.8k sqft1308 Double Branches Ln, Dallas, GA 30132ActiveMLS ID #10810991, Jackie Rollizo, Compass. GAMLS
- $625,0004 bd3 ba2.7k sqft810 Whiteoak Ter, Canton, GA 30115For SaleMLS ID #7788458, Nicole Patterson, Patterson Realty, LLC. FMLS GA
- $525,0004 bd3 ba2.6k sqft2228 Duck Hollow Dr NW, Kennesaw, GA 30152For SaleMLS ID #434260, Kathryn Valor, Keller Williams Realty Partners - Woodstock. NGBOR
- $679,9904 bd3 ba2.8k sqft5008 Highland Oaks Ct SE, Smyrna, GA 30126ActiveMLS ID #10803830, Hanyang Chen, Virtual Properties Realty.com. GAMLS
- $629,9004 bd4 ba3.7k sqft1340 Fallsbrook Dr NW, Acworth, GA 30101For SaleMLS ID #7774379, Johana Blanco, Atlanta Communities. FMLS GA
- $585,0005 bd4 ba3.6k sqft1279 Cotton Gin Dr, Powder Springs, GA 30127For SaleMLS ID #7769744, Hummel Group, Keller Williams Realty Signature Partners. FMLS GA
- $579,0004 bd4 ba3k sqft205 Orchard Trl, Canton, GA 30115For Sale By Owner
- $589,9004 bd3 ba2.5k sqft5200 Wyntree Ct, Peachtree Corners, GA 30071For SaleMLS ID #7764301, Evin Earnhart, Bolst, Inc.. FMLS GA
- $597,0004 bd3 ba2.5k sqft6190 Georgetown Park Dr, Norcross, GA 30071For SaleMLS ID #7767683, Kema Mercier, Coldwell Banker Realty. FMLS GA
- $524,0004 bd3 ba2.9k sqft5954 Henley Dr, Powder Springs, GA 30127For SaleMLS ID #7789928, Tara Nieves, Atlanta Communities. FMLS GA
