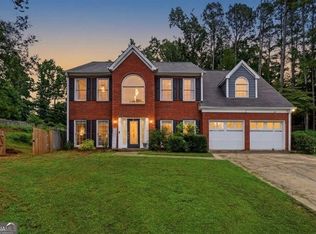
Love hosting in a home with classy character? Welcome to your dream home! With soaring vaulted ceilings, gorgeous pops of color, and an oasis of a backyard, this incredible brick four bedroom home offers over 2,600 square feet full of upgrades everywhere you look. On the main floor, you'll love the floor plan, complete with an open-concept kitchen and living room, adjacent to the formal dining room and separate flex space perfect for a playroom, office or sitting room. With two pantries (one set up as the perfect coffee bar) an island, and tons of counter space, the kitchen is a chef's delight. It's also perfect for hosting, as it opens up to the backyard party deck, which flows down into the fire pit and fully-fenced yard. Upstairs, you'll find all four bedrooms and the laundry room (perfect for your convenience). The primary suite offers a gorgeous pop of color with vaulted ceilings and a beautiful bath featuring a double vanity, separate stone shower, and soaking tub complete with a waterfall-style faucet for an extra touch of luxury. The attached two-car garage is also upgraded with an epoxy floor and Tesla charger, which owner is happy to leave with the right offer. There is also a detached outbuilding in the yard, serving as the perfect workshop or third car garage. The fun doesn't end there, though! This home is located within the Stilesboro Trace community, which includes a neighborhood pool, playground, tennis courts, and clubhouse, all within convenient reach of Kennesaw State University, shopping, dining, parks, and major commuter routes. Don't miss this stunning, one-of-a-kind home! Schedule your showing and fall in love today. Please note that some of the photos contain virtual staging and edits.
Active
$525,000
2228 Duck Hollow Dr NW, Kennesaw, GA 30152
4beds
2,619sqft
Residential
Built in 1992
0.35 Acres Lot
$-- Zestimate®
$200/sqft
$46/mo HOA
What's special
Fully-fenced yardBackyard party deckOasis of a backyardGorgeous pops of colorSeparate stone showerSoaring vaulted ceilingsFire pit
- 38 days |
- 904 |
- 77 |
Zillow last checked:
Listing updated:
Listed by:
Kathryn Valor 214-808-2166,
Keller Williams Realty Partners - Woodstock
Source: NGBOR,MLS#: 434260
Facts & features
Interior
Bedrooms & bathrooms
- Bedrooms: 4
- Bathrooms: 3
- Full bathrooms: 2
- Partial bathrooms: 1
Rooms
- Room types: Den, Living Room, Dining Room, Kitchen, Laundry, Great Room, Office, See Remarks
Primary bedroom
- Level: Upper
Heating
- Central, Natural Gas
Cooling
- Central Air
Appliances
- Included: Refrigerator, Range, Oven, Microwave, Dishwasher
- Laundry: Laundry Closet, See Remarks, Laundry Room
Features
- Pantry, Ceiling Fan(s), Cathedral Ceiling(s), See Remarks, Entrance Foyer, Eat-in Kitchen, High Speed Internet
- Flooring: Wood, Carpet, Tile
- Windows: Insulated Windows
- Basement: None
- Number of fireplaces: 1
- Fireplace features: Gas Log, See Remarks
Interior area
- Total structure area: 2,619
- Total interior livable area: 2,619 sqft
Video & virtual tour
Property
Parking
- Total spaces: 3
- Parking features: Garage, Driveway, Concrete
- Garage spaces: 3
- Has uncovered spaces: Yes
Features
- Levels: Two
- Stories: 2
- Patio & porch: Deck, See Remarks
- Exterior features: Storage, Private Yard
- Pool features: Community
- Fencing: Fenced
- Has view: Yes
- View description: Trees/Woods
- Frontage type: Road
Lot
- Size: 0.35 Acres
- Topography: Level,Sloping,Wooded,See Remarks
Details
- Additional structures: Workshop
- Parcel number: 20018200540
Construction
Type & style
- Home type: SingleFamily
- Architectural style: Traditional,Craftsman
- Property subtype: Residential
Materials
- Frame, Brick
- Roof: Shingle
Condition
- Resale
- New construction: No
- Year built: 1992
Utilities & green energy
- Sewer: Public Sewer
- Water: Public
Community & HOA
Community
- Features: Tennis Court(s), Pool, Clubhouse, Playground
HOA
- Has HOA: Yes
- HOA fee: $550 annually
Location
- Region: Kennesaw
Financial & listing details
- Price per square foot: $200/sqft
- Tax assessed value: $446,440
- Annual tax amount: $4,643
- Date on market: 7/9/2026
- Road surface type: Paved
Estimated market value
Not available
Estimated sales range
Not available
Not available
Price history
| Date | Event | Price |
|---|---|---|
| 7/9/2026 | Listed for sale | $525,000+54.9%$200/sqft |
Source:  FMLS GA #7800089 Report a problem FMLS GA #7800089 Report a problem | ||
| 10/9/2020 | Sold | $339,000-0.3%$129/sqft |
Source:  FMLS GA #6769321 Report a problem FMLS GA #6769321 Report a problem | ||
| 8/26/2020 | Pending sale | $339,999$130/sqft |
Source: PalmerHouse Properties #8842416 Report a problem | ||
| 8/20/2020 | Listed for sale | $339,999+22.5%$130/sqft |
Source: PalmerHouse Properties #8842416 Report a problem | ||
| 5/18/2017 | Sold | $277,500$106/sqft |
Source: FMLS GA #5827427 Report a problem | ||
| 4/17/2017 | Pending sale | $277,500$106/sqft |
Source: Keller Williams - Atlanta - Cherokee #5827427 Report a problem | ||
| 4/1/2017 | Listed for sale | $277,500+45.5%$106/sqft |
Source: KELLER WILLIAMS RLTY. PARTNERS #8162478 Report a problem | ||
| 1/20/2017 | Sold | $190,750-7%$73/sqft |
Source: FMLS GA #5775511 Report a problem | ||
| 12/26/2016 | Pending sale | $205,000$78/sqft |
Source: Keller Williams - Atlanta - Cherokee #5775511 Report a problem | ||
| 12/9/2016 | Price change | $205,000-4.7%$78/sqft |
Source: Keller Williams - Atlanta - Cherokee #5775511 Report a problem | ||
| 11/20/2016 | Listed for sale | $215,000$82/sqft |
Source: KELLER WILLIAMS REALTY PARTNERS #5775511 Report a problem | ||
Public tax history
| Year | Property taxes | Tax assessment |
|---|---|---|
| 2024 | $4,643 +13.2% | $178,576 |
| 2023 | $4,101 +3.3% | $178,576 +22% |
| 2022 | $3,971 +7.1% | $146,336 +8.9% |
| 2021 | $3,710 +16.6% | $134,384 +9.1% |
| 2020 | $3,181 +9.4% | $123,120 +11.3% |
| 2019 | $2,907 | $110,588 |
| 2018 | $2,907 | $110,588 +23.2% |
| 2017 | $2,907 +34.3% | $89,788 |
| 2016 | $2,164 +9.8% | $89,788 +13.7% |
| 2015 | $1,970 -0.8% | $78,960 |
| 2014 | $1,985 +0.4% | $78,960 +1.3% |
| 2013 | $1,978 -0.7% | $77,968 |
| 2012 | $1,992 -0.2% | $77,968 |
| 2011 | $1,996 +5.1% | $77,968 |
| 2010 | $1,899 -11.8% | $77,968 -12.9% |
| 2009 | $2,152 +21.8% | $89,536 +13.5% |
| 2006 | $1,767 -0.4% | $78,856 |
| 2005 | $1,775 | $78,856 |
| 2004 | $1,775 +21% | $78,856 +20.4% |
| 2003 | $1,467 -0.1% | $65,481 |
| 2002 | $1,468 -5.6% | $65,481 |
| 2001 | $1,555 -0.9% | $65,481 |
| 2000 | $1,569 | $65,481 |
Find assessor info on the county website
Monthly payment
Est. payment
Payment breakdown
Explore the cost of this home by adjusting the details. Changes won't be saved.Climate risks
Neighborhood: 30152
Nearby schools
GreatSchools rating
- 7/10Bullard Elementary SchoolGrades: PK-5Distance: 0.7 mi
- 9/10Mcclure Middle SchoolGrades: 6-8Distance: 0.6 mi
- 8/10Allatoona High SchoolGrades: 9-12Distance: 4.5 mi
- $466,2004 bd3 ba2.4k sqft2230 Duck Hollow Dr NW, Kennesaw, GA 30152Off Market
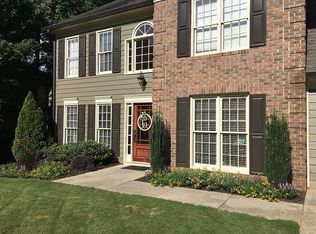
- $465,7004 bd2 ba2.7k sqft2226 Duck Hollow Dr NW, Kennesaw, GA 30152Off Market
- $534,2005 bd4 ba2.8k sqft2232 Duck Hollow Dr NW, Kennesaw, GA 30152Off Market
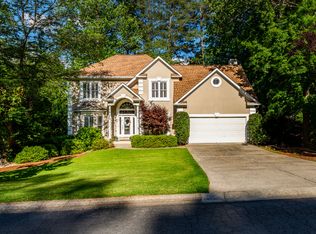
- $480,8005 bd3 ba3k sqft2231 Duck Hollow Dr NW, Kennesaw, GA 30152Off Market

- $501,0005 bd3 ba2.9k sqft2229 Duck Hollow Dr NW, Kennesaw, GA 30152Off Market
- $569,3004 bd3 ba3.4k sqft2207 Nine Oaks Dr NW, Kennesaw, GA 30152Off Market
- $543,5004 bd2 ba3.1k sqft2209 Nine Oaks Dr NW, Marietta, GA 30152Off Market
- $453,4004 bd3 ba2.3k sqft2233 Duck Hollow Dr NW, Kennesaw, GA 30152Off Market
A local agent can set up tours, give advice and negotiate with sellers.
Similar homes
- $545,0004 bd3 ba2.4k sqft4326 Hadaway Rd NW, Kennesaw, GA 30152For Sale

 MLS ID #7814620, BECKY GODBEE, Atlanta Fine Homes Sotheby's International. FMLS GA
 - $490,0005 bd3 ba3.1k sqft4279 W Mill Run NW, Kennesaw, GA 30152Active
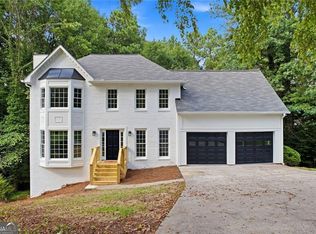
 MLS ID #10814318, Val Lemoine, Keller Williams Realty. GAMLS
 - $635,0004 bd3 ba3k sqft4319 White Hickory Ln NW, Kennesaw, GA 30152For Sale
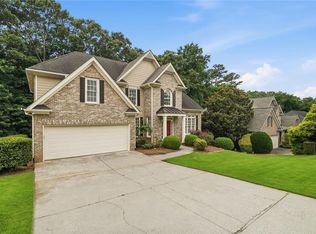 MLS ID #7796462, Denine Attride, Berkshire Hathaway HomeServices Georgia Properties. FMLS GA
 - $450,0004 bd3 ba2.7k sqft4516 Terret Trce NW, Acworth, GA 30101Active
 MLS ID #10811004, Path & Post Team, Path & Post. GAMLS
 - $545,0005 bd3 ba2.2k sqft594 Farmbrook Trl NE, Kennesaw, GA 30144For SaleMLS ID #7815233, Isabel Johnson, HomeSmart. FMLS GA
- $519,9004 bd3 ba2.5k sqft184 Parkstone Way, Marietta, GA 30066For SaleMLS ID #7801308, Viktor Katkalov, Realco Brokers, Inc.. FMLS GA
- $509,9004 bd3 ba2.3k sqft108 Vine Creek Pl, Acworth, GA 30101ActiveMLS ID #10797215, Becky Hammer, Keller Williams Realty. GAMLS
- $575,0005 bd3 ba3.1k sqft1494 Oak Springs Dr, Marietta, GA 30066ActiveMLS ID #10823956, Daniel P Rohrer, One Nest Georgia Inc.. GAMLS
- $730,0004 bd4 ba3.6k sqft3855 Tamberly Way, Kennesaw, GA 30152ActiveMLS ID #10795248, Deborah Morton, The Agency - Atlanta Metro. GAMLS
- $520,0004 bd3 ba2.2k sqft2009 Westside Ln, Woodstock, GA 30189ActiveMLS ID #10770667, Will Fassinger, 1 Percent Lists Peach State. GAMLS
- $415,0003 bd3 ba1.7k sqft3511 Daventry Ln NW, Kennesaw, GA 30144For SaleMLS ID #7811771, ASHLEY RILEY, Dorsey Alston Realtors. FMLS GA
- $435,0004 bd3 ba2.6k sqft193 Preston Pl NW, Dallas, GA 30157ActiveMLS ID #10765711, Robert Masoudpour, Atlanta Communities. GAMLS
- $349,0003 bd2 ba1.9k sqft1511 Dolcetto Trce NW #1, Kennesaw, GA 30152ActiveMLS ID #10824682, Steven T Koleno, Beycome Brokerage Realty LLC. GAMLS
- $635,0004 bd4 ba3.1k sqft1473 Mahogany Chase NW, Acworth, GA 30101ClosedMLS ID #10785321, Cheryl Skebe, Engel & V?lkers Atlanta. GAMLS
- $535,0005 bd3 ba3.1k sqft34 Alder Lndg N, Dallas, GA 30132For SaleMLS ID #7784214, April D Graber, Premier West Realty, Inc. FMLS GA
- $539,0004 bd4 ba2.9k sqft195 Floating Leaf Way, Dallas, GA 30132ActiveMLS ID #10775924, Gina Weeks, BHHS Georgia Properties. GAMLS
- $544,9954 bd3 ba2.5k sqft15 Waterstone Dr, Cartersville, GA 30121For SaleMLS ID #7764043, Nicole France, REMAX Center. FMLS GA
- $459,0004 bd3 ba2k sqft1844 Hannah Pl, Powder Springs, GA 30127For SaleMLS ID #7807316, Kenya Lanier, ERA Sunrise Realty. FMLS GA
- $465,0005 bd3 ba2.8k sqft676 Bentleaf Dr, Dallas, GA 30132For SaleMLS ID #7768397, RYAN SHEA, First United Realty of Ga, Inc.. FMLS GA
- $419,9004 bd3 ba2.8k sqft6011 Crabapple Way, Powder Springs, GA 30127Active Under ContractMLS ID #10760665, Kimberly K Jeans, Keller Williams Realty. GAMLS
