Cartersville Craftsman with Primary Suite on Main This 4-bedroom, 3.5-bath Craftsman-style home in Cartersville offers the space, privacy, and flexibility buyers are looking for, with the added convenience of a primary suite on the main level. Located at 15 Waterstone Drive, this home features a great layout, especially for entertaining, new carpet, a generous lot and usable yard space, and a desirable location just minutes from I-75, Lake Allatoona, shopping, dining, and downtown Cartersville. The main level is designed for everyday living, with vaulted ceilings, hardwood floors, and a beautiful stone fireplace anchoring the family room. The kitchen features a center island, stainless steel appliances, a breakfast area, and an easy flow into the keeping room, creating a functional layout for gathering, entertaining, and daily life. A formal dining room with classic wainscoting adds space for holidays, dinner parties, or a flexible use area. The main-level primary suite offers a private retreat with a tray ceiling, walk-in closet, double vanities, soaking tub, and separate shower. Spacious secondary bedrooms, including areas with newly replaced carpet, provide comfort and flexibility for family, guests, or home office needs. The unfinished basement offers excellent future potential, with a bathroom already started and room for a media room, home gym, workshop, recreation area, or additional living space. Outdoor living is a highlight with a screened-in deck, expansive open deck, and private, wooded backyard. Located in a desirable Cartersville neighborhood with a low HOA of just $250 per year, this community welcomes boats, RVs, and the North Georgia lifestyle. Schedule your private tour today and see why this Cartersville home with a primary suite on the main floor is such a great opportunity.
Pending
Price cut: $10.2K (8/31)
$534,818
15 Waterstone Dr, Cartersville, GA 30121
4beds
2,500sqft
Single Family Residence, Residential
Built in 2005
0.9 Acres Lot
$538,600 Zestimate®
$214/sqft
$2/mo HOA
What's special
- 172 days
- 219
- 11
Zillow last checked:
Listing updated:
Listed by:
Nicole France,
REMAX Center 770-932-1234
Source: FMLS GA,MLS#: 7764043
Facts & features
Interior
Bedrooms & bathrooms
- Bedrooms: 4
- Bathrooms: 3
- Full bathrooms: 2
- 1/2 bathrooms: 1
- Main level bathrooms: 1
- Main level bedrooms: 1
Rooms
- Room types: Basement, Dining Room, Laundry
Primary bedroom
- Features: Master on Main
- Level: Master on Main
Bedroom
- Features: Master on Main
Primary bathroom
- Features: Double Vanity, Separate Tub/Shower, Soaking Tub, Vaulted Ceiling(s)
Dining room
- Features: Open Concept, Separate Dining Room
Kitchen
- Features: Breakfast Bar, Breakfast Room, Cabinets Stain, Eat-in Kitchen, Keeping Room, Kitchen Island, Solid Surface Counters, Pantry
Heating
- Central
Cooling
- Central Air
Appliances
- Included: Dishwasher, Double Oven, Electric Cooktop, Microwave
- Laundry: Other
Features
- Double Vanity, Tray Ceiling(s), Vaulted Ceiling(s), Walk-In Closet(s)
- Flooring: Hardwood
- Windows: Double Pane Windows
- Basement: Daylight,Finished Bath,Full,Unfinished
- Number of fireplaces: 2
- Fireplace features: Family Room, Gas Log, Stone, Keeping Room
- Common walls with other units/homes: No Common Walls
Interior area
- Total structure area: 2,500
- Total interior livable area: 2,500 sqft
- Finished area above ground: 2,500
- Finished area below ground: 0
Video & virtual tour
Property
Parking
- Total spaces: 4
- Parking features: Garage
- Garage spaces: 2
Accessibility
- Accessibility features: None
Features
- Levels: Two
- Stories: 2
- Patio & porch: Deck
- Exterior features: Other
- Pool features: None
- Spa features: None
- Fencing: Back Yard
- Has view: Yes
- View description: Neighborhood
- Waterfront features: None
- Body of water: None
Lot
- Size: 0.9 Acres
- Dimensions: 73 x 323 x 84 x 79 x 351
- Features: Level, Private
Details
- Additional structures: Other
- Parcel number: 0091G 0001 043
- Other equipment: None
- Horse amenities: None
Construction
Type & style
- Home type: SingleFamily
- Architectural style: Traditional
- Property subtype: Single Family Residence, Residential
Materials
- Concrete, Stone
- Foundation: Concrete Perimeter
- Roof: Composition
Condition
- Resale
- New construction: No
- Year built: 2005
Utilities & green energy
- Electric: 220 Volts
- Sewer: Septic Tank
- Water: Public
- Utilities for property: Cable Available, Electricity Available, Natural Gas Available, Phone Available, Sewer Available, Underground Utilities, Water Available
Green energy
- Energy efficient items: None
- Energy generation: None
Community & HOA
Community
- Features: Street Lights
- Security: Smoke Detector(s)
- Subdivision: Waterstone
HOA
- Has HOA: Yes
- HOA fee: $21 annually
Location
- Region: Cartersville
Financial & listing details
- Price per square foot: $214/sqft
- Tax assessed value: $503,584
- Annual tax amount: $4,844
- Date on market: 5/3/2026
- Cumulative days on market: 274 days
- Listing terms: Cash,Conventional,FHA,Lease Purchase,USDA Loan,VA Loan
- Electric utility on property: Yes
- Road surface type: Paved
Estimated market value
$538,600
$512,000 - $566,000
$2,753/mo
Price history
| Date | Event | Price |
|---|---|---|
| 10/4/2026 | Pending sale | $534,818$214/sqft |
Source:  FMLS GA #7764043 Report a problem FMLS GA #7764043 Report a problem | ||
| 8/31/2026 | Price change | $534,818-1.9%$214/sqft |
Source: FMLS GA #7764043 Report a problem | ||
| 7/13/2026 | Price change | $544,995-0.9%$218/sqft |
Source: FMLS GA #7764043 Report a problem | ||
| 5/19/2026 | Price change | $549,9950%$220/sqft |
Source: FMLS GA #7764043 Report a problem | ||
| 5/3/2026 | Listed for sale | $550,000-1.8%$220/sqft |
Source: FMLS GA #7764043 Report a problem | ||
| 5/3/2026 | Listing removed | $560,000$224/sqft |
Source:  GAMLS #10668753 Report a problem GAMLS #10668753 Report a problem | ||
| 2/10/2026 | Price change | $560,000-1.8%$224/sqft |
Source: GAMLS #10668753 Report a problem | ||
| 1/9/2026 | Listed for sale | $570,000+9.6%$228/sqft |
Source: FMLS GA #7699090 Report a problem | ||
| 6/30/2022 | Sold | $520,000-1%$208/sqft |
Source: FMLS GA #7051191 Report a problem | ||
| 6/4/2022 | Pending sale | $525,000$210/sqft |
Source: GAMLS #20042500 Report a problem | ||
| 5/19/2022 | Listed for sale | $525,000+69.4%$210/sqft |
Source: GAMLS #20042500 Report a problem | ||
| 4/19/2018 | Sold | $309,900$124/sqft |
Source:  FMLS GA #5979199 Report a problem FMLS GA #5979199 Report a problem | ||
| 3/23/2018 | Pending sale | $309,900$124/sqft |
Source: Atlanta Communities #8341699 Report a problem | ||
| 3/14/2018 | Listed for sale | $309,900-5.8%$124/sqft |
Source: Atlanta Communities #8341699 Report a problem | ||
| 10/29/2014 | Listing removed | $328,900$132/sqft |
Source: Keller Williams Realty Signature Partners #5325685 Report a problem | ||
| 8/1/2014 | Listed for sale | $328,900+9.7%$132/sqft |
Source: Keller Williams Realty Signature Partners #5325685 Report a problem | ||
| 3/24/2005 | Sold | $299,900$120/sqft |
Source: Public Record Report a problem | ||
Public tax history
| Year | Property taxes | Tax assessment |
|---|---|---|
| 2025 | $4,844 -1% | $201,434 |
| 2024 | $4,895 +3.2% | $201,434 +3.7% |
| 2023 | $4,742 +7.9% | $194,326 +12.3% |
| 2022 | $4,394 +16.1% | $173,072 +22% |
| 2021 | $3,785 +8.8% | $141,884 +12.1% |
| 2020 | $3,478 +1.1% | $126,597 +1.3% |
| 2019 | $3,441 | $124,977 +18.9% |
| 2018 | $3,441 -38.3% | $105,120 |
| 2017 | $5,579 +99% | $105,120 |
| 2016 | $2,803 -0.7% | $105,120 +3.5% |
| 2015 | $2,824 +3.5% | $101,560 -0.8% |
| 2014 | $2,729 +26.8% | $102,360 +25.8% |
| 2013 | $2,152 | $81,360 |
| 2012 | -- | -- |
| 2009 | -- | $121,680 |
| 2008 | -- | $121,680 +0.9% |
| 2007 | -- | $120,604 |
| 2006 | -- | $120,604 +704% |
| 2005 | -- | $15,000 |
Find assessor info on the county website
Monthly payment
Est. payment
Payment breakdown
Explore the cost of this home by adjusting the details. Changes won't be saved.Climate risks
Neighborhood: 30121
Nearby schools
Schools provided by the listing agent
- Elementary: Cloverleaf
- Middle: Red Top
- High: Cass
Source: FMLS GA. This data may not be complete. We recommend contacting the local school district to confirm school assignments for this home.
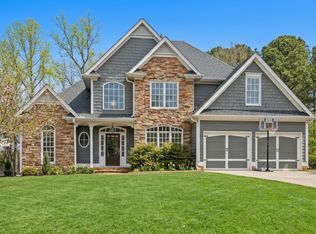

Similar homes
- $657,9004 bd3 ba2.9k sqft44 Berryhill Pl SE, Cartersville, GA 30121For Sale
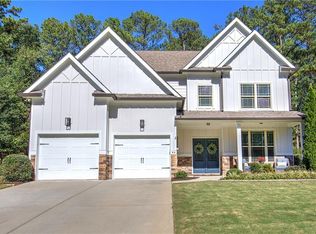
 MLS ID #7799230, WANDA C GRAY, Asher Realty, Inc. FMLS GA
 - $649,9004 bd4 ba3k sqft265 Cedar Creek Rd NW, Cartersville, GA 30121For Sale
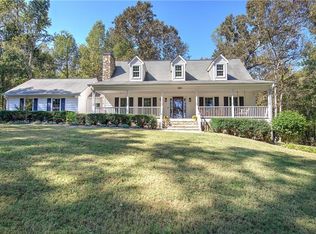 MLS ID #7855794, Derick Mauldin, Asher Realty, Inc. FMLS GA
 - $642,0003 bd3 ba2.9k sqft210 Wildwood Dr, Cartersville, GA 30120For Sale
 MLS ID #7855617, Brandi Mathieu, T.A. Mathieu Realty, LLC. FMLS GA
 - $464,9003 bd4 ba2.9k sqft273 Jordan Rd SE, Cartersville, GA 30120Active

 MLS ID #10822315, Brenda Guy, Coldwell Banker Kinard Realty. GAMLS
 - $549,0003 bd2 ba2.7k sqft3341 Hickory Crest Dr NW, Marietta, GA 30064For SaleMLS ID #7845412, S Gale Willman, Prime Properties Atlanta. FMLS GA
- $379,9005 bd3 ba3.4k sqft61 Freedom Dr NE, Cartersville, GA 30121For SaleMLS ID #7823701, Heidi Wentz, Atlanta Fine Homes Sotheby's International. FMLS GA
- $519,9004 bd3 ba2.7k sqft309 Gold Rdg, Canton, GA 30114For SaleMLS ID #7835231, Heidi Wentz, Atlanta Fine Homes Sotheby's International. FMLS GA
- $500,0004 bd3 ba2.4k sqft5030 Pine Mountain Rd NW, Kennesaw, GA 30152ActiveMLS ID #10741839, Rob Taylor, Virtual Properties Realty.com. GAMLS
- $539,9005 bd3 ba3k sqft265 Parc Dr, Canton, GA 30114ActiveMLS ID #10828532, Sara Kuzecki, Engel & Völkers Atlanta. GAMLS
- $325,0004 bd3 ba1.8k sqft216 Eva Way, Cartersville, GA 30121ActiveMLS ID #10854945, Payton Rogers, Keller Williams Realty North Atlanta. GAMLS
- $514,5004 bd3 ba2.2k sqft2009 Westside Ln, Woodstock, GA 30189ActiveMLS ID #10853648, Mikel D Muffley, Weichert Realtors - The Collective. GAMLS
- $430,0005 bd2 ba2.2k sqft402 Eileen Cir, Canton, GA 30114ActiveMLS ID #10872766, Tanya Pickens, Opendoor Brokerage. GAMLS
- $630,0005 bd3 ba3.5k sqft2478 Saluda Dr NW, Acworth, GA 30101ActiveMLS ID #10875399, Jessica Jackson, HomeSmart. GAMLS
- $380,0004 bd3 ba2k sqft44 Colonial Cir, Cartersville, GA 30120For SaleMLS ID #7839080, Eric Baham, Sovereign Real Estate Group National Corp.. FMLS GA
- $540,0004 bd3 ba2.2k sqft2404 Stockton Pl, Marietta, GA 30066ActiveMLS ID #10835270, Donna McClure, Keller Williams Realty Consultants. GAMLS
- $534,9004 bd3 ba2.7k sqft119 Normandy Dr, Woodstock, GA 30188For SaleMLS ID #7807592, Heidi Wentz, Atlanta Fine Homes Sotheby's International. FMLS GA
- $579,0005 bd4 ba3.4k sqft246 Eagle Rock Dr, Acworth, GA 30101ActiveMLS ID #10855311, Rob Fountain, Fathom Realty GA, LLC. GAMLS
- $525,0004 bd4 ba2.9k sqft1928 Barrett Knoll Cir NW, Kennesaw, GA 30152For SaleMLS ID #7850016, ADAM CHANCE, Atlanta Community Real Estate In. FMLS GA
- $579,9005 bd5 ba3.4k sqft2038 Haydenbrook Dr NW, Acworth, GA 30101For SaleMLS ID #7836283, JACKIE PRESSLEY, Club Realty Associates, Inc.. FMLS GA
