Beautiful Craftsman-style home featuring 5 bedrooms, 4.5 bathrooms, 3,249 square feet and hardwood floors throughout the main level. The spacious kitchen overlooks the living room, creating an open layout that's perfect for everyday living and entertaining. Relax in the primary suite with a spa-like bath featuring a soaking tub, Walk in shower and a walk-in closet. The large basement offers endless possibilities for additional living, recreation, or storage. Enjoy the fully fenced backyard with plenty of room to play or entertain, plus a custom dog condo complete with heating, air conditioning, and electricity. Not one but TWO sitting porches to choose from to enjoy your morning cup of coffee, a gorgeous front porch overlooking the beautifully landscaped yard next to the magnolia tree or the screened in back porch large enough to host an evening dinner. A wonderful combination of space, comfort, and unique amenities makes this home a must-see! The home is located just minutes from Interstate 75 and a short drive to Downtown Cartersville! Best Features of the home: - Spacious kitchen with ample counter and cabinet space. - Kitchen opens up to the eat in kitchen and Livingroom. - Master is on the main floor featuring a renovated bathroom with a soaking tub, tiled walk-in shower and a walk-in closet! - Hardwoods throughout the main floor living area. - Large sitting porch in the front, screened in back porch and an outdoor patio. - Home sits on a basement that is partially finished and carpeted. - The rest of the basement is unfinished but has great storage options! - Beautifully landscaped yard with a dog condo that is not only air conditioned/heated but has electricity too! Replacements/Improvements Roof Replaced - 2018 Septic cleaned- July 2026 HVAC Serviced- June 2026 HVAC Replaced- 2022 Master Bathroom Remodeled- 2018
Active
Price cut: $15K (8/14)
$595,000
11 Waterstone Dr, Cartersville, GA 30121
5beds
6,498sqft
Single Family Residence
Built in 2004
0.82 Acres Lot
$591,400 Zestimate®
$92/sqft
$21/mo HOA
What's special
Outdoor patioBeautifully landscaped yardTwo sitting porchesWalk-in closetWalk-in showerSpacious kitchenSoaking tub
- 96 days
- 352
- 15
Zillow last checked:
Listing updated:
Listed by:
Susan Parker 478-293-7025,
Hometown Realty
Source: GAMLS,MLS#: 10797101
Facts & features
Interior
Bedrooms & bathrooms
- Bedrooms: 5
- Bathrooms: 5
- Full bathrooms: 4
- 1/2 bathrooms: 1
- Main level bathrooms: 2
- Main level bedrooms: 3
Rooms
- Room types: Den, Family Room, Loft
Kitchen
- Features: Country Kitchen, Kitchen Island, Pantry, Solid Surface Counters
Heating
- Electric, Forced Air, Heat Pump
Cooling
- Electric, Ceiling Fan(s), Central Air, Heat Pump
Appliances
- Included: Electric Water Heater, Dryer, Washer, Dishwasher, Microwave, Refrigerator
- Laundry: In Hall
Features
- Bookcases, Tray Ceiling(s), Double Vanity, Walk-In Closet(s)
- Flooring: Hardwood, Carpet, Tile
- Basement: Bath/Stubbed,Daylight,Interior Entry,Exterior Entry,Unfinished
- Number of fireplaces: 1
- Fireplace features: Family Room, Gas Log
- Common walls with other units/homes: No Common Walls
Interior area
- Total structure area: 6,498
- Total interior livable area: 6,498 sqft
- Finished area above ground: 3,249
- Finished area below ground: 3,249
Property
Parking
- Total spaces: 2
- Parking features: Attached, Garage Door Opener, Garage, Kitchen Level
- Has attached garage: Yes
Accessibility
- Accessibility features: Accessible Full Bath, Accessible Entrance, Accessible Doors
Features
- Levels: Three Or More
- Stories: 3
- Patio & porch: Deck, Screened, Patio
- Fencing: Fenced,Back Yard,Chain Link
Lot
- Size: 0.82 Acres
- Features: Corner Lot
Details
- Additional structures: Kennel/Dog Run, Outbuilding, Workshop
- Parcel number: 0091G0001045
Construction
Type & style
- Home type: SingleFamily
- Architectural style: Craftsman
- Property subtype: Single Family Residence
Materials
- Stone
- Roof: Composition
Condition
- Resale
- New construction: No
- Year built: 2004
Utilities & green energy
- Electric: 220 Volts
- Sewer: Septic Tank
- Water: Public
- Utilities for property: Underground Utilities, Cable Available, Electricity Available, Natural Gas Available, Phone Available, Water Available
Community & HOA
Community
- Features: None
- Security: Carbon Monoxide Detector(s), Smoke Detector(s)
- Subdivision: Waterstone
HOA
- Has HOA: Yes
- Services included: Maintenance Grounds
- HOA fee: $250 annually
Location
- Region: Cartersville
Financial & listing details
- Price per square foot: $92/sqft
- Tax assessed value: $496,902
- Annual tax amount: $1,262
- Date on market: 7/5/2026
- Cumulative days on market: 83 days
- Listing agreement: Exclusive Agency
- Electric utility on property: Yes
Estimated market value
$591,400
$562,000 - $621,000
$5,731/mo
Price history
| Date | Event | Price |
|---|---|---|
| 9/27/2026 | Listed for sale | $595,000$92/sqft |
Source:  GAMLS #10797101 Report a problem GAMLS #10797101 Report a problem | ||
| 9/15/2026 | Pending sale | $595,000$92/sqft |
Source: GAMLS #10797101 Report a problem | ||
| 8/14/2026 | Price change | $595,000-2.5%$92/sqft |
Source: GAMLS #10797101 Report a problem | ||
| 8/1/2026 | Price change | $610,000-0.8%$94/sqft |
Source: GAMLS #10797101 Report a problem | ||
| 7/5/2026 | Listed for sale | $615,000+131.8%$95/sqft |
Source: GAMLS #10797101 Report a problem | ||
| 4/17/2013 | Sold | $265,300-5.2%$41/sqft |
Source:  FMLS GA #5039184 Report a problem FMLS GA #5039184 Report a problem | ||
| 3/29/2013 | Pending sale | $279,900$43/sqft |
Source: Homestead Properties, Ltd. #5039184 Report a problem | ||
| 3/18/2013 | Listed for sale | $279,900$43/sqft |
Source: Homestead Properties, Ltd. #5039184 Report a problem | ||
| 2/23/2013 | Pending sale | $279,900$43/sqft |
Source: Homestead Properties, Ltd. #5039184 Report a problem | ||
| 1/11/2013 | Price change | $279,900-3.4%$43/sqft |
Source: Homestead Properties, Ltd. #5039184 Report a problem | ||
| 10/6/2012 | Listed for sale | $289,900-3.3%$45/sqft |
Source: Homestead Properties, Ltd. #5039184 Report a problem | ||
| 3/29/2012 | Price change | $299,900-7.7%$46/sqft |
Source: Homestead Properties, Ltd. #4315193 Report a problem | ||
| 2/4/2012 | Price change | $324,900-7.1%$50/sqft |
Source: Homestead Properties, Ltd. #4315193 Report a problem | ||
| 1/19/2012 | Listed for sale | $349,900+24.6%$54/sqft |
Source: Homestead Properties, Ltd. #4315193 Report a problem | ||
| 1/5/2005 | Sold | $280,900$43/sqft |
Source: Public Record Report a problem | ||
Public tax history
| Year | Property taxes | Tax assessment |
|---|---|---|
| 2025 | $1,262 -2.6% | $198,761 |
| 2024 | $1,297 -22.3% | $198,761 -7.2% |
| 2023 | $1,669 -59.2% | $214,146 +11.6% |
| 2022 | $4,097 +22.2% | $191,948 +23% |
| 2021 | $3,351 +10% | $156,004 +11.7% |
| 2020 | $3,046 +1.9% | $139,642 +2.4% |
| 2019 | $2,990 0% | $136,332 +1.4% |
| 2018 | $2,990 -49.2% | $134,400 |
| 2017 | $5,891 +99.1% | $134,400 |
| 2016 | $2,959 -0.7% | $134,400 +12% |
| 2015 | $2,978 +15.8% | $120,000 +13.1% |
| 2014 | $2,572 +13.7% | $106,120 +15.3% |
| 2013 | $2,262 | $92,040 |
| 2012 | -- | -- |
| 2009 | -- | $124,720 |
| 2008 | -- | $124,720 +0.8% |
| 2007 | -- | $123,764 |
| 2006 | -- | $123,764 -11.5% |
| 2005 | -- | $139,812 |
Find assessor info on the county website
Monthly payment
Est. payment
Payment breakdown
Explore the cost of this home by adjusting the details. Changes won't be saved.Climate risks
Neighborhood: 30121
Nearby schools
Schools provided by the listing agent
- Elementary: Cloverleaf
- Middle: Red Top
Source: GAMLS. This data may not be complete. We recommend contacting the local school district to confirm school assignments for this home.
Similar homes
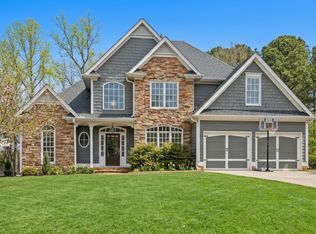
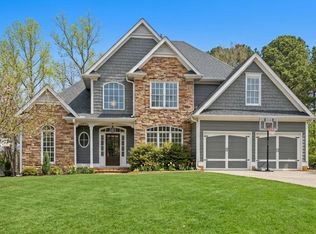
- $595,0005 bd5 ba5.6k sqft11 Waterstone Dr SE, Cartersville, GA 30121For Sale

 MLS ID #7797798, Susan Parker Livingood, Hometown Realty Brokerage Partners, LLC. FMLS GA
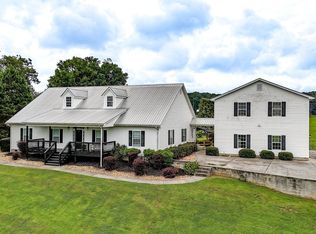
 - $649,9004 bd4 ba4.3k sqft30 Sullins Rd NW, Cartersville, GA 30121Active
 MLS ID #10819996, Lisa Kirkpatrick, Keller Williams Northwest. GAMLS
 - $625,0005 bd4 ba3.9k sqft151 Misty View Ln, Acworth, GA 30101Active
 MLS ID #10868233, Patti A Loveless, Cynosure Ventures. GAMLS
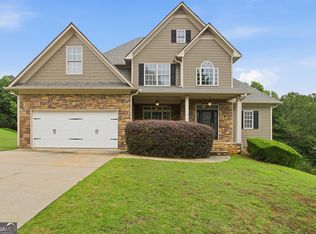
 - $435,0004 bd4 ba3.4k sqft30 Roberson Dr NE, Cartersville, GA 30121Active
 MLS ID #10772913, Tanya Pickens, Opendoor Brokerage. GAMLS
 - $699,0004 bd4 ba5.2k sqft21 Rocky Cir NE, White, GA 30184ActiveMLS ID #10834739, Amanda Abernathy, Realty of America. GAMLS
- $658,0004 bd4 ba3.5k sqft160 Carmel Ridge Rd, Canton, GA 30114ActiveMLS ID #10811830, Mooney Group, Inc., The Rezerve. GAMLS
- $589,5005 bd4 ba4.2k sqft3844 Princeton Oaks NW, Kennesaw, GA 30144ActiveMLS ID #10854227, Michelle Mullen, REMAX Around Atlanta. GAMLS
- $600,0005 bd4 ba3.9k sqft330 Walnut Hills Xing, Canton, GA 30114ActiveMLS ID #10847220, Morgan Reinsel, Mission Homes Realty. GAMLS
- $570,0004 bd3 ba3.6k sqft125 Picketts Lake Dr, Acworth, GA 30101ActiveMLS ID #10857039, Anhad Chawla, Homesmart Realty Partners. GAMLS
- $485,0005 bd5 ba3.6k sqft9 Topridge Dr, Cartersville, GA 30120ActiveMLS ID #10852579, Cassie Harris, H & H Realty LLC. GAMLS
- $789,0005 bd6 ba5.7k sqft29 Crolley Ln, White, GA 30184ActiveMLS ID #10771960, Jenny K Smith, Keller Williams Northwest. GAMLS
- $639,0005 bd4 ba4.8k sqft5213 Millwood Dr, Canton, GA 30114ActiveMLS ID #10781867, Jane E Dreyer, BHHS Georgia Properties. GAMLS
- $655,0004 bd4 ba4.4k sqft300 Ridgeview Trce, Canton, GA 30114ActiveMLS ID #10741919, Mark Spain, Mark Spain Real Estate. GAMLS
- $659,0005 bd5 ba4k sqft321 River Green Ave, Canton, GA 30114ActiveMLS ID #10845842, Courtney Newton, The Rezerve. GAMLS
- $574,9004 bd4 ba3.3k sqft6034 Addington Dr NW, Acworth, GA 30101ActiveMLS ID #10840882, Jill Howell, Keller Williams Realty. GAMLS
- $568,0004 bd3 ba3.3k sqft3515 Stone Cliff Way, Woodstock, GA 30189ActiveMLS ID #10842289, Cathy Tomlinson, BHHS Georgia Properties. GAMLS
- $599,0005 bd4 ba3.7k sqft1313 Pembridge Way NW, Kennesaw, GA 30152ActiveMLS ID #10823669, Courtney Newton, The Rezerve. GAMLS
- $630,0005 bd3 ba3.3k sqft4780 Deer Run NW, Kennesaw, GA 30152ActiveMLS ID #10800015, Misty Richardson, Keller Williams Realty. GAMLS
- $699,9006 bd4 ba4.5k sqft2639 Morningside Trl NW, Kennesaw, GA 30144For SaleMLS ID #7850387, Stephen Corrao, Priority Realty Group, LLC.. FMLS GA
- $579,9006 bd5 ba5k sqft5486 Hedge Brooke Pointe NW, Acworth, GA 30101ActiveMLS ID #10841309, Josette McBeth, Keller Williams Realty PeachtreeRoad. GAMLS
