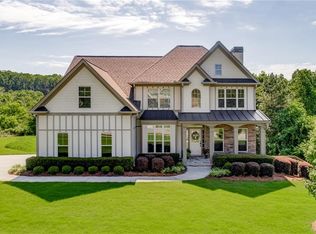
Welcome to McKaskey Ridge, a beautiful, well maintained family/friendly community, offering privacy and convenience; situated on .85 acres; This home features: a fenced backyard with professional landscaping; landscape lighting, sprinkler system and a spacious covered back porch complete with a gas fireplace and electrical outlets for entertainment purposes; a 12x15 ft shed with build in shelving provides additional storage; the exterior is fully updated and freshly painted, September, 2026; the interior of house was thoughtfully renovated with fresh paint; new appliances, a gas range with a vent hood; built in microwave, quartz counter tops,coffer ceilings, and updated trim and crown molding throughout. Additional highlights include: a custom built mud room finished with shoe cubbyholes; conventionally located near the front and garage entrances; a built-in entertaining wall in family room with extra seating and storage; commercial grade 22-mil LVP flooring; a convenient dog door; lighted motion detector on stairwell; and an elegant foyer chandelier; upstairs you will find a spacious primary suite featuring a large bedroom and over-sized bathroom, a walk in closet; an attached laundry room; 3 additional generously sized bedrooms and a full bathroom have all been recently painted; the attic offers added storage space. With thoughtful updates throughout this home offers privacy,comfort, functionality, and room to grow. Located just minutes from I-75; approximately 4 miles from downtown and nearby grocery stores; McKaskey Ridge provides a peaceful setting without sacrificing convenience; enjoy the privacy and tranquility of a spacious home while remaining close to everything Cartersville has to offer with no traffic. Don's miss this opportunity to make this exceptional home your's!!
Active
Price cut: $10K (10/1)
$657,900
44 Berryhill Pl SE, Cartersville, GA 30121
4beds
2,901sqft
Single Family Residence, Residential
Built in 2015
0.85 Acres Lot
$649,800 Zestimate®
$227/sqft
$33/mo HOA
What's special
New appliancesElegant foyer chandelierAttached laundry roomLandscape lightingQuartz countertopsConvenient dog doorSprinkler system
- 94 days
- 217
- 24
Zillow last checked:
Listing updated:
Listed by:
WANDA C GRAY,
Asher Realty, Inc 770-382-5983
Source: FMLS GA,MLS#: 7799230
Facts & features
Interior
Bedrooms & bathrooms
- Bedrooms: 4
- Bathrooms: 3
- Full bathrooms: 2
- 1/2 bathrooms: 1
Rooms
- Room types: Attic
Primary bedroom
- Features: Oversized Master
- Level: Oversized Master
Bedroom
- Features: Oversized Master
Primary bathroom
- Features: Double Vanity, Separate His/Hers
Dining room
- Features: Separate Dining Room
Kitchen
- Features: Breakfast Bar, Cabinets White, Eat-in Kitchen, Keeping Room, Kitchen Island, Pantry Walk-In, Solid Surface Counters, View to Family Room
Heating
- Central, Hot Water, Natural Gas
Cooling
- Ceiling Fan(s), Central Air, Electric
Appliances
- Included: Dishwasher, Gas Cooktop, Gas Oven, Gas Range, Gas Water Heater, Microwave, Self Cleaning Oven
- Laundry: Laundry Room, Sink
Features
- Beamed Ceilings, Bookcases, Cathedral Ceiling(s), Crown Molding, Double Vanity, Entrance Foyer 2 Story, High Ceilings, High Speed Internet, Vaulted Ceiling(s), Walk-In Closet(s)
- Flooring: Carpet, Luxury Vinyl
- Windows: Double Pane Windows, Insulated Windows
- Basement: None
- Attic: Pull Down Stairs
- Number of fireplaces: 2
- Fireplace features: Circulating, Family Room, Gas Log, Gas Starter, Great Room
- Common walls with other units/homes: No Common Walls
Interior area
- Total structure area: 2,901
- Total interior livable area: 2,901 sqft
Video & virtual tour
Property
Parking
- Total spaces: 2
- Parking features: Attached, Driveway, Garage, Garage Door Opener, Garage Faces Front
- Attached garage spaces: 2
- Has uncovered spaces: Yes
Accessibility
- Accessibility features: None
Features
- Levels: Two
- Stories: 2
- Patio & porch: Covered, Patio, Rear Porch
- Exterior features: Rain Gutters, Storage, No Dock
- Pool features: None
- Spa features: None
- Fencing: Back Yard,Fenced
- Has view: Yes
- View description: Neighborhood, Trees/Woods
- Waterfront features: None
- Body of water: None
Lot
- Size: 0.85 Acres
- Features: Back Yard, Front Yard, Landscaped, Rectangular Lot, Wooded
Details
- Additional structures: None
- Parcel number: 0099F 0001 018
- Other equipment: None
- Horse amenities: None
Construction
Type & style
- Home type: SingleFamily
- Architectural style: Traditional
- Property subtype: Single Family Residence, Residential
Materials
- Blown-In Insulation, HardiPlank Type, Stone
- Foundation: Concrete Perimeter
- Roof: Composition
Condition
- Resale
- New construction: No
- Year built: 2015
Utilities & green energy
- Electric: None
- Sewer: Septic Tank
- Water: Public
- Utilities for property: Cable Available, Electricity Available, Natural Gas Available, Underground Utilities, Water Available
Green energy
- Energy efficient items: None
- Energy generation: None
Community & HOA
Community
- Features: Homeowners Assoc
- Security: Carbon Monoxide Detector(s), Security Service, Security System Owned, Smoke Detector(s)
- Subdivision: Mckaskey Ridge
HOA
- Has HOA: Yes
- Services included: Maintenance Grounds
- HOA fee: $400 annually
Location
- Region: Cartersville
Financial & listing details
- Price per square foot: $227/sqft
- Tax assessed value: $575,905
- Annual tax amount: $5,179
- Date on market: 7/6/2026
- Cumulative days on market: 94 days
- Electric utility on property: Yes
- Road surface type: Asphalt
Estimated market value
$649,800
$617,000 - $682,000
$3,012/mo
Price history
| Date | Event | Price |
|---|---|---|
| 10/1/2026 | Price change | $657,900-1.5%$227/sqft |
Source:  FMLS GA #7799230 Report a problem FMLS GA #7799230 Report a problem | ||
| 7/6/2026 | Listed for sale | $667,900+13.2%$230/sqft |
Source: FMLS GA #7799230 Report a problem | ||
| 6/14/2024 | Sold | $590,000-4.1%$203/sqft |
Source:  GAMLS #20180648 Report a problem GAMLS #20180648 Report a problem | ||
| 6/3/2024 | Pending sale | $615,000$212/sqft |
Source: FMLS GA #7378409 Report a problem | ||
| 4/30/2024 | Listed for sale | $615,000+16.3%$212/sqft |
Source: GAMLS #20180648 Report a problem | ||
| 5/25/2022 | Sold | $529,000-1.9%$182/sqft |
Source: Public Record Report a problem | ||
| 4/4/2022 | Pending sale | $539,000$186/sqft |
Source: GAMLS #10028365 Report a problem | ||
| 3/12/2022 | Contingent | $539,000$186/sqft |
Source: FMLS GA #7015312 Report a problem | ||
| 3/11/2022 | Listed for sale | $539,000+59%$186/sqft |
Source: GAMLS #10028365 Report a problem | ||
| 2/26/2019 | Sold | $339,000-0.3%$117/sqft |
Source:  GAMLS #8516588 Report a problem GAMLS #8516588 Report a problem | ||
| 2/2/2019 | Pending sale | $339,900$117/sqft |
Source: RE/MAX Covenant Realty #8516588 Report a problem | ||
| 1/28/2019 | Listed for sale | $339,900+21.4%$117/sqft |
Source: RE/MAX Covenant Realty #8516588 Report a problem | ||
| 12/18/2015 | Sold | $279,900$96/sqft |
Source:  FMLS GA #5559273 Report a problem FMLS GA #5559273 Report a problem | ||
Public tax history
| Year | Property taxes | Tax assessment |
|---|---|---|
| 2025 | $5,179 -7.5% | $230,362 |
| 2024 | $5,598 +8.4% | $230,362 +6.3% |
| 2023 | $5,163 +27.8% | $216,698 +30.7% |
| 2022 | $4,041 +13.9% | $165,744 +18.8% |
| 2021 | $3,547 -1.4% | $139,563 |
| 2020 | $3,597 +1.7% | $139,563 +5.4% |
| 2019 | $3,537 | $132,425 +6.6% |
| 2018 | $3,537 -46.8% | $124,272 |
| 2017 | $6,646 +99% | $124,272 +11% |
| 2016 | $3,340 | $111,960 |
Find assessor info on the county website
Monthly payment
Est. payment
Payment breakdown
Explore the cost of this home by adjusting the details. Changes won't be saved.Climate risks
Neighborhood: 30121
Nearby schools
Schools provided by the listing agent
- Elementary: Cloverleaf
- Middle: Red Top
- High: Cass
Source: FMLS GA. This data may not be complete. We recommend contacting the local school district to confirm school assignments for this home.

Similar homes
- $599,9005 bd4 ba3.9k sqft10 Altar Rock Ct NE, Cartersville, GA 30121For Sale
 MLS ID #7832350, Lori DeBartolo, Drake Realty of GA, Inc.. FMLS GA
 - $609,9003 bd3 ba3.2k sqft265 Trecastle Sq, Canton, GA 30114For Sale
 MLS ID #7805073, Eric Becraft, Georgia Premier Realty Team Inc.. FMLS GA
 - $590,0004 bd3 ba3.5k sqft76 Star Wars Path, Dallas, GA 30132Active

 MLS ID #10822814, Christopher Kocopi, Porch Property Group, LLC. GAMLS
 - $622,8005 bd4 ba3.6k sqft75 Black Forest Dr, Dallas, GA 30132For Sale
 MLS ID #7827138, Kristina Bouterse, Oak Square Realty LLC. FMLS GA
 - $650,0004 bd3 ba2.8k sqft4924 Marlos Dr NE, Marietta, GA 30066ActiveMLS ID #10798479, Brenda Roth, Keller Williams Realty Atlanta North. GAMLS
- $674,0274 bd4 ba3.4k sqft671 Crest Line Trl, Powder Springs, GA 30127New ConstructionFMLS GA
- $670,0003 bd3 ba2.4k sqft3278 Encore Cir NW, Kennesaw, GA 30152ActiveMLS ID #10856977, Paige Smith Mamula, Atlanta Communities. GAMLS
- $749,9005 bd4 ba2.7k sqft300 Nottingham Dr, Woodstock, GA 30188ActiveMLS ID #10856520, Chastain Real Estate Group, Atlanta Communities. GAMLS
- $685,0005 bd4 ba3.4k sqft249 Fountain Oak Way, Canton, GA 30114For SaleMLS ID #7825738, Stephanie Robinson, ERA Sunrise Realty. FMLS GA
- $599,9005 bd5 ba3.8k sqft92 River Walk Pkwy, Kingston, GA 30145ActiveMLS ID #10812464, Karen M Lance, Atlanta Communities. GAMLS
- $625,0004 bd4 ba3.9k sqft1255 Wincrest Ct NW, Kennesaw, GA 30152ActiveMLS ID #10833131, Team JB & Co., Keller Williams Realty. GAMLS
- $675,0005 bd5 ba3.8k sqft409 Misty Ridge Way, Woodstock, GA 30189For SaleMLS ID #7813195, WEBB REAL ESTATE TEAM, Drake Realty of GA, Inc.. FMLS GA
- $590,0005 bd3 ba3k sqft138 Madison St, Canton, GA 30115ActiveMLS ID #10846175, Avion Abreu, Compass. GAMLS
- $699,9005 bd4 ba4.2k sqft264 Allgood Trce, Acworth, GA 30101For SaleMLS ID #7826579, Hooman Tabrizi, MyCrib 360 LLC. FMLS GA
- $650,0005 bd4 ba4.1k sqft103 Thundering Hills Rdg, Canton, GA 30114ActiveMLS ID #10801730, Jennifer Bohrer, Boulevard. GAMLS
- $359,9004 bd3 ba2.2k sqft160 Andria Way, Cartersville, GA 30120ActiveMLS ID #10822051, Carla Fowler, Coldwell Banker Kinard Realty. GAMLS
- $525,0004 bd4 ba2.9k sqft1928 Barrett Knoll Cir NW, Kennesaw, GA 30152For SaleMLS ID #7850016, ADAM CHANCE, Atlanta Community Real Estate In. FMLS GA
- $698,0005 bd4 ba3.1k sqft1335 County Line Rd NW, Acworth, GA 30101ActiveMLS ID #10811392, Inez McDonald, The Agency - Atlanta Metro. GAMLS
- $609,9004 bd4 ba2.9k sqft556 Lost Creek Dr, Woodstock, GA 30188For SaleMLS ID #7804085, SARAH HOLT, Greystone Real Estate, LLC. FMLS GA
- $549,9005 bd3 ba3k sqft265 Parc Dr, Canton, GA 30114ActiveMLS ID #10828532, Sara Kuzecki, Engel & Völkers Atlanta. GAMLS
