Tucked on a quiet court, this three-sided brick home sits on a half-acre that feels like a private retreat, complete with a waterfall feature, fruit trees, and a gazebo positioned to take in the view of Kennesaw Mountain. It's the kind of backyard people spend years trying to create. Inside, four bedrooms and three and a half baths span 3,995 square feet of finished space, freshly reimagined throughout with new designer lighting and a soft, light-filled palette. The two-story foyer opens to a dark-drenched private study and formal dining room, while a painted brick fireplace anchors the living room and flows naturally into the kitchen and sunroom overlooking the backyard. The kitchen features newer stainless steel appliances, including a wall oven and microwave combination and dishwasher, along with a built-in desk, custom cabinetry, and butler's pantry for truly usable storage. Off the garage, a true landing zone includes a mudroom that opens into a second finished, tiled room with its own exterior door-the perfect drop point for boots, backpacks, and dogs before anyone reaches the kitchen. A full walk-in laundry room completes the main level. Upstairs, the generously scaled primary suite is color-drenched in the softest palette, creating a quiet lead-in to the spa-inspired bath with heated floors, a garden tub, and tiled luxury shower. Three additional bedrooms complete the upper level, including a spacious fourth bedroom that easily flexes as a bonus room, media room, playroom, or additional living space. Built in 1993 with a new roof in 2022, the home also features a freshly refinished staircase, fresh interior paint, new lighting, and a pressure-washed driveway, walkways, and patio. Professionally staged and move-in ready. Located in the Kennesaw Mountain High School district, just minutes from Kennesaw Mountain National Battlefield Park and downtown Kennesaw. Buyer financing incentive available! Eligible buyers may receive up to $6,000 in lender credit toward a rate buydown when using the participating lender. Subject to lender approval and program eligibility. Ask your agent for details.
Active
$625,000
1255 Wincrest Ct NW, Kennesaw, GA 30152
4beds
3,995sqft
Single Family Residence
Built in 1993
0.5 Acres Lot
$607,300 Zestimate®
$156/sqft
$48/mo HOA
What's special
Painted brick fireplaceWaterfall featureFruit treesThree-sided brick homeNewer stainless steel appliancesSoft light-filled paletteTwo-story foyer
- 49 days
- 894
- 61
Zillow last checked:
Listing updated:
Listed by:
Team JB & Co. 678-788-6465,
Keller Williams Realty
Source: GAMLS,MLS#: 10833131
Facts & features
Interior
Bedrooms & bathrooms
- Bedrooms: 4
- Bathrooms: 4
- Full bathrooms: 3
- 1/2 bathrooms: 1
Rooms
- Room types: Den, Family Room, Other
Dining room
- Features: Separate Room
Kitchen
- Features: Breakfast Bar, Country Kitchen
Heating
- Central, Forced Air
Cooling
- Central Air, Ceiling Fan(s)
Appliances
- Included: Dishwasher, Microwave, Refrigerator, Disposal, Other
- Laundry: Other, Mud Room
Features
- Other, High Ceilings
- Flooring: Carpet, Hardwood
- Basement: None
- Number of fireplaces: 1
- Fireplace features: Family Room
- Common walls with other units/homes: No Common Walls
Interior area
- Total structure area: 3,995
- Total interior livable area: 3,995 sqft
- Finished area above ground: 3,995
- Finished area below ground: 0
Property
Parking
- Parking features: Garage, Garage Door Opener
- Has garage: Yes
Accessibility
- Accessibility features: Other
Features
- Levels: Two
- Stories: 2
- Patio & porch: Deck
- Exterior features: Other
Lot
- Size: 0.5 Acres
- Features: Other
Details
- Additional structures: Garage(s)
- Parcel number: 20024001380
Construction
Type & style
- Home type: SingleFamily
- Architectural style: Traditional
- Property subtype: Single Family Residence
Materials
- Brick
- Foundation: Slab
- Roof: Composition
Condition
- Resale
- New construction: No
- Year built: 1993
Utilities & green energy
- Sewer: Public Sewer
- Water: Public
- Utilities for property: Cable Available, Electricity Available, Phone Available, Sewer Available, Underground Utilities, Water Available
Community & HOA
Community
- Features: Pool, Street Lights, Tennis Court(s)
- Subdivision: WALKERS RIDGE NORTH
HOA
- Has HOA: Yes
- Services included: Tennis, Pest Control, Insurance, Maintenance Grounds, Swimming
- HOA fee: $575 annually
Location
- Region: Kennesaw
Financial & listing details
- Price per square foot: $156/sqft
- Tax assessed value: $600,810
- Annual tax amount: $5,708
- Date on market: 8/26/2026
- Cumulative days on market: 49 days
- Listing agreement: Exclusive Agency
- Listing terms: Cash,Conventional,FHA,VA Loan
- Electric utility on property: Yes
Estimated market value
$607,300
$577,000 - $638,000
$3,520/mo
Price history
| Date | Event | Price |
|---|---|---|
| 8/26/2026 | Listed for sale | $625,000+46.8%$156/sqft |
Source:  GAMLS #10833131 Report a problem GAMLS #10833131 Report a problem | ||
| 6/14/2021 | Sold | $425,800+325.8%$107/sqft |
Source: Public Record Report a problem | ||
| 3/19/2009 | Sold | $100,000$25/sqft |
Source: Public Record Report a problem | ||
Public tax history
| Year | Property taxes | Tax assessment |
|---|---|---|
| 2024 | $6,153 +50.4% | $240,324 +41.1% |
| 2023 | $4,092 -12.3% | $170,280 |
| 2022 | $4,666 +302.2% | $170,280 +18.8% |
| 2021 | $1,160 +2.5% | $143,316 +7.1% |
| 2020 | $1,132 | $133,764 |
| 2019 | $1,132 +5% | $133,764 +15.7% |
| 2018 | $1,077 | $115,636 |
| 2017 | $1,077 -61.2% | $115,636 +6.9% |
| 2016 | $2,777 -4.5% | $108,204 -2.5% |
| 2015 | $2,907 -0.8% | $111,016 |
| 2014 | $2,930 +11.6% | $111,016 +15.1% |
| 2013 | $2,626 -0.8% | $96,484 |
| 2012 | $2,648 -9.3% | $96,484 |
| 2011 | $2,920 +5.3% | $96,484 |
| 2010 | $2,774 +17.7% | $96,484 |
| 2009 | $2,357 +6% | $96,484 |
| 2006 | $2,224 -0.4% | $96,484 |
| 2005 | $2,233 | $96,484 |
| 2004 | $2,233 +12.3% | $96,484 +12.3% |
| 2003 | $1,990 -0.1% | $85,896 |
| 2002 | $1,991 +11.5% | $85,896 +17.4% |
| 2001 | $1,786 -0.4% | $73,192 |
| 2000 | $1,794 | $73,192 |
Find assessor info on the county website
Monthly payment
Est. payment
Payment breakdown
Explore the cost of this home by adjusting the details. Changes won't be saved.Climate risks
Neighborhood: 30152
Nearby schools
Schools provided by the listing agent
- Elementary: Hayes
- Middle: Pine Mountain
- High: Kennesaw Mountain
Source: GAMLS. This data may not be complete. We recommend contacting the local school district to confirm school assignments for this home.

Similar homes
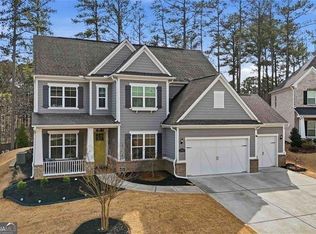
- $720,0004 bd4 ba3.6k sqft3855 Tamberly Way, Kennesaw, GA 30152Active
 MLS ID #10837102, Deborah Morton, The Agency - Atlanta Metro. GAMLS
 - $640,0005 bd4 ba4.7k sqft2168 Major Loring Way SW, Marietta, GA 30064ActiveMLS ID #10870872, Aisha Bynum, The Atlanta Key Firm LLC. GAMLS
- $515,0004 bd3 ba2.6k sqft2228 Duck Hollow Dr NW, Kennesaw, GA 30152For Sale
 MLS ID #434260, Kathryn Valor, Keller Williams Realty Partners - Woodstock. NGBOR
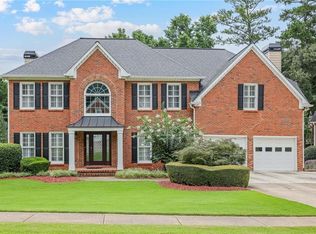
 - $700,0004 bd4 ba4k sqft456 Chatfield Pointe NW, Marietta, GA 30064For Sale
 MLS ID #7812618, Ellen Strife, Atlanta Fine Homes Sotheby's International. FMLS GA
 - $675,0004 bd4 ba3.2k sqft3080 Addie Pond Way SW, Marietta, GA 30064ActiveMLS ID #10803419, Deborah Morton, The Agency - Atlanta Metro. GAMLS
- $650,0004 bd3 ba3.3k sqft5309 W Bank Dr, Marietta, GA 30068For SaleMLS ID #7838113, Amy Sonke, Dorsey Alston Realtors. FMLS GA
- $674,9005 bd4 ba5.2k sqft656 Goldenwood Ct, Powder Springs, GA 30127For SaleMLS ID #7846965, Ken Jones, Clear Summit Realty, LLC.. FMLS GA
- $730,0004 bd4 ba3.9k sqft1182 Beebe Ln SW, Marietta, GA 30064For SaleMLS ID #7836256, LORA ANN FITZGERALD, Dorsey Alston Realtors. FMLS GA
- $615,9004 bd3 ba2.9k sqft2710 Sandy Irwin Ct SW, Marietta, GA 30064ActiveMLS ID #10855458, Tyler Stanley, Compass. GAMLS
- $725,0004 bd3 ba2.6k sqft175 Reynolds St SW, Marietta, GA 30064For SaleMLS ID #7851064, Mike Cash, Anderson Cash Realty. FMLS GA
- $750,0004 bd5 ba5.1k sqft1700 Brookgreen Way NW, Acworth, GA 30101For SaleMLS ID #7837520, Trip Medders, Atlanta Fine Homes Sotheby's International. FMLS GA
- $730,0004 bd3 ba2.7k sqft614 Colston Ct SW, Marietta, GA 30064For SaleMLS ID #7850954, Meg Burton, Johnny Walker Realty. FMLS GA
- $605,0007 bd5 ba5.5k sqft489 Broadstone Way NW, Acworth, GA 30101ActiveMLS ID #10762197, Derek Whitner, BHGRE Metro Brokers. GAMLS
- $650,0005 bd4 ba3k sqft3840 Fenway Xing, Marietta, GA 30062ActiveMLS ID #10869131, Curt Kelliher, Ansley RE | Christie's Int'l RE. GAMLS
- $662,5005 bd4 ba3.5k sqft4782 Lewis Rd, Powder Springs, GA 30127ActiveMLS ID #10795560, Mikel D Muffley, Weichert Realtors - The Collective. GAMLS
- $450,0004 bd3 ba2.6k sqft3550 Myrtlewood Chase NW, Kennesaw, GA 30144For SaleMLS ID #7824113, Julie Groke, Groke and Company, LLC. FMLS GA
- $674,0274 bd4 ba3.4k sqft671 Crest Line Trl, Powder Springs, GA 30127New ConstructionFMLS GA
- $650,0004 bd3 ba2.8k sqft4924 Marlos Dr NE, Marietta, GA 30066Active Under ContractMLS ID #10798479, Brenda Roth, Keller Williams Realty Atlanta North. GAMLS
- $629,0004 bd4 ba2.9k sqft415 Falling Water Ave, Woodstock, GA 30189ActiveMLS ID #10776504, Julie Auger, BHHS Georgia Properties. GAMLS