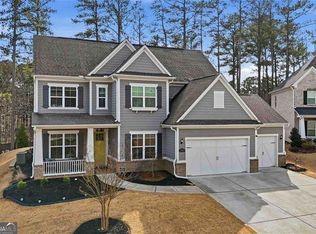
This 2023-built Hampton floor plan offers the ease of ranch-style living with space to spread out in a 55+ community in Marietta. With four bedrooms, an open main living area, and a spacious second living area upstairs, the home has room for everyday life and for everyone to have a space of their own. The primary suite and two additional bedrooms are on the main level. Upstairs, the **huge additional living room** offers plenty of room for movie nights, hobbies, or guests, with a bedroom and full bath nearby. It's a flexible setup for extended family or multigenerational living. Soaring ceilings, a beamed family room ceiling, and a formal dining room with a coffered ceiling add character to the main level. The sunroom features custom marble flooring and opens to an expansive patio and enclosed yard with an added gate. The current owner has invested approximately $20,000 in upgrades, including gutter guards, new appliances with extended warranties, a new washer and dryer with a transferable warranty, and a whole-home water filtration system. Additional features include plantation shutters, upgraded flooring, an upgraded shower, finished garage flooring, HVAC controls for customized temperatures, and generous storage, including attic space. The home is located in a 20-home community minutes from Marietta Square and Kennesaw Mountain Park and its trails.
Active
$615,900
2710 Sandy Irwin Ct SW, Marietta, GA 30064
4beds
2,956sqft
Single Family Residence
Built in 2023
7,318 Square Feet Lot
$609,600 Zestimate®
$208/sqft
$245/mo HOA
What's special
Soaring ceilingsFinished garage flooringPlantation shuttersGutter guardsUpgraded flooringExpansive patioUpgraded shower
- 36 days
- 498
- 47
Zillow last checked:
Listing updated:
Listed by:
Tyler Stanley 912-674-2518,
Compass
Source: GAMLS,MLS#: 10855458
Facts & features
Interior
Bedrooms & bathrooms
- Bedrooms: 4
- Bathrooms: 3
- Full bathrooms: 3
- Main level bathrooms: 2
- Main level bedrooms: 3
Rooms
- Room types: Bonus Room, Family Room, Foyer, Laundry, Media Room, Office, Sun Room
Dining room
- Features: Separate Room
Kitchen
- Features: Breakfast Area, Breakfast Bar, Kitchen Island, Walk-in Pantry
Heating
- Central, Forced Air, Natural Gas
Cooling
- Ceiling Fan(s), Central Air, Dual, Electric, Zoned
Appliances
- Included: Dishwasher, Disposal, Gas Water Heater, Microwave
- Laundry: Mud Room
Features
- Double Vanity, High Ceilings, Master On Main Level, Split Bedroom Plan, Tray Ceiling(s), Vaulted Ceiling(s), Walk-In Closet(s)
- Flooring: Carpet, Hardwood, Tile
- Windows: Double Pane Windows
- Basement: None
- Number of fireplaces: 1
- Fireplace features: Factory Built, Family Room, Gas Log, Gas Starter
- Common walls with other units/homes: No Common Walls
Interior area
- Total structure area: 2,956
- Total interior livable area: 2,956 sqft
- Finished area above ground: 2,956
- Finished area below ground: 0
Property
Parking
- Total spaces: 2
- Parking features: Attached, Garage, Garage Door Opener, Kitchen Level
- Has attached garage: Yes
Accessibility
- Accessibility features: Accessible Doors, Accessible Hallway(s)
Features
- Levels: One and One Half
- Stories: 1
- Patio & porch: Patio
- Fencing: Back Yard,Privacy
- Body of water: None
Lot
- Size: 7,318 Square Feet
- Features: Level, Private
Details
- Parcel number: 19017300290
Construction
Type & style
- Home type: SingleFamily
- Architectural style: Ranch,Traditional
- Property subtype: Single Family Residence
Materials
- Concrete, Stone
- Foundation: Slab
- Roof: Composition
Condition
- Resale
- New construction: No
- Year built: 2023
Utilities & green energy
- Sewer: Public Sewer
- Water: Public
- Utilities for property: Cable Available, Electricity Available, High Speed Internet, Natural Gas Available, Phone Available, Sewer Available, Underground Utilities, Water Available
Community & HOA
Community
- Features: Retirement Community, Sidewalks, Street Lights, Walk To Schools, Near Shopping
- Security: Carbon Monoxide Detector(s), Smoke Detector(s)
- Senior community: Yes
- Subdivision: Barrett Farms
HOA
- Has HOA: Yes
- Services included: Maintenance Grounds, Reserve Fund, Trash
- HOA fee: $2,940 annually
Location
- Region: Marietta
Financial & listing details
- Price per square foot: $208/sqft
- Annual tax amount: $2,538
- Date on market: 9/30/2026
- Cumulative days on market: 36 days
- Listing agreement: Exclusive Right To Sell
- Electric utility on property: Yes
Estimated market value
$609,600
$579,000 - $640,000
$3,251/mo
Price history
| Date | Event | Price |
|---|---|---|
| 9/30/2026 | Listed for sale | $615,900+2.6%$208/sqft |
Source:  GAMLS #10855458 Report a problem | ||
| 6/27/2025 | Sold | $600,000-1.6%$203/sqft |
Source: NGBOR #415015 Report a problem | ||
| 6/12/2025 | Pending sale | $610,000$206/sqft |
Source: GAMLS #10505351 Report a problem | ||
| 4/22/2025 | Listed for sale | $610,000+1.7%$206/sqft |
Source: NGBOR #415015 Report a problem | ||
| 4/22/2025 | Listing removed | $600,000$203/sqft |
Source: NGBOR #411730 Report a problem | ||
| 3/3/2025 | Price change | $600,000-2.4%$203/sqft |
Source: NGBOR #411730 Report a problem | ||
| 2/9/2025 | Price change | $615,000-1.6%$208/sqft |
Source: NGBOR #411730 Report a problem | ||
| 1/3/2025 | Price change | $625,000-3.8%$211/sqft |
Source:  FMLS GA #7488546 Report a problem | ||
| 11/19/2024 | Listed for sale | $650,000+14.1%$220/sqft |
Source: NGBOR #411730 Report a problem | ||
| 12/5/2023 | Pending sale | $569,900$193/sqft |
Source:  West Metro BOR #142564 Report a problem | ||
| 10/2/2023 | Price change | $569,900-5%$193/sqft |
Source: FMLS GA #7023748 Report a problem | ||
| 7/17/2023 | Listed for sale | $599,900+5.3%$203/sqft |
Source: FMLS GA #7023748 Report a problem | ||
| 12/12/2022 | Price change | $569,900+3.6%$193/sqft |
Source: FMLS GA #7023748 Report a problem | ||
| 9/24/2022 | Price change | $549,900+5.8%$186/sqft |
Source: FMLS GA #7023748 Report a problem | ||
| 3/29/2022 | Listed for sale | $519,900$176/sqft |
Source: FMLS GA #7023748 Report a problem | ||
Public tax history
Tax history is unavailable.
Monthly payment
Est. payment
Payment breakdown
Explore the cost of this home by adjusting the details. Changes won't be saved.Climate risks
Neighborhood: 30064
Nearby schools
Schools provided by the listing agent
- Elementary: Cheatham Hill
- Middle: Lovinggood
- High: Hillgrove
Source: GAMLS. This data may not be complete. We recommend contacting the local school district to confirm school assignments for this home.
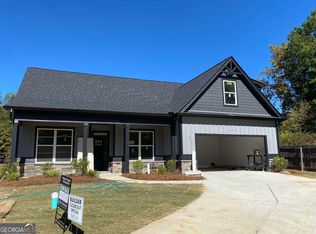
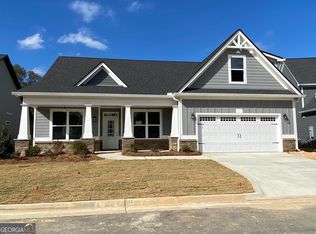

Similar homes
- $--5 bd3 ba2.8k sqft311 Ivy Chase Loop, Dallas, GA 30157Auction
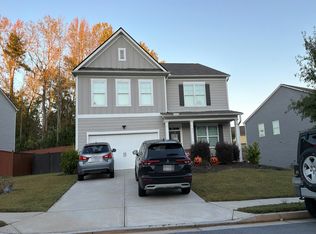 Auction.com 2
- $649,9004 bd4 ba3.4k sqft1118 Turnwell Pl, Kennesaw, GA 30152Active Under Contract
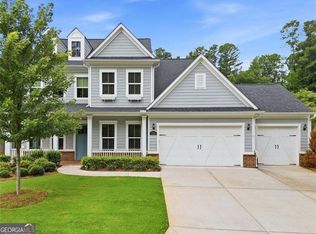
 MLS ID #10818625, Erin Young, BHHS Georgia Properties. GAMLS
- $830,0005 bd4 ba3.6k sqft2143 Old Dallas Rd SW, Marietta, GA 30064Active
 MLS ID #10854055, Esther Ozuna, eXp Realty. GAMLS
- $720,0004 bd4 ba3.6k sqft3855 Tamberly Way, Kennesaw, GA 30152Active
 MLS ID #10837102, Deborah Morton, The Agency - Atlanta Metro. GAMLS
- $669,9003 bd4 ba2.9k sqft3528 Serenade Cmns NW, Kennesaw, GA 30152ActiveMLS ID #10877053, Katrina M Drake, Atlanta Communities. GAMLS
- $699,0004 bd4 ba3.5k sqft3665 High Green Dr, Marietta, GA 30068ActiveMLS ID #10849013, Jason Squire, Compass. GAMLS
- $498,4004 bd3 ba2.5k sqft1924 Azure Grove Ct, Marietta, GA 30008ActiveMLS ID #10827205, Mikel D Muffley, Weichert Realtors - The Collective. GAMLS
- $592,9004 bd4 ba2.6k sqft762 Stickley Oak Way, Woodstock, GA 30189For Sale
 MLS ID #7851436, SHERINE LOUDERMILK, Century 21 Connect Realty. FMLS GA
- $649,9005 bd4 ba2.7k sqft4210 Hasty Ln, Austell, GA 30106New ConstructionMLS ID #7857459, DOUGLAS CUPP, Century 21 Connect Realty. FMLS GA
- $732,6705 bd5 ba3.5k sqft92 Antioch Rd SW, Powder Springs, GA 30127ActiveGAMLS
- $899,9005 bd5 ba3.7k sqft418 Lanesborough Dr, Kennesaw, GA 30064New ConstructionFMLS GA
- $568,0005 bd4 ba3.6k sqft787 King Sword Ct SE, Mableton, GA 30126ActiveMLS ID #10878835, Mark Spain, Mark Spain Real Estate. GAMLS
- $619,0004 bd4 ba2.9k sqft415 Falling Water Ave, Woodstock, GA 30189Active Under ContractMLS ID #10776504, Julie Auger, BHHS Georgia Properties. GAMLS
- $699,9004 bd4 ba2.6k sqft5635 Meadowstone Walk, Kennesaw, GA 30152New ConstructionFMLS GA
- $749,9003 bd4 ba2.7k sqft5029 Rathwood Cir SW, Powder Springs, GA 30127For SaleMLS ID #7797014, Michael Butera, Atlanta Fine Homes Sotheby's International. FMLS GA
- $724,9004 bd3 ba2.8k sqft255 Sumac Trl, Woodstock, GA 30188For SaleMLS ID #7860196, COLMAN BIASETTI, Drake Realty of GA, Inc.. FMLS GA
- $595,0004 bd4 ba2.9k sqft556 Lost Creek Dr, Woodstock, GA 30188For SaleMLS ID #7804085, SARAH HOLT, Greystone Real Estate, LLC. FMLS GA
- $748,9555 bd5 ba3.5k sqft76 Antioch Rd SW, Powder Springs, GA 30127ActiveGAMLS
