Custom craftsman style farmhouse with board & batten siding & covered front porch. Open concept layout with waterproof wide-plank LVP flooring throughout the main living areas. Designer gas fireplace in great room. Kitchen features sleek quartz countertops, oversized island with 36-inch sink, all-wood soft-close cabinetry, under-cabinet lighting, large walk-in pantry and coffee bar. Breakfast nook opens to a back patio. Primary suite includes sound-dampening insulation, oversized walk-in day light closet & spa style bath with fully tiled walk-in shower, dual shower heads with separate rainfall fixture, dual vanities and private water closet. Upstairs layout includes one bedroom with ensuite bath and two others connected by a Jack & Jill full bath and separate upstairs laundry. Two car garage equipped with EV charger connects to mudroom & kitchen.
Active
$649,900
4210 Hasty Ln, Austell, GA 30106
5beds
2,739sqft
:
Get pre-qualified$4,193/mo
Single Family Residence, Residential
Built in 2026
10,654 Square Feet Lot
$-- Zestimate®
$237/sqft
$-- HOA
What's special
- 92 days |
- 223 |
- 5 |
Zillow last checked:
Listing updated:
Listed by:
DOUGLAS CUPP,
Century 21 Connect Realty 404-579-6351
Source: FMLS GA,MLS#: 7759326
Facts & features
Interior
Bedrooms & bathrooms
- Bedrooms: 5
- Bathrooms: 4
- Full bathrooms: 3
- 1/2 bathrooms: 1
- Main level bedrooms: 1
Rooms
- Room types: Office, Other
Primary bedroom
- Features: Oversized Master, Split Bedroom Plan, Other
- Level: Oversized Master, Split Bedroom Plan, Other
Bedroom
- Features: Oversized Master, Split Bedroom Plan, Other
Primary bathroom
- Features: Shower Only, Other
Dining room
- Features: Great Room, Other
Kitchen
- Features: Breakfast Bar, Breakfast Room, Cabinets White, Eat-in Kitchen, Kitchen Island, Stone Counters, View to Family Room, Other
Heating
- Central, Forced Air, Natural Gas, Other
Cooling
- Ceiling Fan(s), Central Air, Electric, Zoned, Other
Appliances
- Included: Dishwasher, Disposal, Gas Range, Microwave, Range Hood, Tankless Water Heater, Other
- Laundry: Laundry Room, Upper Level, Other
Features
- Double Vanity, High Ceilings 9 ft Lower, High Ceilings 9 ft Main, Other
- Flooring: Carpet, Ceramic Tile, Laminate, Luxury Vinyl
- Windows: Insulated Windows
- Basement: None
- Number of fireplaces: 1
- Fireplace features: Gas Log, Great Room
- Common walls with other units/homes: No Common Walls
Interior area
- Total structure area: 2,739
- Total interior livable area: 2,739 sqft
Property
Parking
- Total spaces: 2
- Parking features: Garage, Garage Door Opener, Garage Faces Front, Kitchen Level, Level Driveway, Electric Vehicle Charging Station(s)
- Garage spaces: 2
- Has uncovered spaces: Yes
Accessibility
- Accessibility features: None
Features
- Levels: Two
- Stories: 2
- Patio & porch: Covered, Front Porch, Patio
- Exterior features: None
- Pool features: None
- Spa features: None
- Fencing: None
- Has view: Yes
- View description: Neighborhood, Other
- Waterfront features: None
- Body of water: None
Lot
- Size: 10,654 Square Feet
- Dimensions: 96 x 111
- Features: Back Yard, Front Yard, Level, Other
Details
- Additional structures: None
- Parcel number: 19099700340
- Other equipment: None
- Horse amenities: None
Construction
Type & style
- Home type: SingleFamily
- Architectural style: Craftsman,Traditional,Other
- Property subtype: Single Family Residence, Residential
Materials
- Cement Siding, HardiPlank Type
- Foundation: Slab
- Roof: Composition,Ridge Vents,Shingle,Other
Condition
- New Construction
- New construction: Yes
- Year built: 2026
Details
- Warranty included: Yes
Utilities & green energy
- Electric: 110 Volts, 220 Volts in Garage, 220 Volts in Laundry
- Sewer: Public Sewer
- Water: Public, Other
- Utilities for property: Cable Available, Electricity Available, Natural Gas Available, Phone Available, Other
Green energy
- Energy efficient items: None
- Energy generation: None
- Water conservation: Low-Flow Fixtures
Community & HOA
Community
- Features: None
- Security: Carbon Monoxide Detector(s), Smoke Detector(s)
- Subdivision: Oak Estates Was Golden Acres
HOA
- Has HOA: No
Location
- Region: Austell
Financial & listing details
- Price per square foot: $237/sqft
- Tax assessed value: $33,000
- Annual tax amount: $398
- Date on market: 4/23/2026
- Cumulative days on market: 92 days
- Listing terms: Cash,Conventional,FHA,VA Loan
- Ownership: Fee Simple
- Electric utility on property: Yes
- Road surface type: Asphalt, Other
Estimated market value
Not available
Estimated sales range
Not available
$3,160/mo
Price history
| Date | Event | Price |
|---|---|---|
| 5/1/2026 | Listed for sale | $649,900+622.1%$237/sqft |
Source:  FMLS GA #7759326 Report a problem FMLS GA #7759326 Report a problem | ||
| 6/11/2025 | Sold | $90,000-14.3%$33/sqft |
Source:  GAMLS #10519379 Report a problem GAMLS #10519379 Report a problem | ||
| 5/20/2025 | Pending sale | $105,000$38/sqft |
Source: GAMLS #10519379 Report a problem | ||
| 5/9/2025 | Listed for sale | $105,000+23.5%$38/sqft |
Source: GAMLS #10519379 Report a problem | ||
| 3/9/2023 | Sold | $85,000+21.4%$31/sqft |
Source: Public Record Report a problem | ||
| 8/8/2022 | Sold | $70,000-6.7%$26/sqft |
Source: FMLS GA #7077475 Report a problem | ||
| 7/20/2022 | Pending sale | $75,000$27/sqft |
Source: FMLS GA #7077475 Report a problem | ||
| 7/16/2022 | Contingent | $75,000$27/sqft |
Source: FMLS GA #7077475 Report a problem | ||
| 7/5/2022 | Listed for sale | $75,000-42.2%$27/sqft |
Source: FMLS GA #7077475 Report a problem | ||
| 2/3/2004 | Sold | $129,700+112.2%$47/sqft |
Source: Public Record Report a problem | ||
| 8/23/1996 | Sold | $61,121$22/sqft |
Source: Public Record Report a problem | ||
Public tax history
| Year | Property taxes | Tax assessment |
|---|---|---|
| 2024 | $398 | $13,200 |
| 2023 | $398 -0.7% | $13,200 |
| 2022 | $401 +32% | $13,200 +32% |
| 2021 | $304 | $10,000 |
| 2020 | -- | $10,000 -79.7% |
| 2019 | $1,173 +9.4% | $49,304 +10.3% |
| 2018 | $1,072 | $44,704 +21.1% |
| 2017 | $1,072 +33.1% | $36,912 |
| 2016 | $806 +108% | $36,912 +67.9% |
| 2015 | $387 -0.9% | $21,984 |
| 2014 | $391 -0.9% | $21,984 |
| 2013 | $394 -0.9% | $21,984 |
| 2012 | $398 -45.1% | $21,984 -32.9% |
| 2011 | $725 -15.4% | $32,760 -15.5% |
| 2010 | $857 -27.3% | $38,760 -25.5% |
| 2009 | $1,179 +46.6% | $52,012 +19.8% |
| 2006 | $804 -0.5% | $43,424 |
| 2005 | $808 +17.1% | $43,424 |
| 2004 | $690 +22.7% | $43,424 +14.6% |
| 2003 | $562 -0.3% | $37,880 |
| 2002 | $564 +50.7% | $37,880 +44.8% |
| 2001 | $374 -11.6% | $26,156 |
| 2000 | $423 | $26,156 |
Find assessor info on the county website
Monthly payment
Est. payment
Payment breakdown
Explore the cost of this home by adjusting the details. Changes won't be saved.Climate risks
Neighborhood: 30106
Nearby schools
GreatSchools rating
- 6/10Sanders Elementary SchoolGrades: PK-5Distance: 0.5 mi
- 7/10Floyd Middle SchoolGrades: 6-8Distance: 1.3 mi
- 3/10South Cobb High SchoolGrades: 9-12Distance: 1.6 mi
Schools provided by the listing agent
- Elementary: Sanders
- Middle: Floyd
- High: South Cobb
Source: FMLS GA. This data may not be complete. We recommend contacting the local school district to confirm school assignments for this home.
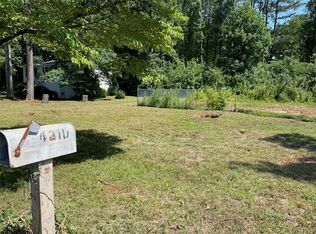
- $95,00010,454.4 Square Feet4210 Hasty Ln #20, Austell, GA 30106Sold
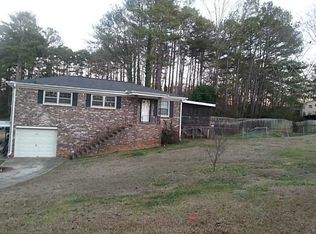
- $270,0004 bd2 ba1.3k sqft4220 Hasty Ln, Austell, GA 30106Sold

- $326,8004 bd2 ba1.6k sqft4225 Seminole Cir, Austell, GA 30106Off Market
- $240,5003 bd1 ba1k sqft4241 Seminole Cir, Austell, GA 30106Off Market
- $246,6003 bd2 ba944 sqft4253 Seminole Cir, Austell, GA 30106Off Market
- $290,6003 bd2 ba1.1k sqft4201 Seminole Cir, Austell, GA 30106Off Market
- $329,8003 bd3 ba1.3k sqft4220 Bradley Dr, Austell, GA 30106Off Market
- $321,0003 bd2 ba1.5k sqft4206 Bradley Dr, Austell, GA 30106Off Market
A local agent can set up tours, give advice and negotiate with sellers.
Similar homes
- $--3 bd3 ba2.1k sqft3010 W Jackson Way, Austell, GA 30106Auction
 Xome
Xome - $--4 bd2 ba2.4k sqft3906 Tapperly Dr, Powder Springs, GA 30127Auction
 ServiceLink Auction
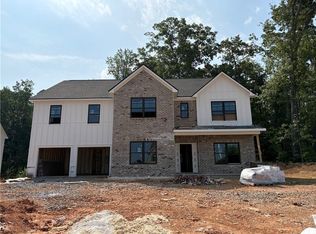
 - $678,2045 bd4 ba3.2k sqft4684 Cooling Water Cir SW, Powder Springs, GA 30127New Construction
 FMLS GA
 - $796,4485 bd4 ba2.8k sqft2711 Byess Ct, Marietta, GA 30064New Construction
 FMLS GA
 - $964,6505 bd4 ba3.3k sqft2043 Fern Mountain Ln, Marietta, GA 30064Active
 MLS ID #10800395, Tonisia Jones, Tonisia A Jones Real Estate Broker/O. GAMLS
 - $679,0505 bd4 ba2.8k sqft56 Antioch Rd SW, Powder Springs, GA 30127New ConstructionMLS ID #7794661, Jaymie Dimbath, Pulte Realty of Georgia, Inc.. FMLS GA
- $685,0004 bd4 ba3.4k sqft1118 Turnwell Pl NW, Kennesaw, GA 30152For SaleMLS ID #7779667, LoraLee Duerr, Atlanta Communities. FMLS GA
- $698,5005 bd4 ba3.4k sqft764 Clifftop Xing SW, Powder Springs, GA 30127ActiveMLS ID #10802262, Melissa Krudwig, Atlanta Communities. GAMLS
- $720,0005 bd5 ba3.7k sqft226 Celebration Ln, Acworth, GA 30102For SaleMLS ID #7780221, Stacey Rubanowice, EXP Realty, LLC.. FMLS GA
- $624,9004 bd4 ba3.2k sqft5401 S Lake Dr, Douglasville, GA 30135ActiveMLS ID #10760337, Natasha Walters, HomeSmart. GAMLS
- $599,0004 bd4 ba3.1k sqft181 Eagle Glen Dr, Woodstock, GA 30189New ConstructionMLS ID #7712485, Alisha Drozak, Real Broker, LLC.. FMLS GA
- $699,9004 bd4 ba2.6k sqft1673 Crestridge Dr SE, Marietta, GA 30067New ConstructionMLS ID #7783327, THOR GORICKI, RE/MAX Town and Country. FMLS GA
- $798,0004 bd3 ba2.6k sqft2280 Belmont Cir, Smyrna, GA 30080New ConstructionMLS ID #7784847, RICK KOLB, REMAX Around Atlanta. FMLS GA
- $796,7204 bd4 ba2.9k sqft2244 Ellis Mountain Dr, Marietta, GA 30064ActiveMLS ID #10774124, Beverly Davison, Weekley Homes Realty. GAMLS
- $700,0004 bd4 ba3.2k sqft671 Crest Line Trl, Powder Springs, GA 30127New ConstructionFMLS GA
- $699,9005 bd4 ba2.8k sqft3917 Bellair Dr, Marietta, GA 30066New ConstructionMLS ID #7719335, THOR GORICKI, RE/MAX Town and Country. FMLS GA
- $452,9003 bd3 ba2.4k sqft1234 Any St, Powder Springs, GA 30127New ConstructionFMLS GA
- $799,0004 bd4 ba3.1k sqft5137 Maroney Mill Rd, Douglasville, GA 30134New ConstructionMLS ID #7797740, Julia Evich, Sanders RE, LLC. FMLS GA
- $740,0005 bd4 ba2.7k sqft1414 Logan Cir, Marietta, GA 30062For SaleMLS ID #7688199, Makaylla Irving, EXP Realty, LLC.. FMLS GA
- $649,9006 bd5 ba4k sqft358 Saint Johns Ave SW, Atlanta, GA 30315ActiveMLS ID #10729101, Je'Nae Sidbury, Watch Realty Co. GAMLS
