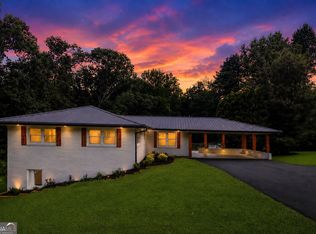
This stunning newly built residence in Douglasville offers the perfect blend of modern design, thoughtful layout, and elevated finishes - all set on a spacious half-acre lot with no HOA. From the moment you arrive, the striking exterior with bold accents and clean architectural lines sets the tone. Step inside to an impressive two-story living room filled with natural light, creating an open and airy feel that instantly feels like home. The main level flows seamlessly, offering a layout designed for both everyday living and entertaining. The family room is the heart of the home, the kitchen featuring sleek countertops, stylish cabinetry, and a functional design that keeps you connected to the living space. Upstairs, you'll find 4 generously sized bedrooms, including a spacious primary suite designed for comfort and relaxation. Every detail throughout the home has been carefully selected to deliver a modern, move-in ready experience. Enjoy the freedom of no HOA and the added privacy and space of a 0.5-acre lot - perfect for outdoor living, entertaining, or simply unwinding. Conveniently located near shopping, dining, and major highways, this home offers both tranquility and accessibility. New construction 4 bedrooms | 4 bathrooms | 1 flex room Two-story living room 2-car garage No HOA Half-acre lot This is more than just a house - it's the opportunity to own a home that feels brand new, looks incredible, and lives beautifully. Seller contribution towards closing costs is $5000.
Active
Price cut: $35.9K (8/7)
$589,000
5401 S Lake Dr, Douglasville, GA 30135
4beds
3,200sqft
:
Get pre-qualified$3,910/mo
Single Family Residence
Built in 2026
0.5 Acres Lot
$586,600 Zestimate®
$184/sqft
$-- HOA
What's special
Stylish cabinetryOpen and airy feelKitchen featuring sleek countertopsSpacious half-acre lot
- 95 days |
- 433 |
- 32 |
Zillow last checked:
Listing updated:
Listed by:
Natasha Walters 617-893-7160,
HomeSmart
Source: GAMLS,MLS#: 10760337
Facts & features
Interior
Bedrooms & bathrooms
- Bedrooms: 4
- Bathrooms: 4
- Full bathrooms: 4
- Main level bathrooms: 1
- Main level bedrooms: 1
Rooms
- Room types: Bonus Room, Den, Family Room, Foyer, Laundry, Office
Dining room
- Features: Separate Room
Kitchen
- Features: Breakfast Area, Kitchen Island, Walk-in Pantry
Heating
- Central, Electric
Cooling
- Ceiling Fan(s), Central Air
Appliances
- Included: Dishwasher, Oven/Range (Combo), Refrigerator, Stainless Steel Appliance(s)
- Laundry: Laundry Closet, Upper Level
Features
- Double Vanity, High Ceilings, Separate Shower, Soaking Tub, Tray Ceiling(s), Entrance Foyer, Walk-In Closet(s)
- Flooring: Hardwood, Tile, Vinyl
- Basement: Crawl Space,None
- Attic: Pull Down Stairs
- Number of fireplaces: 1
- Fireplace features: Family Room
- Common walls with other units/homes: No Common Walls
Interior area
- Total structure area: 3,200
- Total interior livable area: 3,200 sqft
- Finished area above ground: 3,200
- Finished area below ground: 0
Property
Parking
- Parking features: Attached, Garage
- Has attached garage: Yes
Features
- Levels: Two
- Stories: 2
- Patio & porch: Deck, Porch
- Has view: Yes
- View description: Lake
- Has water view: Yes
- Water view: Lake
Lot
- Size: 0.5 Acres
- Features: Cul-De-Sac, Level
Details
- Parcel number: 00100150103
- Special conditions: Investor Owned
Construction
Type & style
- Home type: SingleFamily
- Architectural style: Craftsman,Traditional
- Property subtype: Single Family Residence
Materials
- Concrete
- Foundation: Block, Pillar/Post/Pier
- Roof: Composition
Condition
- New Construction
- New construction: Yes
- Year built: 2026
Details
- Warranty included: Yes
Utilities & green energy
- Electric: 220 Volts
- Sewer: Septic Tank
- Water: Public
- Utilities for property: Cable Available, Electricity Available
Community & HOA
Community
- Features: Lake, Street Lights
- Security: Smoke Detector(s)
- Subdivision: Estates At Glen Mill
HOA
- Has HOA: No
- Services included: None
Location
- Region: Douglasville
Financial & listing details
- Price per square foot: $184/sqft
- Tax assessed value: $55,000
- Annual tax amount: $534
- Date on market: 5/8/2026
- Cumulative days on market: 95 days
- Listing agreement: Exclusive Right To Sell
- Listing terms: Cash,Conventional,FHA,VA Loan
- Electric utility on property: Yes
Estimated market value
$586,600
$557,000 - $616,000
$2,923/mo
Price history
| Date | Event | Price |
|---|---|---|
| 8/7/2026 | Price change | $589,000-5.7%$184/sqft |
Source:  GAMLS #10760337 Report a problem GAMLS #10760337 Report a problem | ||
| 7/10/2026 | Price change | $624,900-3.7%$195/sqft |
Source:  FMLS GA #7767188 Report a problem FMLS GA #7767188 Report a problem | ||
| 5/8/2026 | Listed for sale | $649,000$203/sqft |
Source: FMLS GA #7767188 Report a problem | ||
| 3/3/2026 | Listing removed | $649,000$203/sqft |
Source: GAMLS #10619334 Report a problem | ||
| 1/15/2026 | Price change | $649,000-4.4%$203/sqft |
Source: GAMLS #10619334 Report a problem | ||
| 10/6/2025 | Listed for sale | $679,000+352.7%$212/sqft |
Source: GAMLS #10619334 Report a problem | ||
| 1/16/2024 | Sold | $150,000+36.4%$47/sqft |
Source: Public Record Report a problem | ||
| 9/7/2005 | Sold | $110,000$34/sqft |
Source: Public Record Report a problem | ||
Public tax history
| Year | Property taxes | Tax assessment |
|---|---|---|
| 2025 | $691 +29.2% | $22,000 +29.4% |
| 2024 | $535 -1.1% | $17,000 |
| 2023 | $541 -11.4% | $17,000 |
| 2022 | $610 +1.4% | $17,000 |
| 2021 | $602 +2.9% | $17,000 |
| 2020 | $585 +394.7% | $17,000 +750% |
| 2019 | $118 -1% | $2,000 |
| 2018 | $119 -0.9% | $2,000 |
| 2017 | $121 +0.9% | $2,000 |
| 2016 | $119 -0.9% | $2,000 -76.4% |
| 2015 | $121 | $8,480 |
| 2014 | $121 -64.6% | $8,480 |
| 2013 | $341 | $8,480 |
| 2012 | -- | -- |
| 2011 | -- | -- |
| 2010 | -- | -- |
| 2009 | $558 -3.1% | -- |
| 2007 | $576 +5.6% | -- |
| 2006 | $545 | -- |
Find assessor info on the county website
Monthly payment
Est. payment
Payment breakdown
Explore the cost of this home by adjusting the details. Changes won't be saved.Climate risks
Neighborhood: 30135
Nearby schools
GreatSchools rating
- 6/10Arbor Station Elementary SchoolGrades: PK-5Distance: 0.8 mi
- 6/10Yeager Middle SchoolGrades: 6-8Distance: 1.1 mi
- 6/10Chapel Hill High SchoolGrades: 9-12Distance: 2.6 mi
Schools provided by the listing agent
- Elementary: Arbor Station
- Middle: Yeager
- High: Chapel Hill
Source: GAMLS. This data may not be complete. We recommend contacting the local school district to confirm school assignments for this home.
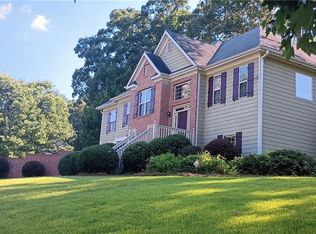
- $415,0005 bd3 ba2.4k sqft3783 Refinement Way, Douglasville, GA 30135For Sale
- $300-- bd-- ba-- sqftRefinement Way, Douglasville, GA 30135Off Market
- $300-- bd-- ba-- sqftRefinement Way, Douglasville, GA 30135Off Market
- $360,0003 bd2 ba2.2k sqft5419 S Lake Dr, Douglasville, GA 30135Sold

- $329,9003 bd3 ba2.1k sqft3803 Refinement Way, Douglasville, GA 30135Off Market
- $291,2003 bd2 ba1.6k sqft5421 S Lake Dr, Douglasville, GA 30135Off Market
- $370,0004 bd4 ba2.5k sqft3905 Mill Glen Dr, Douglasville, GA 30135Sold
- $262,2004 bd3 ba1.7k sqft5394 S Lake Dr, Douglasville, GA 30135Off Market
A local agent can set up tours, give advice and negotiate with sellers.
Similar homes
- $621,9005 bd4 ba3.3k sqft9872 Ashton Old Rd, Douglasville, GA 30135Active
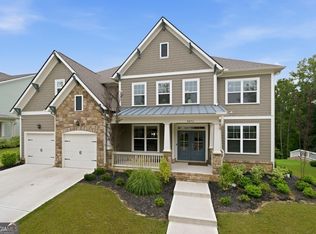
 MLS ID #10822800, Sylvia A Ware, RE/MAX Metro Atlanta Cityside. GAMLS
 - $529,9004 bd4 ba4.4k sqft5649 Eagles Watch, Douglasville, GA 30135Active
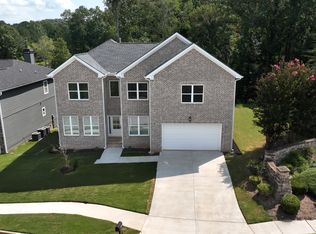 MLS ID #10822490, Philip Theriault, Keller Williams Realty Atl. Partners. GAMLS
 - $641,5004 bd4 ba3.4k sqft7260 Bluewater Ln, Douglasville, GA 30135Active
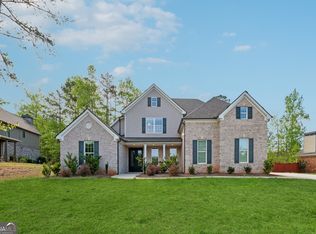 GAMLS
GAMLS - $529,9004 bd3 ba2.6k sqft1348 Nebo Rd, Dallas, GA 30157Active
 MLS ID #10821575, Brianna Hightower, eXp Realty. GAMLS
 - $390,0003 bd3 ba1.9k sqft4228 Leola Rd, Douglasville, GA 30135ActiveMLS ID #10820039, Juliany Pereira Da Silva, Virtual Properties Realty.com. GAMLS
- $409,9004 bd4 ba2.5k sqft2298 Treaty Ln, Douglasville, GA 30135ActiveMLS ID #10792557, David Canaday, Watkins Real Estate Associates. GAMLS
- $622,0005 bd4 ba3.2k sqft7434 Petersburg Rd, Fairburn, GA 30213ActiveMLS ID #10821068, Mechelle Bowser, Virtual Properties Realty.com. GAMLS
- $524,9004 bd5 ba4.2k sqft4631 Crooked Creek Ln, Villa Rica, GA 30180ActiveMLS ID #10796883, Jessica K Rossey, Georgia Life Realty. GAMLS
- $525,0004 bd3 ba2.7k sqft55 Sagebrook Ln, Newnan, GA 30263ActiveMLS ID #10816186, Melissa Pou, Ansley Real Estate | Christie's Int. GAMLS
- $595,0005 bd4 ba3k sqft1755 Emerald Ave SW, Atlanta, GA 30310For Sale
 MLS ID #7819092, The Justin Landis Group, Bolst, Inc.. FMLS GA
 - $743,1954 bd4 ba3.4k sqft8023 White Stone Blvd, Douglasville, GA 30135ActiveMLS ID #10780053, Noor Al-Husseini, Watkins Real Estate Associates. GAMLS
- $695,0006 bd5 ba4.3k sqft3220 Wheldon Way, Douglasville, GA 30135ActiveMLS ID #10737124, Torrence Ford, Real Broker, LLC. GAMLS
- $615,0003 bd3 ba2.5k sqft681 Ellison Rd, Tyrone, GA 30290ActiveMLS ID #10821479, Gina Sneddon, Dwelli. GAMLS
- $659,9005 bd5 ba4.4k sqft44 Westin Ct, Newnan, GA 30263ActiveMLS ID #10820695, Joy-Lynn Andrews, Atlanta Fine Homes - Sotheby's Int'l. GAMLS
- $540,0004 bd3 ba2.8k sqft176 Paige St, Dallas, GA 30132ActiveMLS ID #10818494, Kaiya Dowtin, Dowtin Realty & Co.. GAMLS
- $599,0005 bd5 ba3.9k sqft139 Manchester Ln, Villa Rica, GA 30180Active Under ContractMLS ID #10789510, Jennifer Garrett, Garrett Property Group. GAMLS
- $579,9006 bd4 ba3.4k sqft540 Glen Abbey Cir, Mableton, GA 30126ActiveMLS ID #10718194, Mark Spain, Mark Spain Real Estate. GAMLS
- $575,0004 bd3 ba2.5k sqft559 Hopkins St SW, Atlanta, GA 30310ActiveMLS ID #10811556, Lewis Sterling Jr., Keller Williams Realty Atl. Partners. GAMLS
- $590,0004 bd5 ba2.9k sqft3131 Stonegate Dr, Atlanta, GA 30331ActiveMLS ID #10775340, Keisha N Carter, Keller Williams Realty PeachtreeRoad. GAMLS
- $539,0004 bd4 ba3.4k sqft5410 Beth Dr, Austell, GA 30106ActiveMLS ID #10674288, Faraji Jordan, Christopher Lee Realty & Co.. GAMLS
