BETTER THAN NEW in Timber Ridge! Why shop new constructon when this nearly-new home already includes thousands in upgrades that buyers typically add after closing? Move right in and enjoy custom cabinetry in the primary bath and laundry room, an upgraded half-bath vanity, ceiling fans, upgraded kitchen and bath fixtures, custom blinds and draperies, professional landscaping, and an epoxy-coated garage floor with built-in storage shelving. Featuring the popular Portland floor plan, the main level offers an open-concept design connecting the kitchen, dining area, and family room, plus a flexible space ideal for a home office, playroom, or formal living room. Upstairs, you'll find a spacious owner's suite with a luxurious bath and oversized walk-in closet, a versatile loft, and three secondary bedrooms, including one with a private bath. Even better, the builder no longer offers homes or homesites this large, making this a rare opportunity to own one of the most desirable lots in the community. All the benefits of new construction without the wait, expense, or hassle of completing the upgrades yourself. Ask how you may receive up to a $500 lender credit when using one of our preferred lenders. Certain exclusions apply.
Active
Price cut: $10K (7/9)
$409,900
2298 Treaty Ln, Douglasville, GA 30135
4beds
2,544sqft
Single Family Residence
Built in 2024
0.25 Acres Lot
$406,400 Zestimate®
$161/sqft
$113/mo HOA
What's special
Versatile loftProfessional landscapingCeiling fansCustom blinds and draperiesUpgraded half-bath vanity
- 51 days |
- 153 |
- 6 |
Zillow last checked:
Listing updated:
Listed by:
David Canaday 404-456-8401,
Watkins Real Estate Associates,
Grace McDonald 901-490-0182,
Watkins Real Estate Associates
Source: GAMLS,MLS#: 10792557
Facts & features
Interior
Bedrooms & bathrooms
- Bedrooms: 4
- Bathrooms: 4
- Full bathrooms: 3
- 1/2 bathrooms: 1
Rooms
- Room types: Family Room, Loft, Office, Other
Dining room
- Features: Dining Rm/Living Rm Combo
Kitchen
- Features: Kitchen Island, Pantry
Heating
- Central, Natural Gas, Other
Cooling
- Ceiling Fan(s), Central Air, Other
Appliances
- Included: Dishwasher, Disposal, Electric Water Heater, Microwave, Refrigerator, Stainless Steel Appliance(s)
- Laundry: Other, Upper Level
Features
- Double Vanity, High Ceilings, Other, Walk-In Closet(s)
- Flooring: Carpet, Laminate
- Windows: Double Pane Windows
- Basement: None
- Has fireplace: No
Interior area
- Total structure area: 2,544
- Total interior livable area: 2,544 sqft
- Finished area above ground: 2,544
- Finished area below ground: 0
Property
Parking
- Total spaces: 2
- Parking features: Attached, Garage, Garage Door Opener
- Has attached garage: Yes
Features
- Levels: Two
- Stories: 2
- Patio & porch: Porch
- Fencing: Other
Lot
- Size: 0.25 Acres
- Features: Level, Other
- Residential vegetation: Grassed
Details
- Additional structures: Other
- Parcel number: 00540150195
Construction
Type & style
- Home type: SingleFamily
- Architectural style: Craftsman,Other
- Property subtype: Single Family Residence
Materials
- Brick
- Foundation: Slab
- Roof: Composition,Other
Condition
- Resale
- New construction: No
- Year built: 2024
Utilities & green energy
- Sewer: Public Sewer
- Water: Public
- Utilities for property: Cable Available, Electricity Available, Natural Gas Available, Sewer Connected, Underground Utilities, Water Available
Community & HOA
Community
- Features: Clubhouse, Playground, Pool, Sidewalks, Street Lights
- Subdivision: Timber Ridge
HOA
- Has HOA: Yes
- Services included: Management Fee, Other, Swimming
- HOA fee: $1,350 annually
Location
- Region: Douglasville
Financial & listing details
- Price per square foot: $161/sqft
- Tax assessed value: $415,000
- Annual tax amount: $6,881
- Date on market: 6/25/2026
- Cumulative days on market: 51 days
- Listing agreement: Exclusive Right To Sell
- Listing terms: 1031 Exchange,Assumable,Cash,Conventional,FHA,VA Loan
- Electric utility on property: Yes
Estimated market value
$406,400
$386,000 - $427,000
$2,575/mo
Price history
| Date | Event | Price |
|---|---|---|
| 7/9/2026 | Price change | $409,900-2.4%$161/sqft |
Source:  GAMLS #10792557 Report a problem GAMLS #10792557 Report a problem | ||
| 6/25/2026 | Listed for sale | $419,900+7.7%$165/sqft |
Source: GAMLS #10792557 Report a problem | ||
| 2/3/2025 | Sold | $389,900-5.2%$153/sqft |
Source: GAMLS #10424288 Report a problem | ||
| 1/3/2025 | Pending sale | $411,107$162/sqft |
Source: GAMLS #10424288 Report a problem | ||
| 11/19/2024 | Price change | $411,107-6.3%$162/sqft |
Source:  Lennar Homes Report a problem Lennar Homes Report a problem | ||
| 11/17/2024 | Listed for sale | $438,645$172/sqft |
Source: Lennar Homes Report a problem | ||
Public tax history
| Year | Property taxes | Tax assessment |
|---|---|---|
| 2025 | $6,881 | $166,000 |
Find assessor info on the county website
Monthly payment
Est. payment
Payment breakdown
Explore the cost of this home by adjusting the details. Changes won't be saved.Climate risks
Neighborhood: 30135
Nearby schools
GreatSchools rating
- 5/10Mount Carmel Elementary SchoolGrades: PK-5Distance: 2.2 mi
- 5/10Chestnut Log Middle SchoolGrades: 6-8Distance: 1.5 mi
- 3/10New Manchester High SchoolGrades: 9-12Distance: 5.3 mi
Schools provided by the listing agent
- Elementary: Mount Carmel
- Middle: Chestnut Log
- High: New Manchester
Source: GAMLS. This data may not be complete. We recommend contacting the local school district to confirm school assignments for this home.
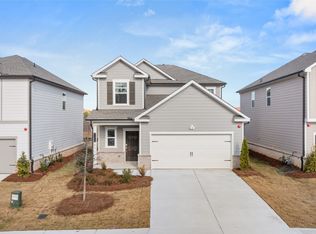
- $379,9005 bd3 ba2.3k sqft2295 Treaty Ln, Douglasville, GA 30135Sold
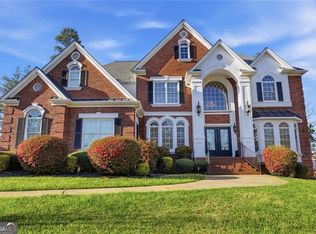
- $828,0007 bd6 ba5.9k sqft5662 Tuxedo Dr, Douglasville, GA 30135For Sale
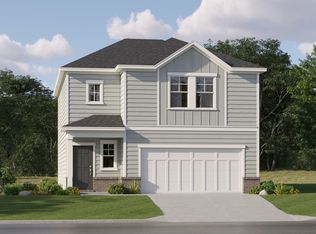
- $345,1074 bd3 ba1.8k sqft2293 Treaty Ln, Douglasville, GA 30135Sold
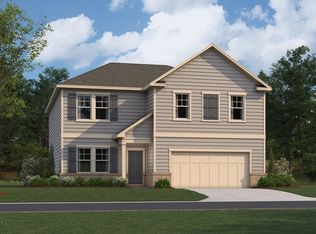
- $424,9006 bd4 ba2.9k sqft2304 Treaty Ln, Douglasville, GA 30135Sold
- $365,0005 bd3 ba2.1k sqft2297 Treaty Ln, Douglasville, GA 30135Sold
- $350,0005 bd3 ba2.1k sqft2291 Treaty Ln, Douglasville, GA 30135Sold
- $651,8005 bd4 ba3.2k sqft5660 Tuxedo Dr, Douglasville, GA 30135Off Market
- $399,9004 bd4 ba2.5k sqft2290 Treaty Ln, Douglasville, GA 30135Sold
A local agent can set up tours, give advice and negotiate with sellers.
Similar homes
- $369,9004 bd3 ba3.2k sqft3942 Birdie Dr, Douglasville, GA 30134Active
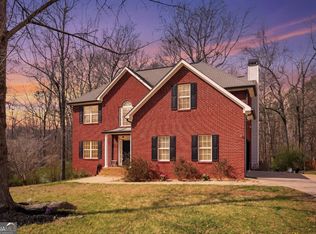
 MLS ID #10792428, Yesenia Chavarria, Epique Realty. GAMLS
 - $399,9004 bd3 ba2.6k sqft328 Smallwood Ln, Douglasville, GA 30134Active
 MLS ID #10683609, Paul Manning, House Hunting Solutions. GAMLS
 - $389,0004 bd2 ba2.1k sqft752 Stable View Loop, Dallas, GA 30132Active
 MLS ID #10823483, Peter Webster, Realty One Group Edge. GAMLS
 - $399,9004 bd3 ba2.8k sqft3135 Ellenton Dr, Lithia Springs, GA 30122Active
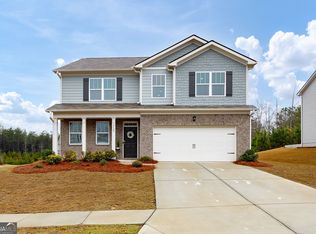 MLS ID #10775217, Arlene McCoy, Atlanta Communities. GAMLS
 - $308,9003 bd2 ba1.6k sqft5160 W Chapel Hill Rd, Douglasville, GA 30135ActiveMLS ID #10763899, Yashika Johnson, Greenhouse International Real Estate. GAMLS
- $420,0004 bd3 ba2.8k sqft6740 Oak Hill Pl, Fairburn, GA 30213ActiveMLS ID #10818975, Jeff Peargin, HomeSmart. GAMLS
- $352,9993 bd3 ba1.8k sqft6631 Wyndale Dr, Douglasville, GA 30135ActiveMLS ID #10793728, John T Gayden, Maximum One Grt. Atl. REALTORS. GAMLS
- $415,0003 bd3 ba1.8k sqft3784 Braswell Cir, Austell, GA 30106ActiveMLS ID #10785929, Angela Nunez, Maximum One Grt. Atl. REALTORS. GAMLS
- $435,0004 bd4 ba3.1k sqft496 Berkleigh Trails Dr, Hiram, GA 30141ActiveMLS ID #10814583, Lauren Ward, Coldwell Banker Realty. GAMLS
- $335,0004 bd3 ba2.2k sqft6900 Oak Valley Dr, Douglasville, GA 30134ActiveMLS ID #10618311, Shanda McRae, Keller Williams West Atlanta. GAMLS
- $424,9004 bd3 ba2.8k sqft129 Unicoi Way, Dallas, GA 30132ActiveMLS ID #10738603, Susan Haddock, Keller Williams Realty. GAMLS
- $430,0004 bd3 ba2.5k sqft255 Creekstone Dr, Dallas, GA 30132ActiveMLS ID #10805802, Todd Fox, Maximum One Realty Greater Atlanta. GAMLS
- $425,0004 bd4 ba2.8k sqft4950 Zoya Ct SW, Atlanta, GA 30331ActiveMLS ID #10778461, Nicholas Dixon, Atlanta Communities. GAMLS
- $450,0004 bd4 ba2.6k sqft2085 Sparrowhawk Ct, Austell, GA 30106ActiveMLS ID #10800177, Avery Harrison, Bolst, Inc.. GAMLS
- $425,0004 bd3 ba2.1k sqft8 S Eugenia Pl NW, Atlanta, GA 30318ActiveMLS ID #10793094, Kendra Chambliss, HomeSmart. GAMLS
- $375,0004 bd3 ba1.7k sqft3132 Cling Stone Pl, Powder Springs, GA 30127ActiveMLS ID #10802610, Heather Smith, Virtual Properties Realty.com. GAMLS
- $439,0004 bd4 ba1.7k sqft129 Harlan Trce, Villa Rica, GA 30180ActiveMLS ID #10801342, Amanda VanWinkle, Coldwell Banker Realty. GAMLS
- $450,0004 bd4 ba2.9k sqft3482 Walnut Rdg, Atlanta, GA 30349ActiveMLS ID #10754157, Avion Abreu, Compass. GAMLS
- $450,0004 bd4 ba2.8k sqft7247 Demeter Dr, Atlanta, GA 30349ActiveMLS ID #10765657, Steve Freeman The Homesource Group, Real Broker, LLC. GAMLS
- $387,9004 bd3 ba2k sqft439 Northstar Dr, Villa Rica, GA 30180ActiveMLS ID #10780096, Michelle Calcagno, Heritage Oaks Realty Westside. GAMLS
